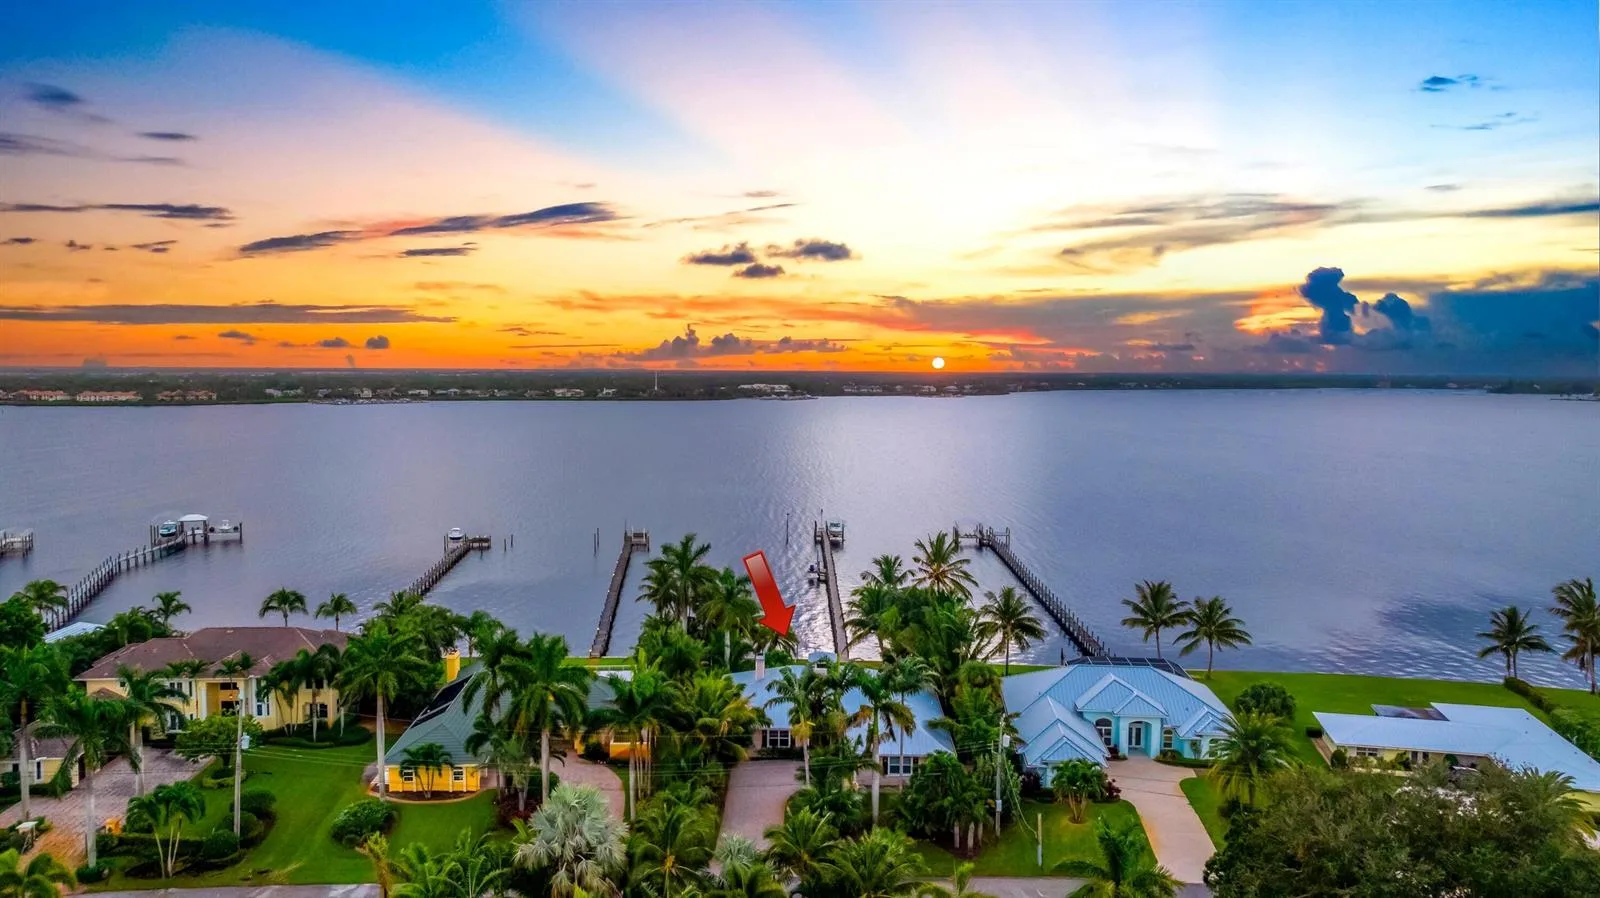
665 SW Yacht Basin Way, Stuart, FL 34997
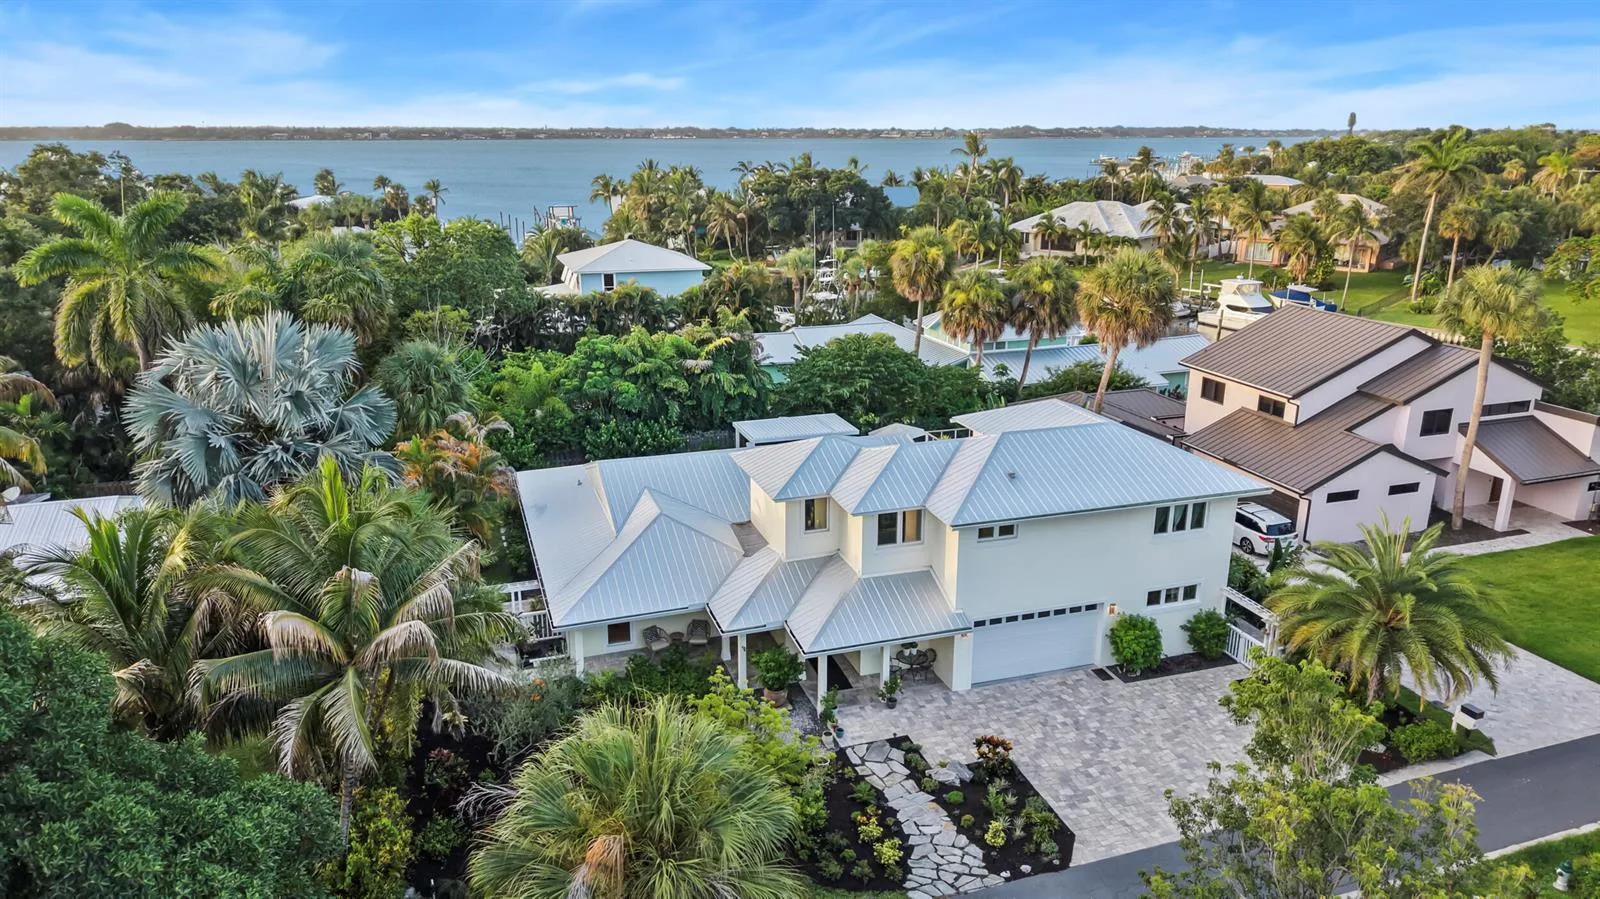
Stuart, FL 34997 · LOST RIVER COVE
Listing Remarks — 665 SW Yacht Basin Way, Stuart, FL 34997
Completely transformed for luxury waterfront living, this exceptional residence in gated Lost River Plantation blends sophisticated interiors with an extraordinary resort-inspired outdoor lifestyle. Nearly 4,000 square feet of beautifully reimagined living space features an outstanding chef’s kitchen and thoughtfully designed butler’s kitchen/bar, ideal for everyday living and effortless entertaining. Outside, a spectacular 35' x 16' pavilion with summer kitchen, bar/lounge, dining, TVs, pool, spa, fire-and-water bowls and tiki torches creates an unforgettable setting day or night. A private theater, office, VIP guest suite and dock with boat lift complete the experience. Every detail has been artfully curated and beautifully executed, creating a home where you can simply arrive and enjoy. At the heart of the home is an impressive monolithic waterfall island kitchen designed as both a beautiful gathering space and a highly functional culinary environment appointed with Sub-Zero main, wine cooler and drawer refrigeration, WOLF range and top tier double oven and dishwashers from Kitchen Aid. The home's extensive customization continues with an opulent outdoor living pavilion and summer kitchen featuring elite HESTAN commercial grade outdoor living suite which includes a gas grill, gas range, stainless cabinetry and refrigeration.
Inside the Residence: 665 SW Yacht Basin Way, Stuart, FL 34997
- Bathrooms Full
- 4
- Bathrooms Half
- 1
- Interior Features
- First Floor Entry, Bar, Built-in Features, Closet Cabinetry, Cooking Island, Entrance Foyer, French Doors, Pantry, Roman Tub, Volume Ceilings, Walk-In Closet(s), Den/Library/Office, Loft, Media Room, Utility Room/Laundry
- Appliances
- Dishwasher, Disposal, Dryer, Electric Water Heater, Gas Range, Microwave, Refrigerator, Wall Oven, Washer
- Flooring
- Tile, Vinyl
- Heating
- Central, Electric
- Cooling
- Central Air, Electric
- Architectural Style
- Detached, Two Story
- Garage Spaces
- 3
- Parking Features
- Driveway, Golf Cart Parking, Other
- Pool Features
- In Ground, Concrete, Heated, Pool/Spa Combo
- Pool Private
- No
- Year Built Details
- Resale
- Property Condition
- Substantially Remodeled, Completely Renovated
- Direction Faces
- Southeast
Building & Association Facts — 665 SW Yacht Basin Way, Stuart, FL 34997
- Building Name
- LOST RIVER COVE
- Building Area Total
- 5523
- Building Area Units
- Square Feet
- Association
- Yes
- Association Fee
- $230
- Association Fee Frequency
- Monthly
Site, Views & Construction — 665 SW Yacht Basin Way, Stuart, FL 34997
- Lot Features
- 1/4 To Less Than 1/2 Acre Lot
- Lot Size Square Feet
- 15,508
- Waterfront
- Yes
- Waterfront Features
- Ocean Access, Lagoon, Navigable Water
- Frontage Length
- 70
- View
- Lagoon
- Construction Materials
- Concrete Block Construction, CBS Construction, Stucco
- Roof
- Concrete
- Exterior Features
- Barbeque, Built-In Grill, Lighting, Outdoor Shower
- Sewer
- Public Sewer
- Water Source
- Municipal Water
- New Construction
- No
Tax & Parcel Record — 665 SW Yacht Basin Way, Stuart, FL 34997
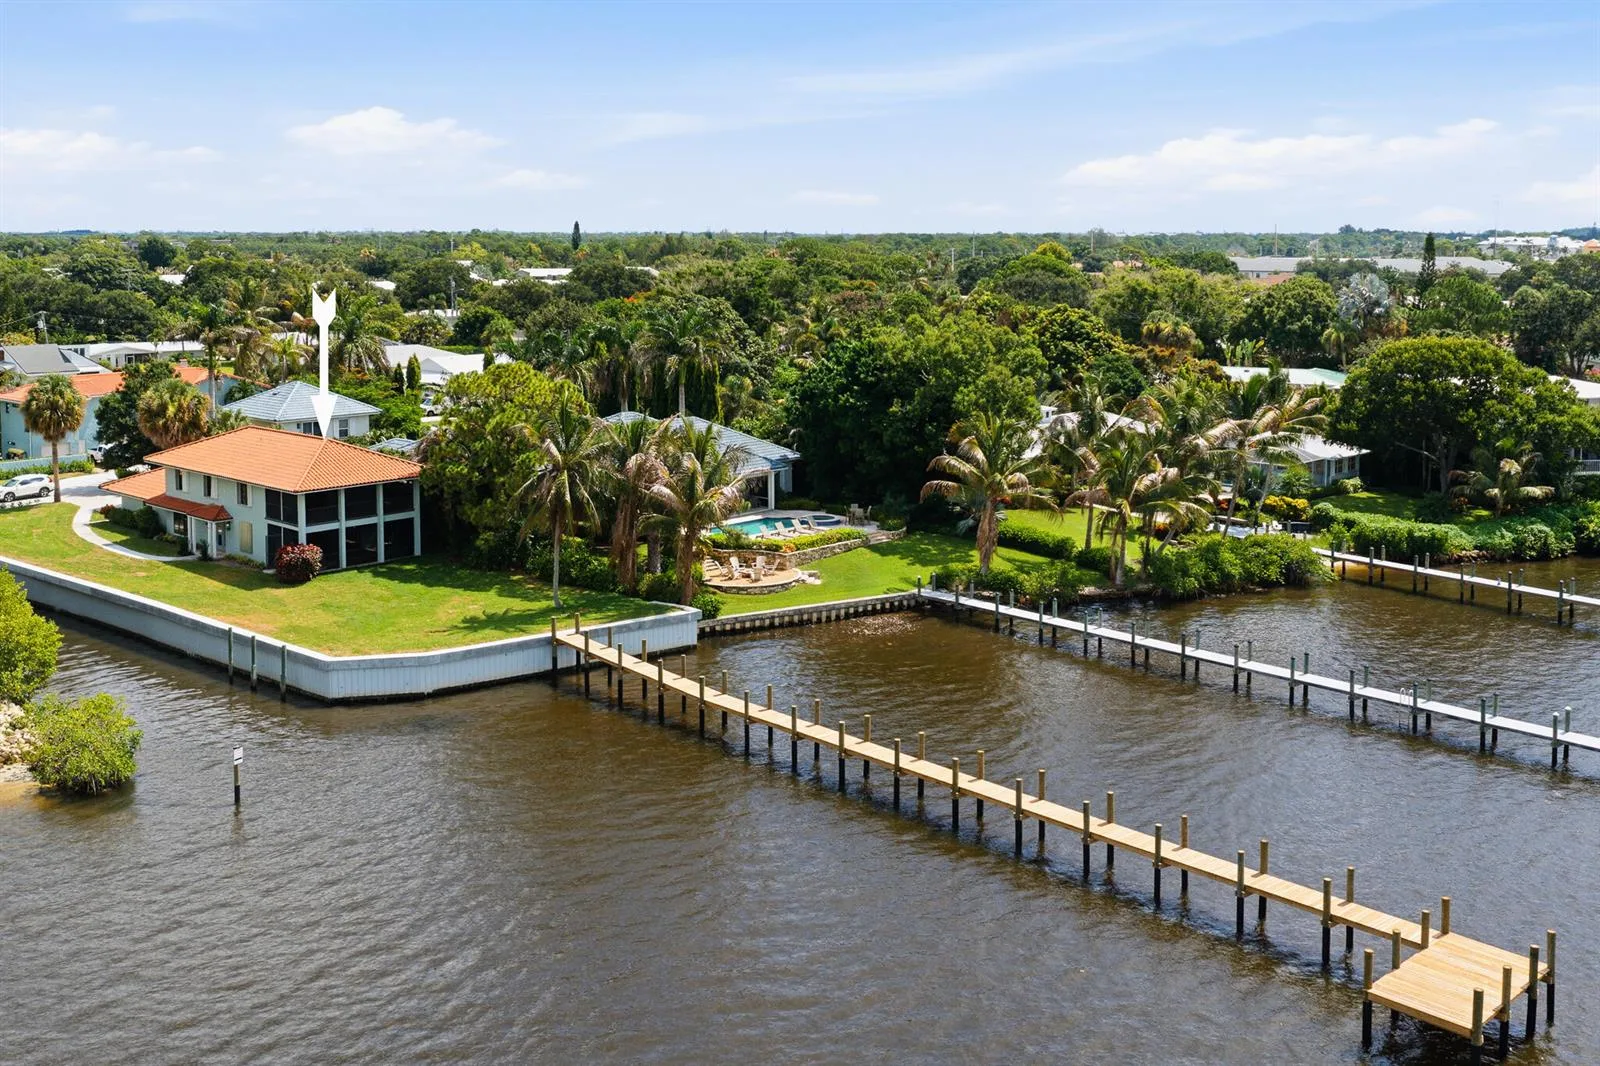
- Parcel Number
- 553841320000001100
- Tax Annual Amount
- $19,899
- Tax Year
- 2,025
- Tax Legal Description
- LOT 11 LOST RIVER COVE PH 1 OF LOST RIVER (PB 15 PG 80)
- Zoning
- Res
- County Or Parish
- Martin County
Assigned Schools — 665 SW Yacht Basin Way, Stuart, FL 34997
- Elementary School
- Crystal Lake
- Middle School
- Dr. David L. Anderson
As reported by the listing agent; confirm with the school district before relying on it.
On the Map
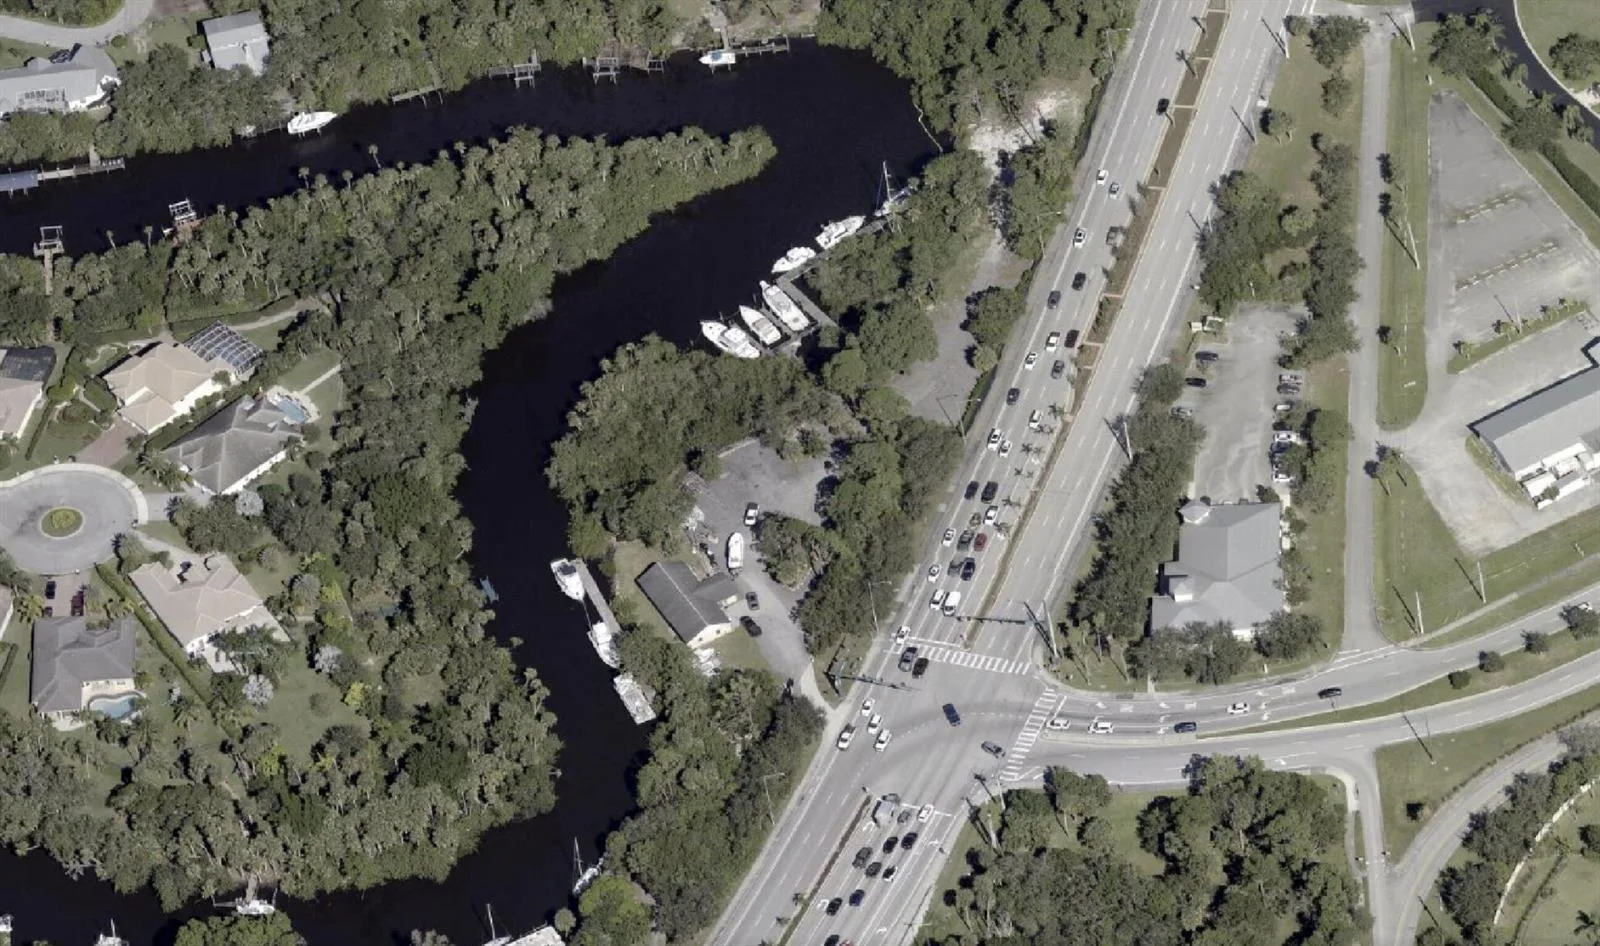
665 SW Yacht Basin Way, Stuart, FL 34997
Comparable Listings in Stuart


Quick Facts: 665 SW Yacht Basin Way, Stuart, FL 34997
Listing summary: single family home for sale at 665 SW Yacht Basin Way, Stuart, FL 34997. It came to market on August 14, 2026 through Loggerhead Realty Inc. Public schools here fall under Martin County Public Schools. The listing names Crystal Lake and Dr. David L. Anderson as assigned schools. Layout: 5-bed, 5-bath, 3,944 sqft, in a structure dating to 2005.