MIAMI PRIMECondos

641 Leucadendra Dr, Coral Gables, FL 33156

$78,000,0008 Beds10 Baths13,193 Sq. Ft.$5,912 / sq. ft.

Coral Gables, FL 33156 · GABLES ESTATES NO 2

Status
Active
Type
Single Family Residence
Year Built
2025
Days on Market
86
Lot Size
54,984 sqft
MLS #
A12059201
County
Miami-Dade County

Listing Remarks — 641 Leucadendra Dr, Coral Gables, FL 33156

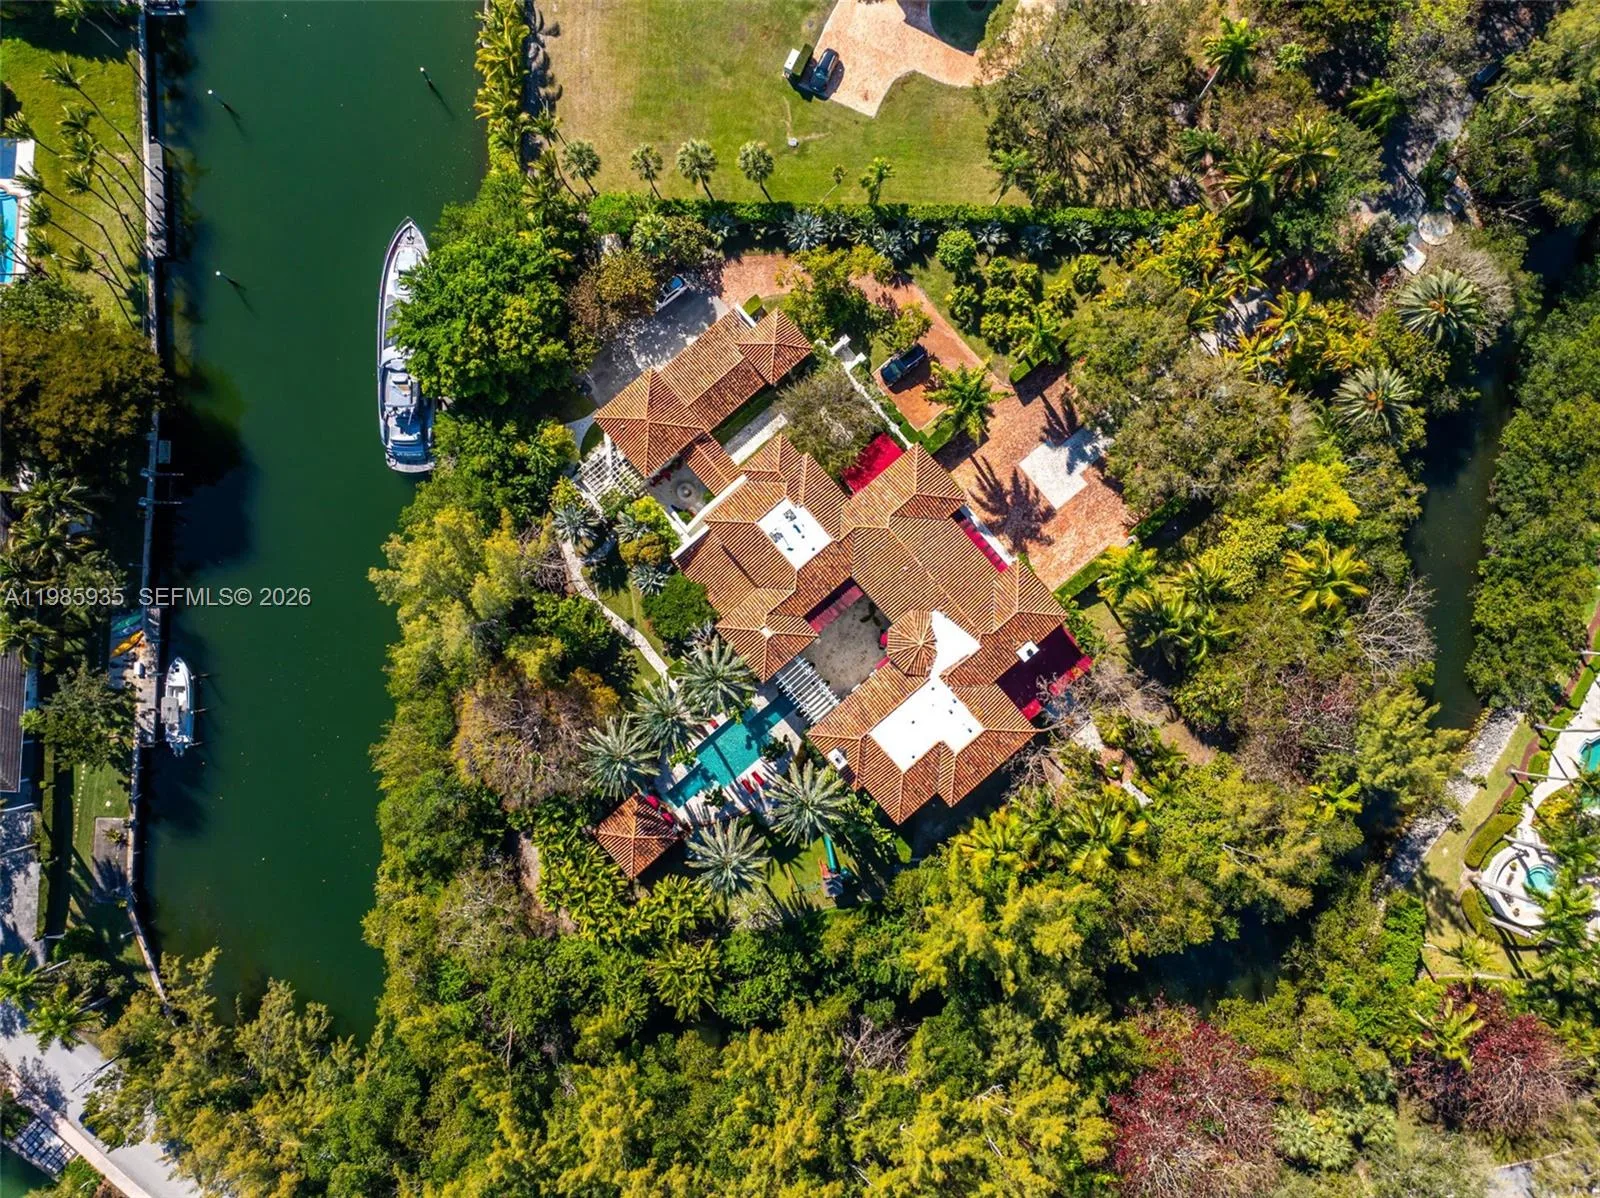
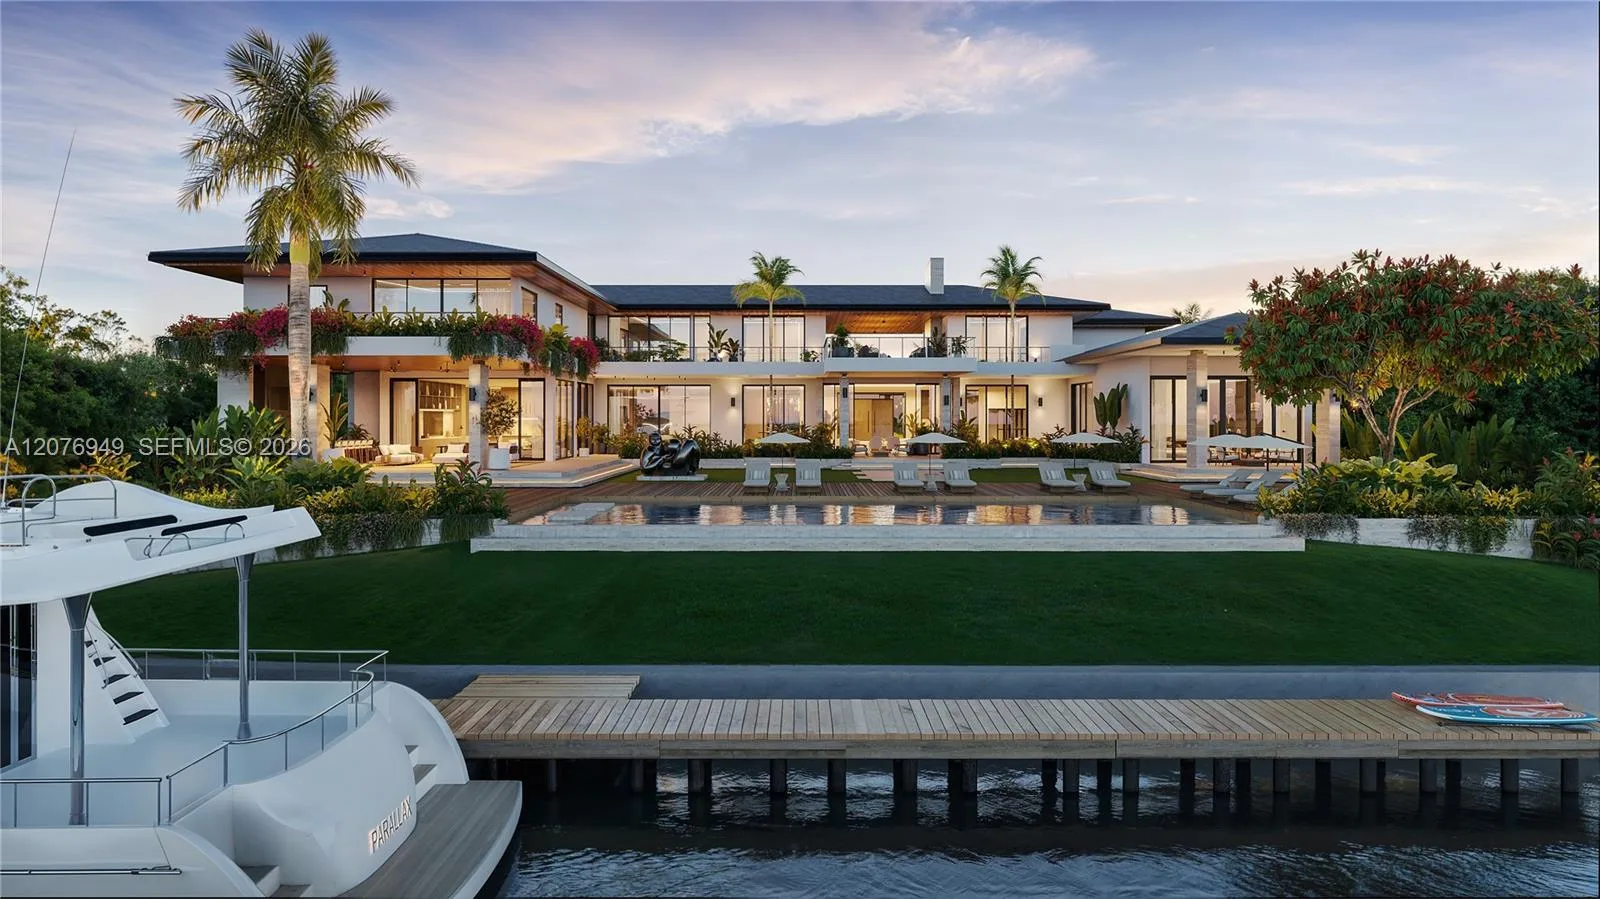
Nestled within the exclusive gated enclave of Gables Estates, this newly completed 2025 tropical-modern masterpiece designed by renowned architect Cesar Molina represents the pinnacle of Miami waterfront living. Set on a spectacular 1.26-acre estate lot with over 260 feet of serene waterfront frontage and dockage for multiple vessels, the residence offers 13,193 square feet of exquisitely designed interiors - (20,419 overall). The home features 8 luxurious bedroom suites, 9 full baths, and 1 half bath, complemented by an extraordinary collection of resort-style amenities. Highlights include a state-of-the-art 14-seat theater, an expansive game room with an adjacent bar and lounge, two indoor gourmet kitchens, an elegant alfresco dining pavilion with a showcase Tappanyaki grill, a private wellness spa and fitness center, expansive indoor and outdoor living and entertaining spaces, and a breathtaking oversized pool. Every detail has been thoughtfully curated to deliver exceptional craftsmanship, complete privacy, and an unparalleled waterfront lifestyle for the most discerning buyer.

Inside the Residence: 641 Leucadendra Dr, Coral Gables, FL 33156

Bathrooms Full
9
Bathrooms Half
1
Interior Features
First Floor Entry, Built-in Features, Elevator, Roman Tub, Volume Ceilings, Walk-In Closet(s), Wet Bar, Den/Library/Office, Family Room, Great Room, Media Room, Other, Recreation Room, Sauna, Utility Room/Laundry
Appliances
Dishwasher, Disposal, Dryer, Electric Range, Gas Range, Microwave, Refrigerator, Wall Oven, Washer
Flooring
Marble, Wood
Heating
Central
Cooling
Ceiling Fan(s), Central Air
Architectural Style
Detached, Two Story
Garage Spaces
4
Parking Features
Circular Driveway, Driveway, Paver Block
Pool Features
In Ground, Heated, Pool Bath
Pool Private
No
Year Built Details
Resale
Property Condition
Piling Construction
Direction Faces
South

Building & Association Facts — 641 Leucadendra Dr, Coral Gables, FL 33156

Building Name
GABLES ESTATES NO 2
Building Area Total
20419
Building Area Units
Square Feet
Association
Yes
Association Fee
$8,500
Association Fee Frequency
Annually
Security Features
Owned Burglar Alarm, Smoke Detector

Site, Views & Construction — 641 Leucadendra Dr, Coral Gables, FL 33156

Lot Features
1 To Less Than 2 Acre Lot, East Of US 1, Oversized Lot
Lot Size Square Feet
54,984
Waterfront
Yes
Waterfront Features
Ocean Access, No Fixed Bridges, Seawall
Frontage Length
260
View
Canal, Water
Construction Materials
CBS Construction, Elevated Construction, Piling Construction
Roof
Flat Tile
Exterior Features
Barbeque, Built-In Grill, Lighting, Open Balcony, Outdoor Shower
Sewer
Public Sewer
Water Source
Municipal Water
New Construction
No

Tax & Parcel Record — 641 Leucadendra Dr, Coral Gables, FL 33156

Parcel Number
03-41-32-019-0400
Tax Annual Amount
$195,618
Tax Year
2,025
Tax Legal Description
32 54 41 GABLES ESTATES NO 2 PB 60-37 LOT 2 BLK B LOT SIZE 54984 SQ FT OR 10756-110 0580 1
Zoning
0100
County Or Parish
Miami-Dade County

Assigned Schools — 641 Leucadendra Dr, Coral Gables, FL 33156

Elementary School
Sunset
Middle School
Ponce De Leon
High School
Coral Gables

As reported by the listing agent; confirm with the school district before relying on it.

On the Map

641 Leucadendra Dr, Coral Gables, FL 33156 · More homes in Coral Gables

Courtesy of One Sotheby's International Realty

Comparable Listings in Coral Gables

Quick Facts: 641 Leucadendra Dr, Coral Gables, FL 33156

Listing summary: single family home for sale at 641 Leucadendra Dr, Coral Gables, FL 33156. It came to market on July 29, 2026 through One Sotheby's International Realty. Public schools here fall under Miami-Dade County Public Schools. The listing names Sunset, Ponce De Leon and Coral Gables as assigned schools. Layout: 8-bed, 10-bath, 13,193 sqft, in a structure dating to 2025.