633 Normandy Lane # Unit N, Delray Beach, FL 33484
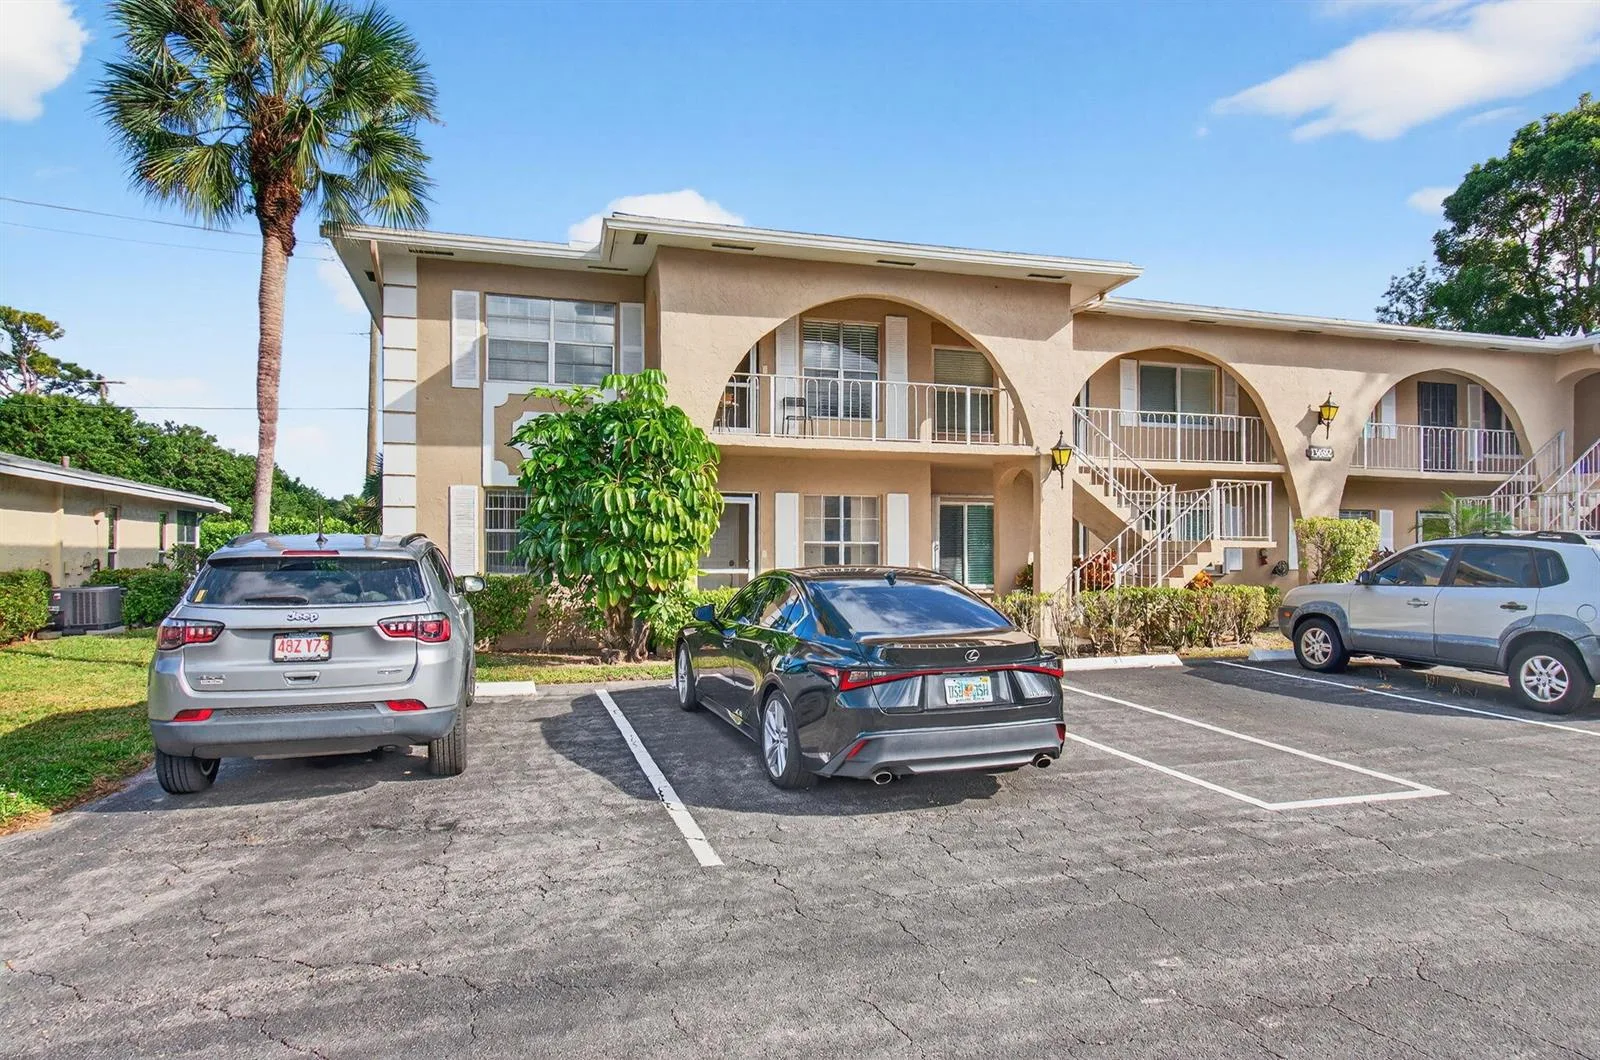
Delray Beach, FL 33484 · KINGS POINT NORMANDY CONDO
Listing Remarks — 633 Normandy Lane # Unit N, Delray Beach, FL 33484
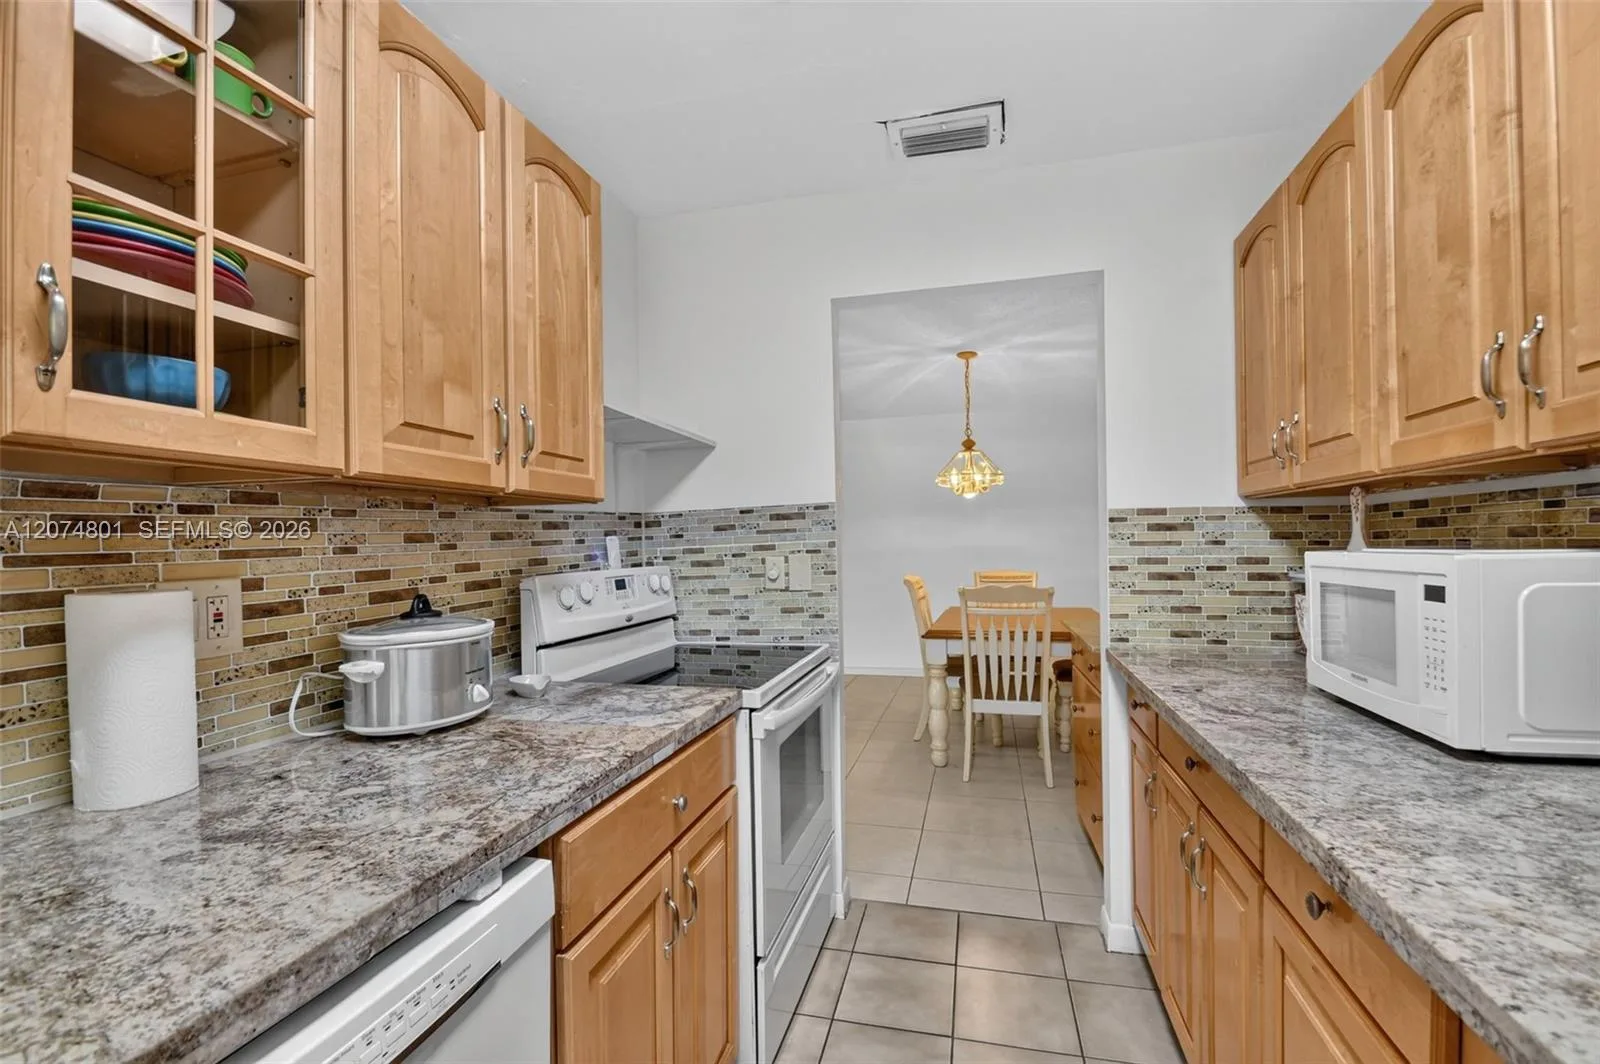
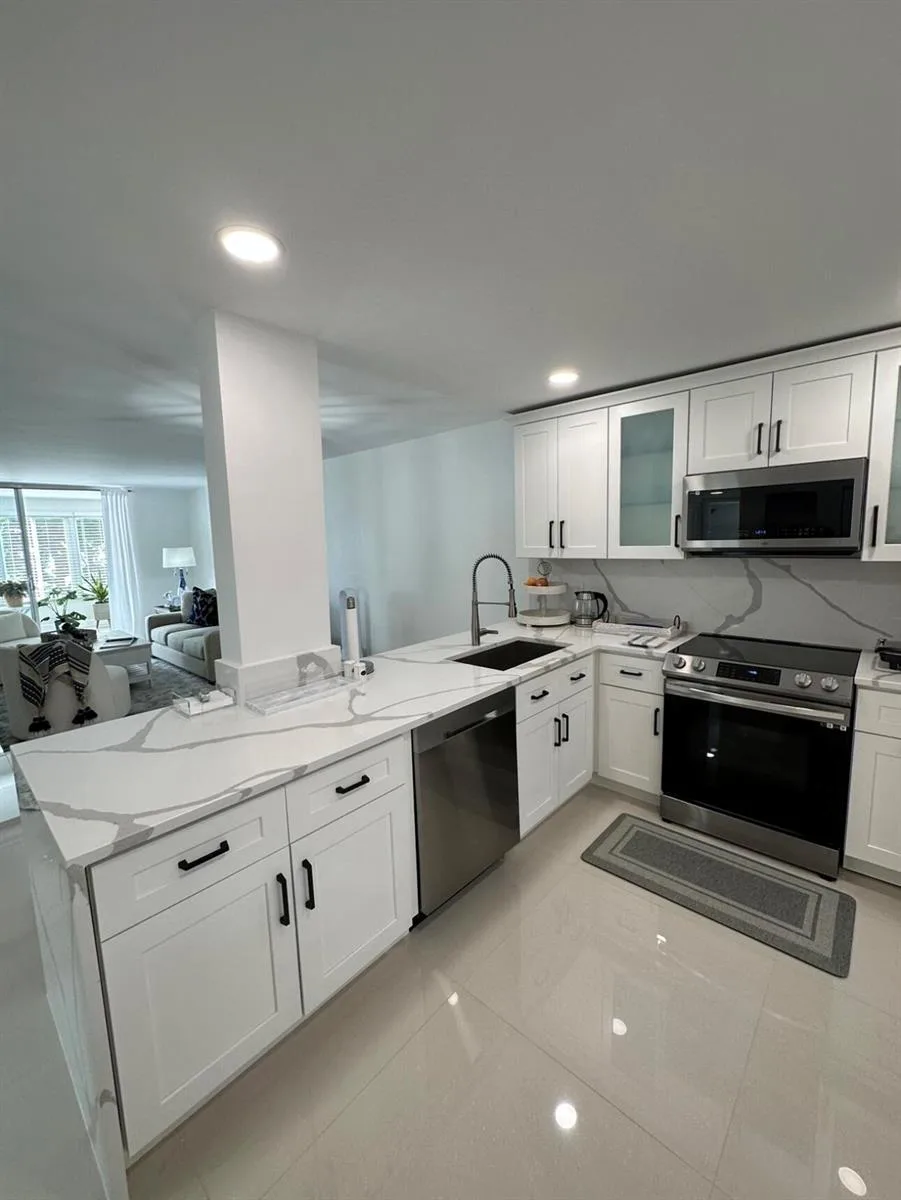
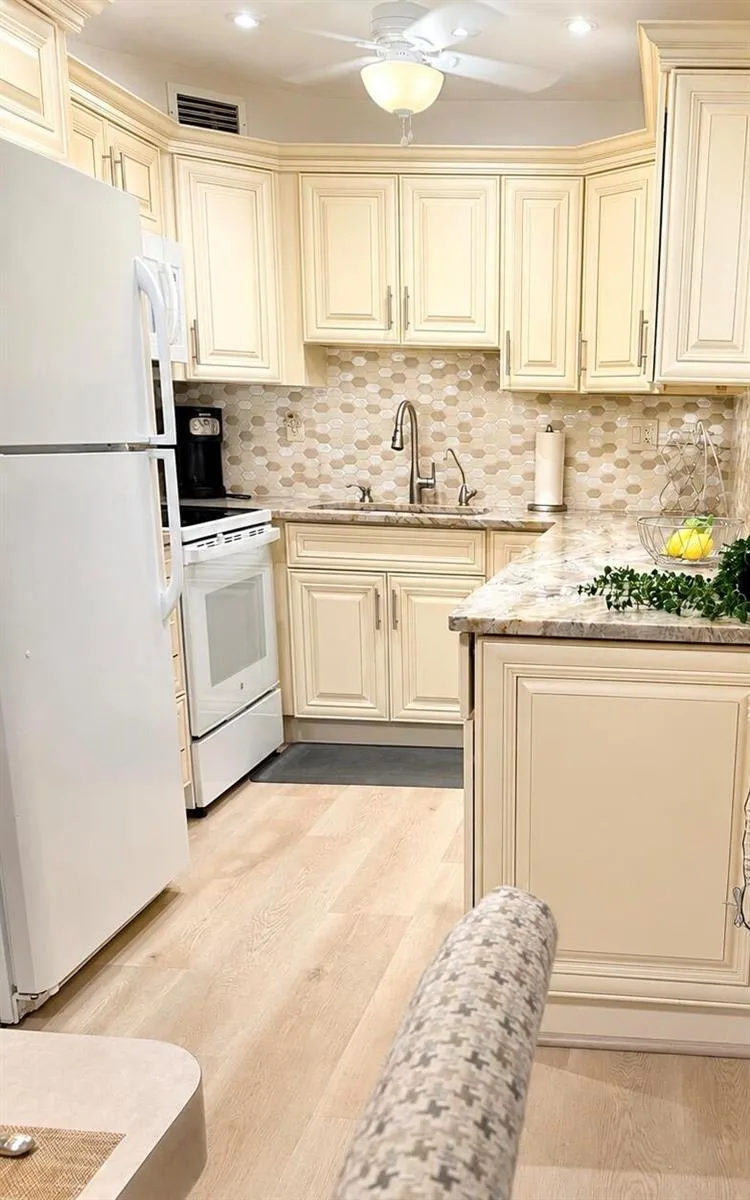
Experience this beautifully updated, move-in-ready residence featuring ALL hurricane-impact windows and doors throughout, elegant ceramic tile flooring, crown molding, a newer HVAC system, water heater, and updated electrical panel. The modern kitchen showcases sleek white cabinetry and quartz countertops, while both tastefully renovated bathrooms feature contemporary finishes and Bluetooth ceiling speakers for an added touch of luxury. Fully furnished and thoughtfully equipped, this home includes three TVs, two sleeper sofas, a king-size bedroom set with matching furniture, linens, towels, dinnerware, silverware, and more. Simply bring your personal belongings and start enjoying your new home! FAST HOA APPROVAL makes moving in even easier! Use ShowingTime to schedule a showing. Please see attachments for a complete list of upgrades. Check out the Kings Pointe website to see what their beautiful community has to offer, including a lovely Clubhouse, Theatre, and Golf Course. After purchase, this unit can be approved to rent with a 6 month minimum.
Inside the Residence: 633 Normandy Lane # Unit N, Delray Beach, FL 33484
- Bathrooms Full
- 2
- Bathrooms Half
- 0
- Interior Features
- Cooking Island, Walk-In Closet(s), Storage
- Appliances
- Electric Water Heater, Dishwasher, Dryer, Ice Maker, Microwave, Electric Range, Refrigerator, Self Cleaning Oven, Wall Oven, Washer
- Flooring
- Ceramic Floor, Tile
- Heating
- Central, Electric
- Cooling
- Ceiling Fan(s), Central Air, Electric
- Furnished
- Partially
- Architectural Style
- Corner Unit, One Story
- Parking Features
- Assigned, Guest
- Pool Features
- Community
- Pool Private
- Yes
- Year Built Details
- Resale
- Property Condition
- Substantially Remodeled, Updated/Remodeled, Completely Renovated
- Direction Faces
- North
Building & Association Facts — 633 Normandy Lane # Unit N, Delray Beach, FL 33484
- Building Area Total
- 907
- Building Area Units
- Square Feet
- Stories
- 2
- Stories Total
- 2
- Entry Level
- 1
- Association
- Yes
- Association Fee
- $691
- Association Fee Frequency
- Monthly
- Association Amenities
- Activity Room, Bar, Basketball Court, Bike/Jog Path, Bike Storage, Billiard Room, Barbecue, Business Center, Gated, Clubhouse, Clubhouse-Clubroom, Community Room, Community Pool, Courtesy Bus, Elevator(s), Exercise Room, Storage, Golf Course, Golf Course Com, Heated Pool, Hobby Room, Library, Maintained Community, Management On Site, Pool, Pool Table, Private Pool, Putting Green, Sauna, Security Patrol, Shuffleboard, Spa/Hot Tub, Tennis Court(s)
- Pets Allowed
- Yes
- Security Features
- Smoke Alarm, Smoke Detector(s), Smoke Detector
Site, Views & Construction — 633 Normandy Lane # Unit N, Delray Beach, FL 33484
- Lot Size Square Feet
- 0
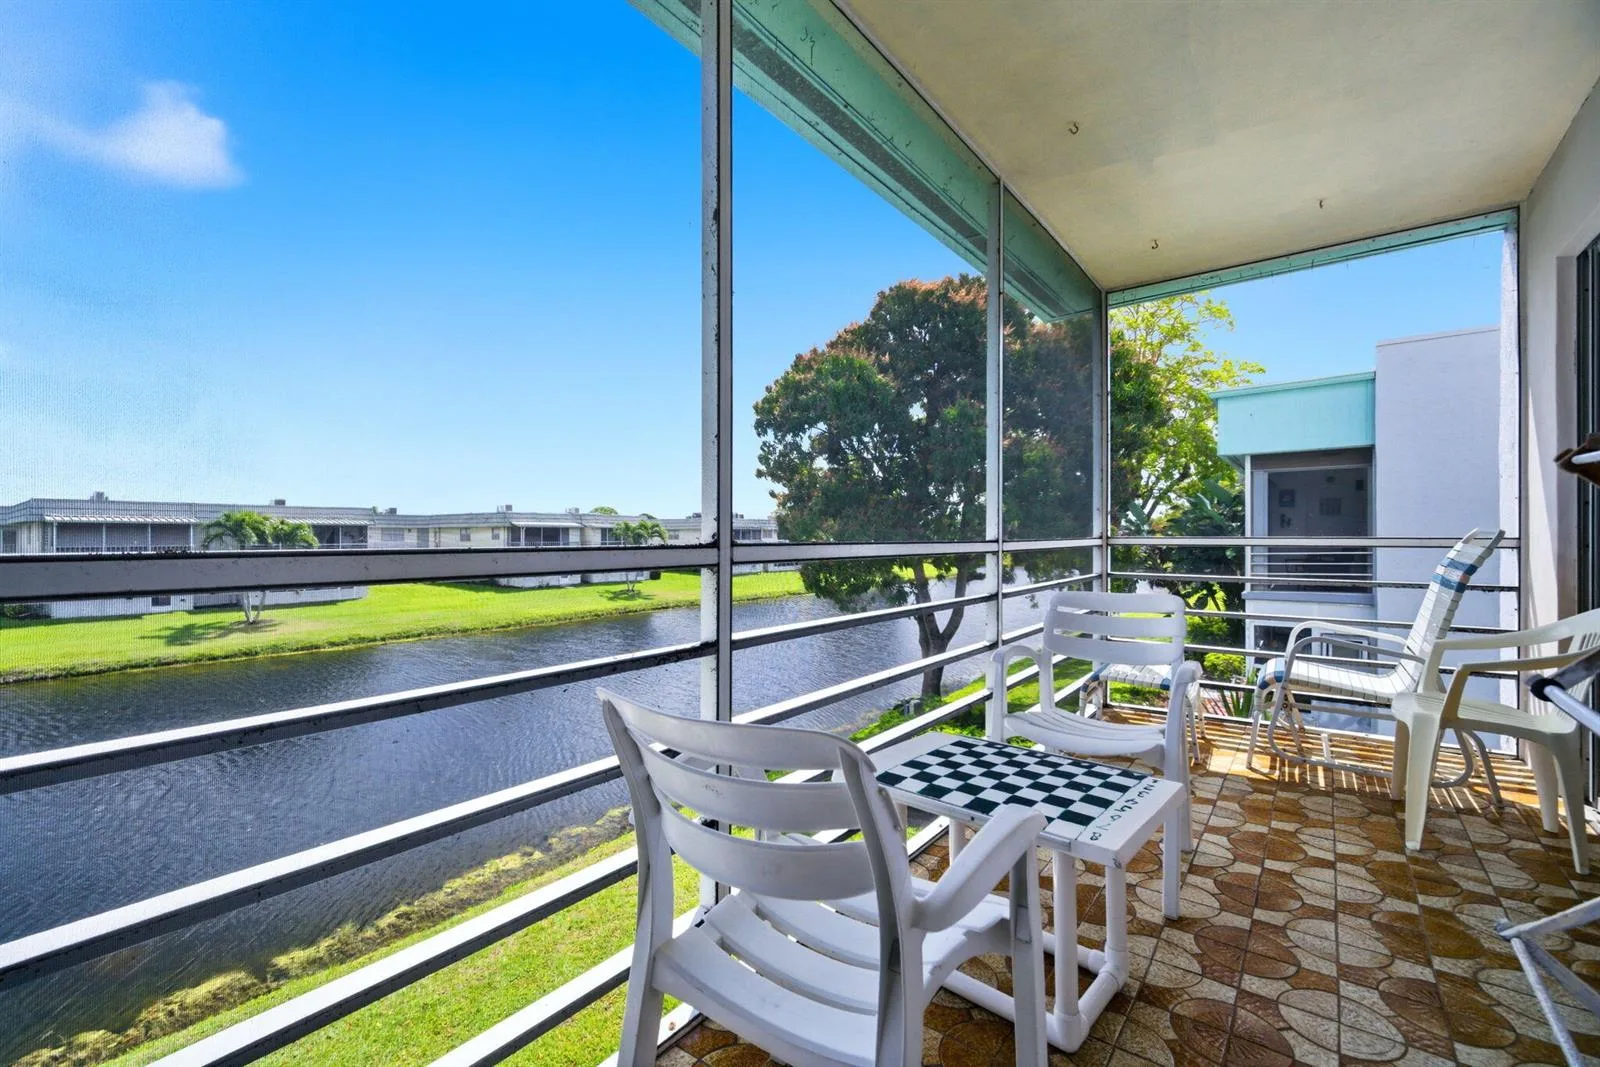
- Waterfront
- Yes
- View
- Garden
- Construction Materials
- Concrete Block With Brick
- Roof
- Comp Shingle Roof, Shingle
- Sewer
- Public Sewer, Public Sanitation, Sewer
- Water Source
- Public
- New Construction
- No
Tax & Parcel Record — 633 Normandy Lane # Unit N, Delray Beach, FL 33484
- Parcel Number
- 00424622130146330
- Tax Annual Amount
- $1,800
- Tax Year
- 2,025
- Tax Legal Description
- KINGS POINT NORMANDY N COND PAR 633
- Zoning
- RM—MULTI-FAMILY
- County Or Parish
- Palm Beach County
Assigned Schools — 633 Normandy Lane # Unit N, Delray Beach, FL 33484
- Middle School
- Carver; G.W.
- High School
- Spanish River Community
As reported by the listing agent; confirm with the school district before relying on it.
On the Map
633 Normandy Lane # Unit N, Delray Beach, FL 33484
Comparable Listings in Delray Beach


Quick Facts: 633 Normandy Lane # Unit N, Delray Beach, FL 33484
Listing summary: condo for sale at 633 Normandy Lane # Unit N, Delray Beach, FL 33484. It came to market on August 31, 2026 through Real Broker, LLC. Public schools here fall under Palm Beach County Public Schools. The listing names Carver; G.W. and Spanish River Community as assigned schools. Layout: 2-bed, 2-bath, 907 sqft, in a structure dating to 1979.