6320 Boca Del Mar Drive # 304, Boca Raton, FL 33433
Boca Raton, FL 33433 · GLENS CONDO,Glens
Listing Remarks — 6320 Boca Del Mar Drive # 304, Boca Raton, FL 33433
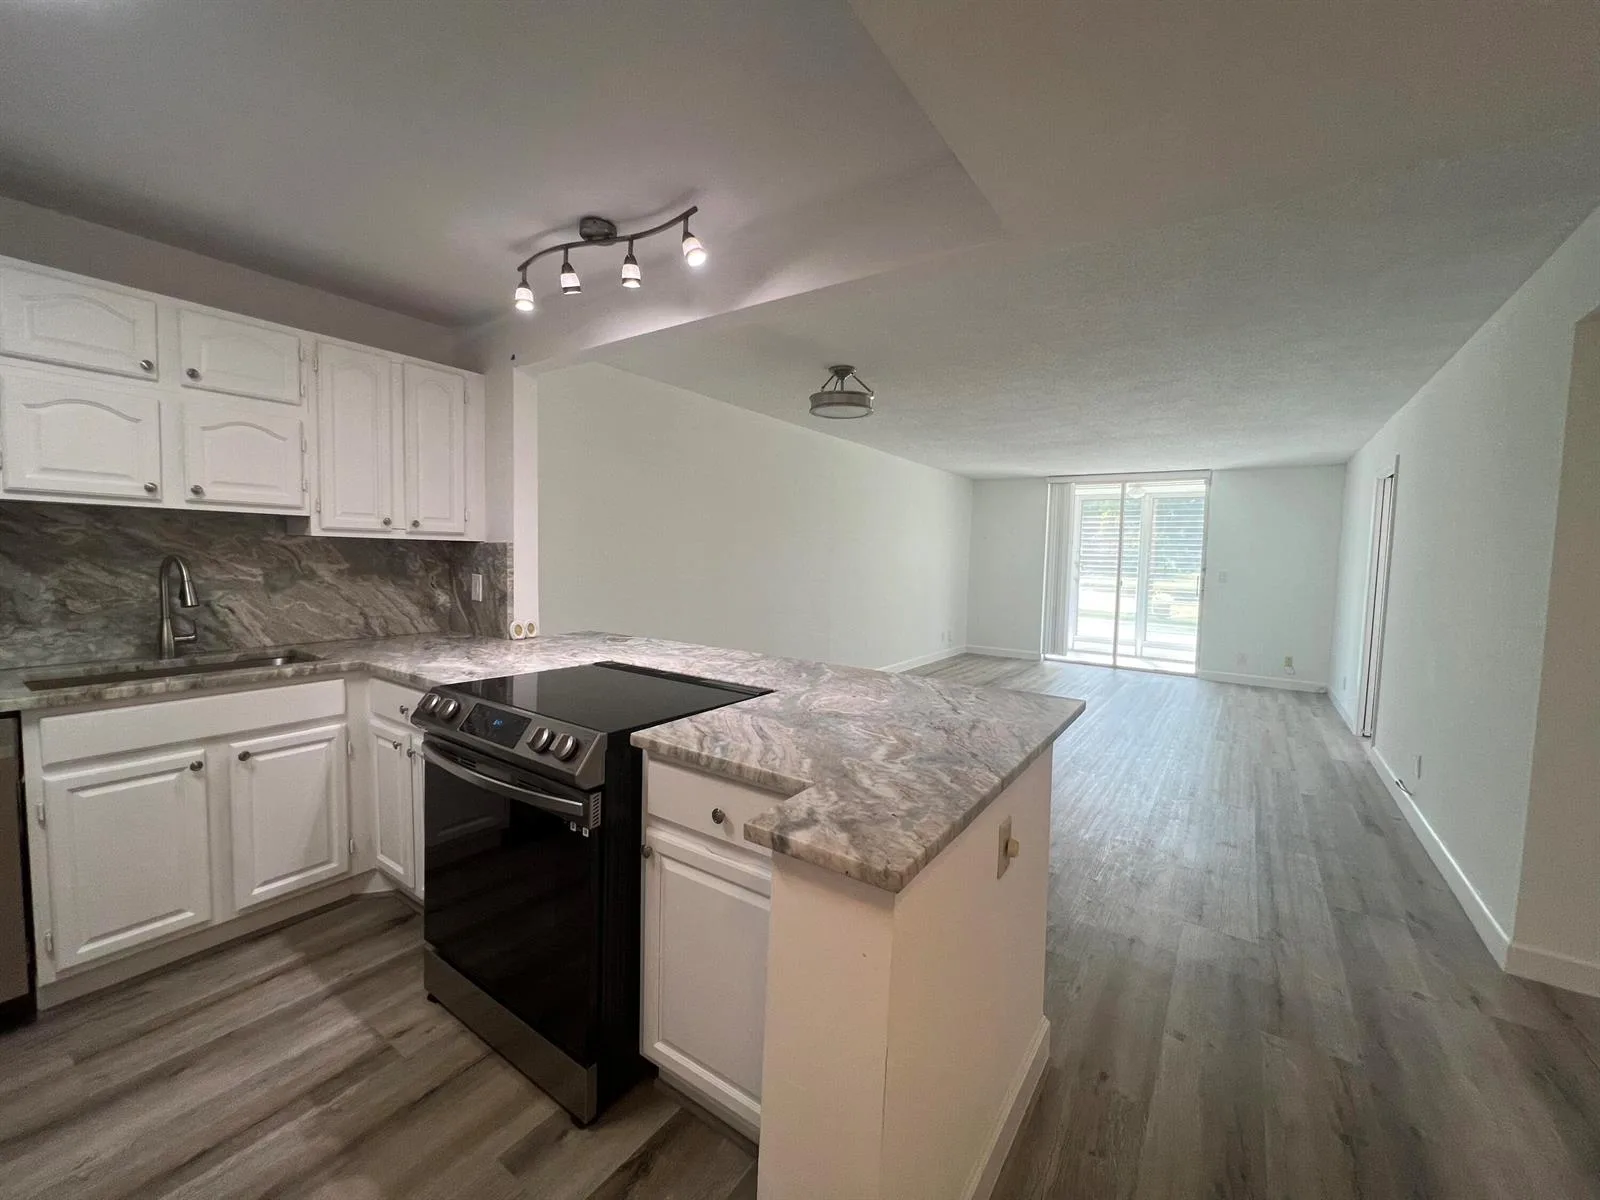
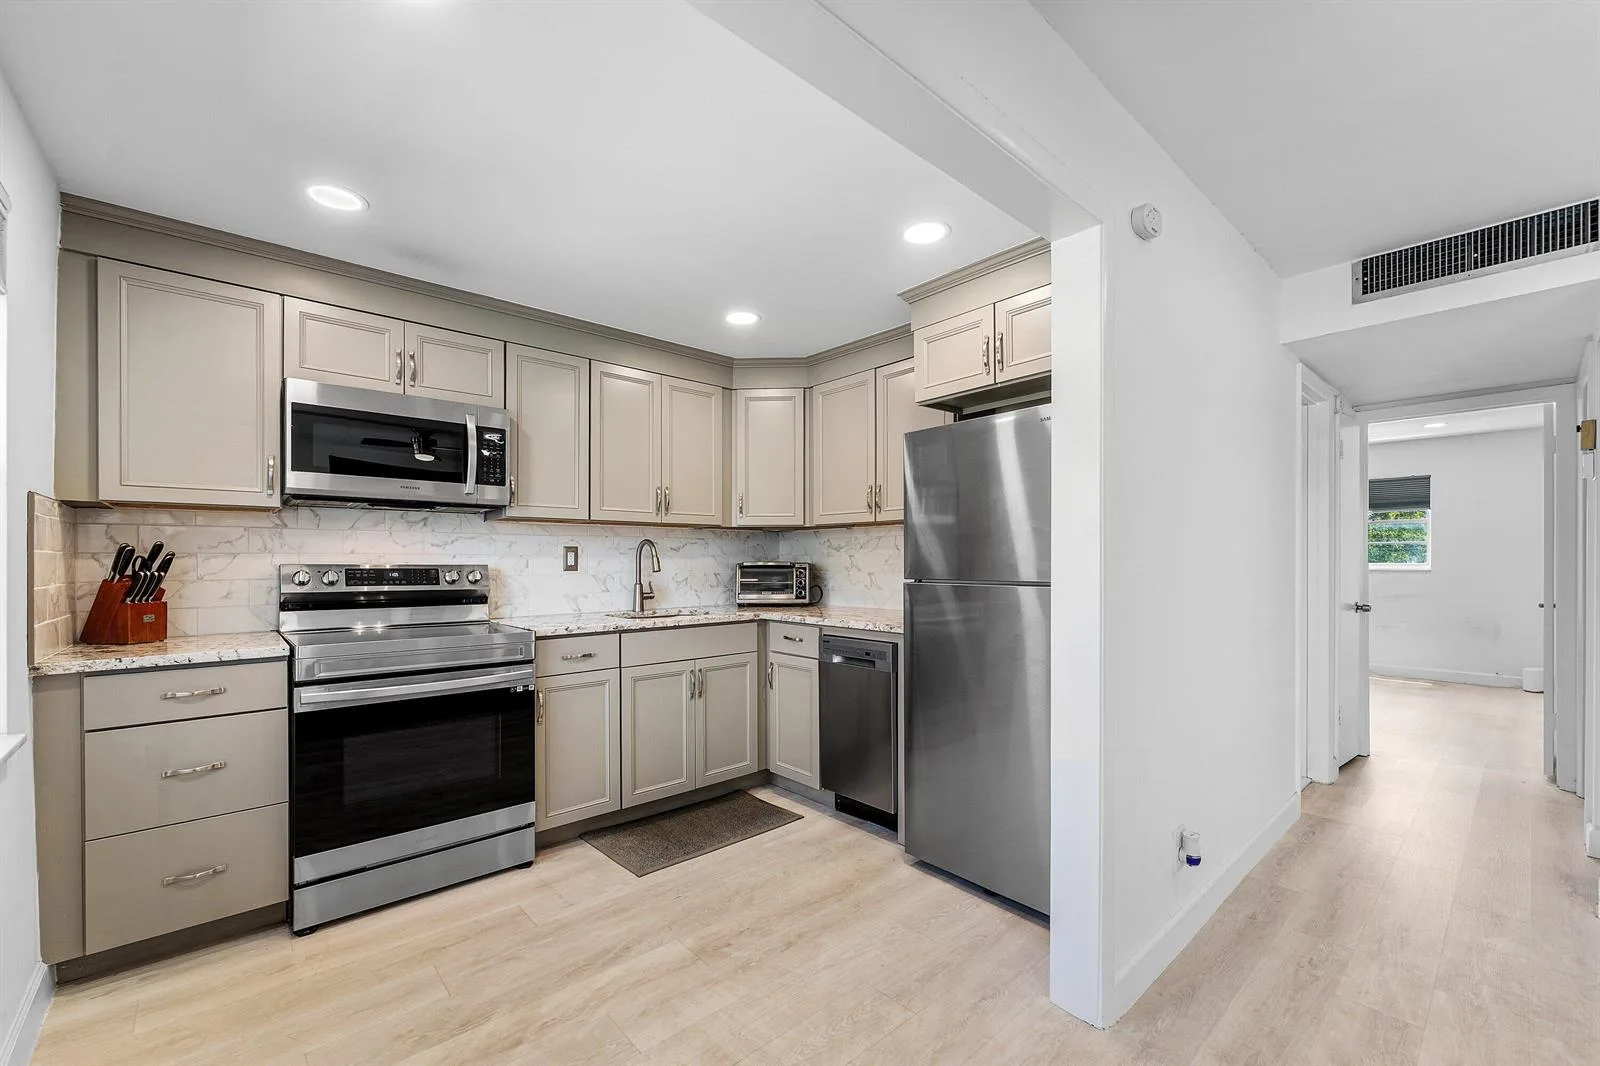
Experience 55 plus Luxury Boca Raton Lifestyle! Beautifully renovated and fully furnished, this 2-bedroom, 2-bathroom condo offers 1,307 sq. ft. of stylish, turnkey living. The open chef's kitchen features granite countertops, stainless steel appliances, and custom Italian-imported soft-close cabinetry. Spacious bedrooms are complemented by beautiful sunset and golf course views overlooking the new Jack Nicklaus Golf Course and Mandarin Oriental. Enjoy resort-style amenities including a heated pool, hot tub, clubhouse, fitness area, and game room. Minutes from Mizner Park, Town Center, and the beach. Don't miss the opportunity to make this exceptional Boca Raton lifestyle your own. Schedule your private showing today. See why this furnished, move-in-ready condo is the place to call home! Maintenance covers a comprehensive list of services including management, common areas, cable TV, insurance, ground maintenance, structural maintenance, roof, sewer, security, trash, and water.
Inside the Residence: 6320 Boca Del Mar Drive # 304, Boca Raton, FL 33433
- Bathrooms Full
- 2
- Bathrooms Half
- 0
- Interior Features
- Lobby, Fire Sprinklers, Entrance Foyer, Pantry, Split Bedroom, Walk-In Closet(s), Utility Room/Laundry
- Appliances
- Electric Water Heater, Dishwasher, Disposal, Dryer, Ice Maker, Microwave, Electric Range, Refrigerator, Self Cleaning Oven, Wall Oven, Washer
- Flooring
- Ceramic Floor, Tile
- Heating
- Central, Electric
- Cooling
- Ceiling Fan(s), Central Air, Electric
- Furnished
- Furnished,Furniture Only
- Architectural Style
- One Story
- Parking Features
- 1 Space, Assigned, No Rv/Boats
- Pool Features
- Community
- Pool Private
- Yes
- Year Built Details
- Resale
- Direction Faces
- North
Building & Association Facts — 6320 Boca Del Mar Drive # 304, Boca Raton, FL 33433
- Building Area Total
- 1207
- Building Area Units
- Square Feet
- Stories
- 7
- Stories Total
- 7
- Entry Level
- 3
- Association
- Yes
- Association Fee
- $880
- Association Fee Frequency
- Monthly
- Association Amenities
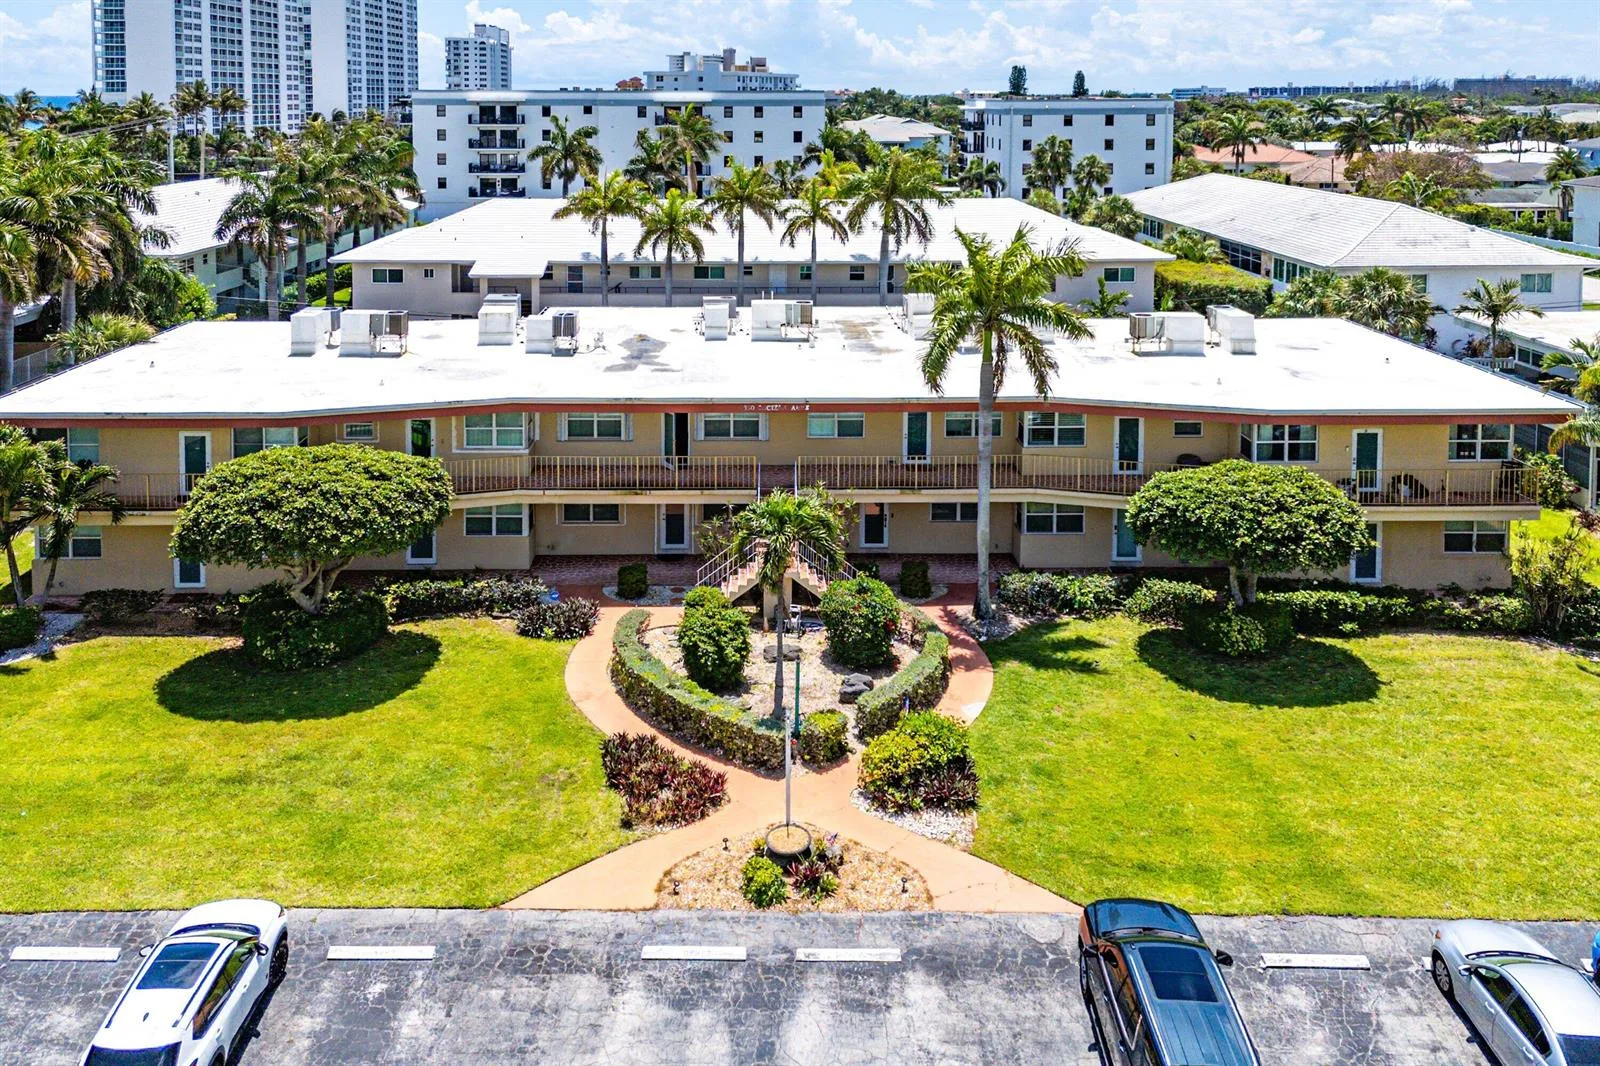
- Clubhouse, Clubhouse-Clubroom, Community Pool, Elevator(s), Exercise Room, Library, Maintained Community, Management On Site, Pool, Private Pool, Security Patrol, Shuffleboard, Spa/Hot Tub, Trash Chute
- Pets Allowed
- No, Yes
- Security Features
- Smoke Alarm, Smoke Detector(s), Fire Sprinkler System, Fire Sprinklers, Smoke Detector, Elevator Secure, Phone Entry, Intercom In Lobby
Site, Views & Construction — 6320 Boca Del Mar Drive # 304, Boca Raton, FL 33433
- Lot Features
- West Of US 1, No Bldg Included
- Lot Size Square Feet
- 0
- Waterfront
- Yes
- View
- Golf Course
- Construction Materials
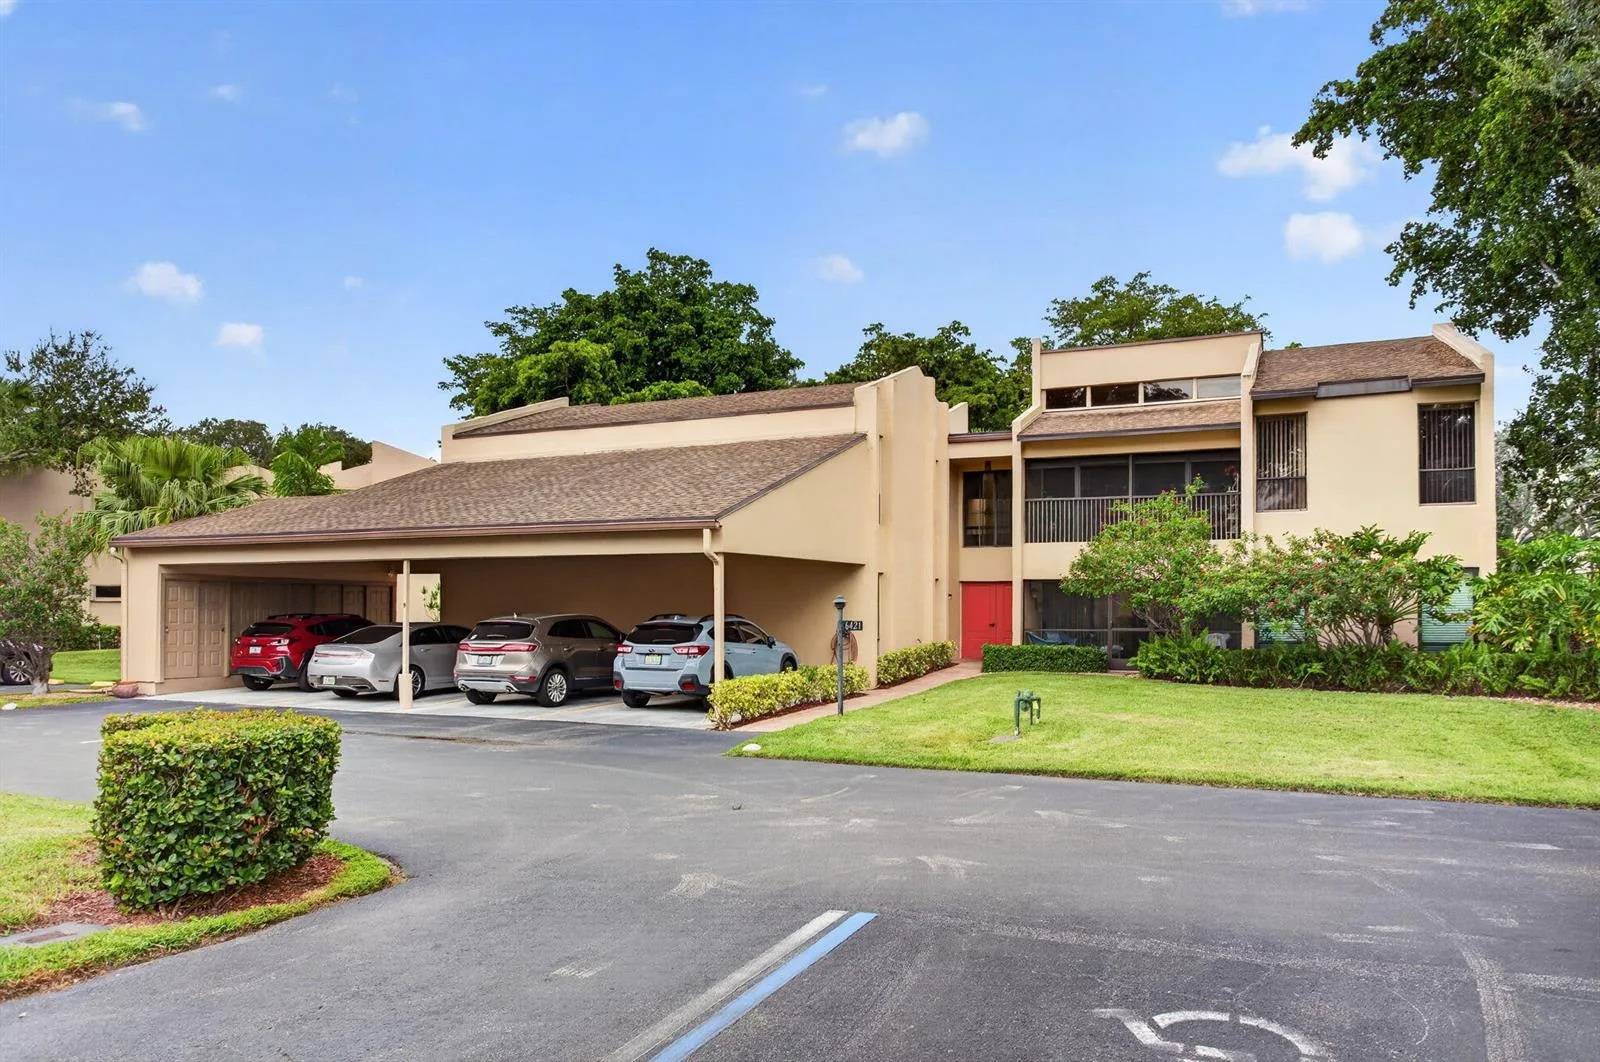
- Concrete Block Construction, CBS Construction, Slab Construction, Stucco
- Exterior Features
- Exterior Cat Walk, On Golf Course, West Of Us1, Barbeque, Built-In Grill, None, Screened Balcony
- Sewer
- At Site, Public Sewer, Other, Public Sanitation, Sewer
- Water Source
- Public
- New Construction
- No
Tax & Parcel Record — 6320 Boca Del Mar Drive # 304, Boca Raton, FL 33433
- Parcel Number
- 00424727250013040
- Tax Annual Amount
- $2,956
- Tax Year
- 2,025
- Tax Legal Description
- GLENS COND UNIT 304 BLDG 1
- Zoning
- RES
- County Or Parish
- Palm Beach County
Assigned Schools — 6320 Boca Del Mar Drive # 304, Boca Raton, FL 33433
- Middle School
- Boca Raton Community
- High School
- Boca Raton Community
As reported by the listing agent; confirm with the school district before relying on it.
On the Map
6320 Boca Del Mar Drive # 304, Boca Raton, FL 33433
Comparable Listings in Boca Raton


Quick Facts: 6320 Boca Del Mar Drive # 304, Boca Raton, FL 33433
Listing summary: condo for sale at 6320 Boca Del Mar Drive # 304, Boca Raton, FL 33433. It came to market on September 17, 2026 through 215 Properties LLC. Public schools here fall under Palm Beach County Public Schools. The listing names Boca Raton Community and Boca Raton Community as assigned schools. Layout: 2-bed, 2-bath, 1,207 sqft, in a structure dating to 1980.