$2,595,000
4 bd · 4.5 ba · 2,979 sqft
539 NE 10th Avenue, Fort Lauderdale, FL 33301
Holmberg & Mc Kees Sub 1-
Fort Lauderdale, FL 33304 · GREENS SUB
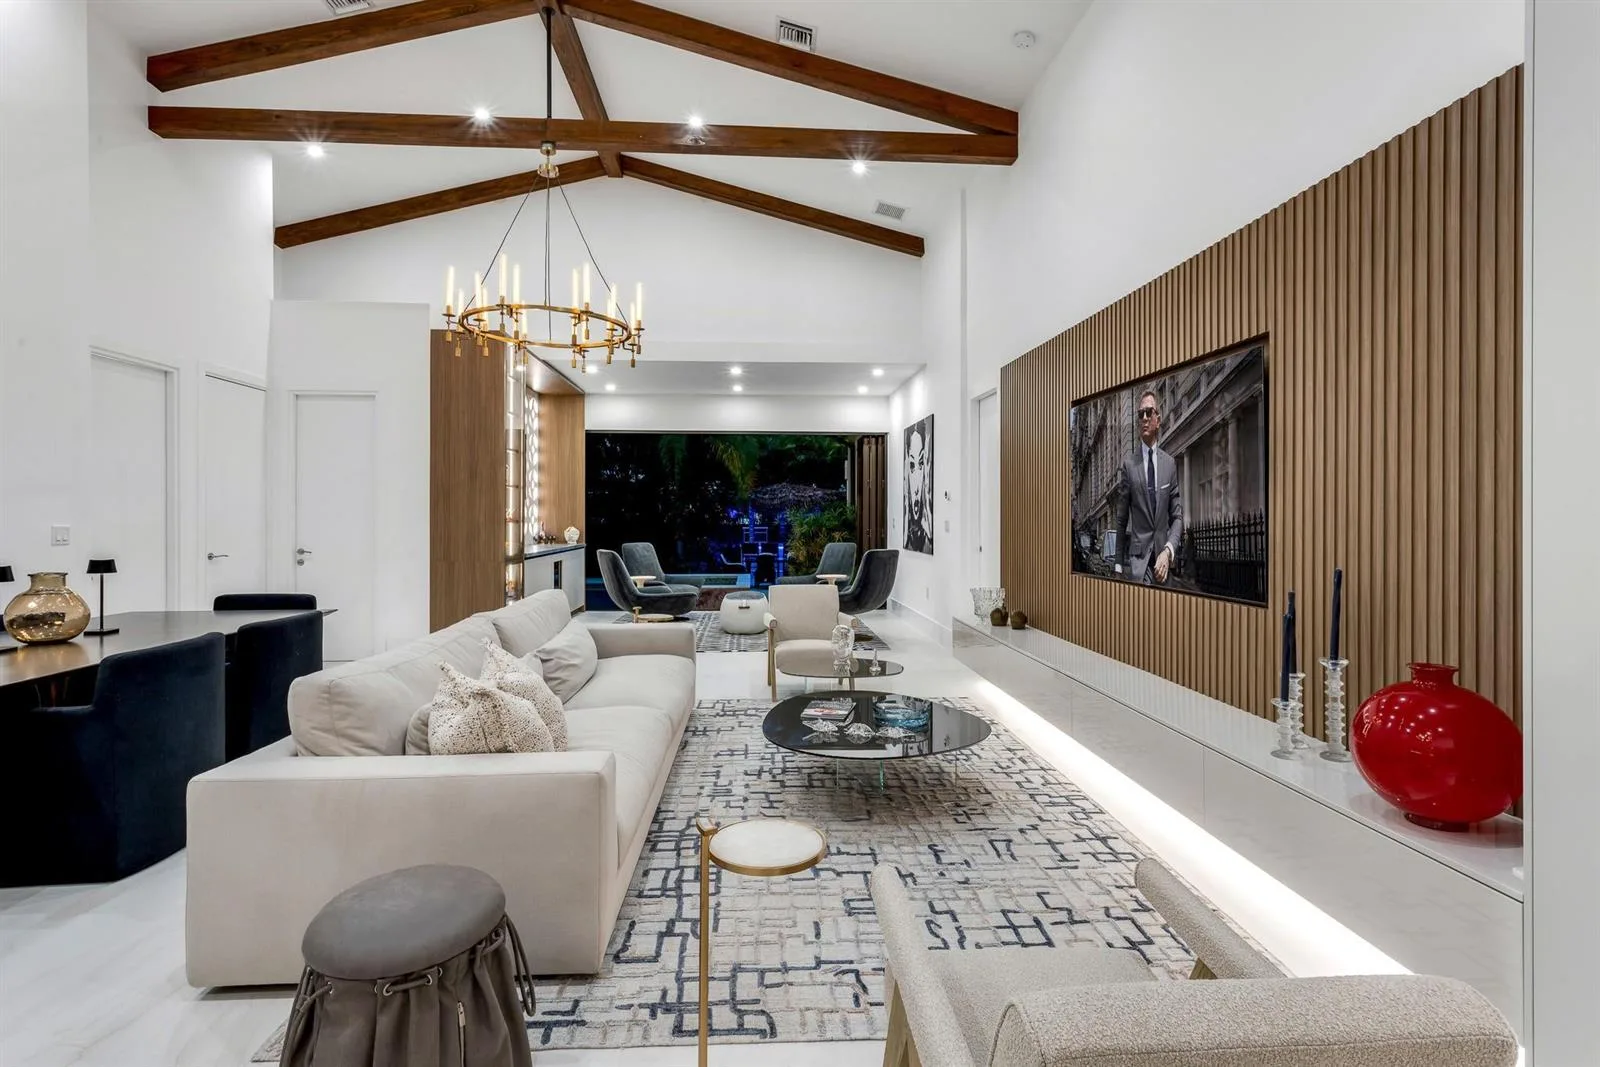
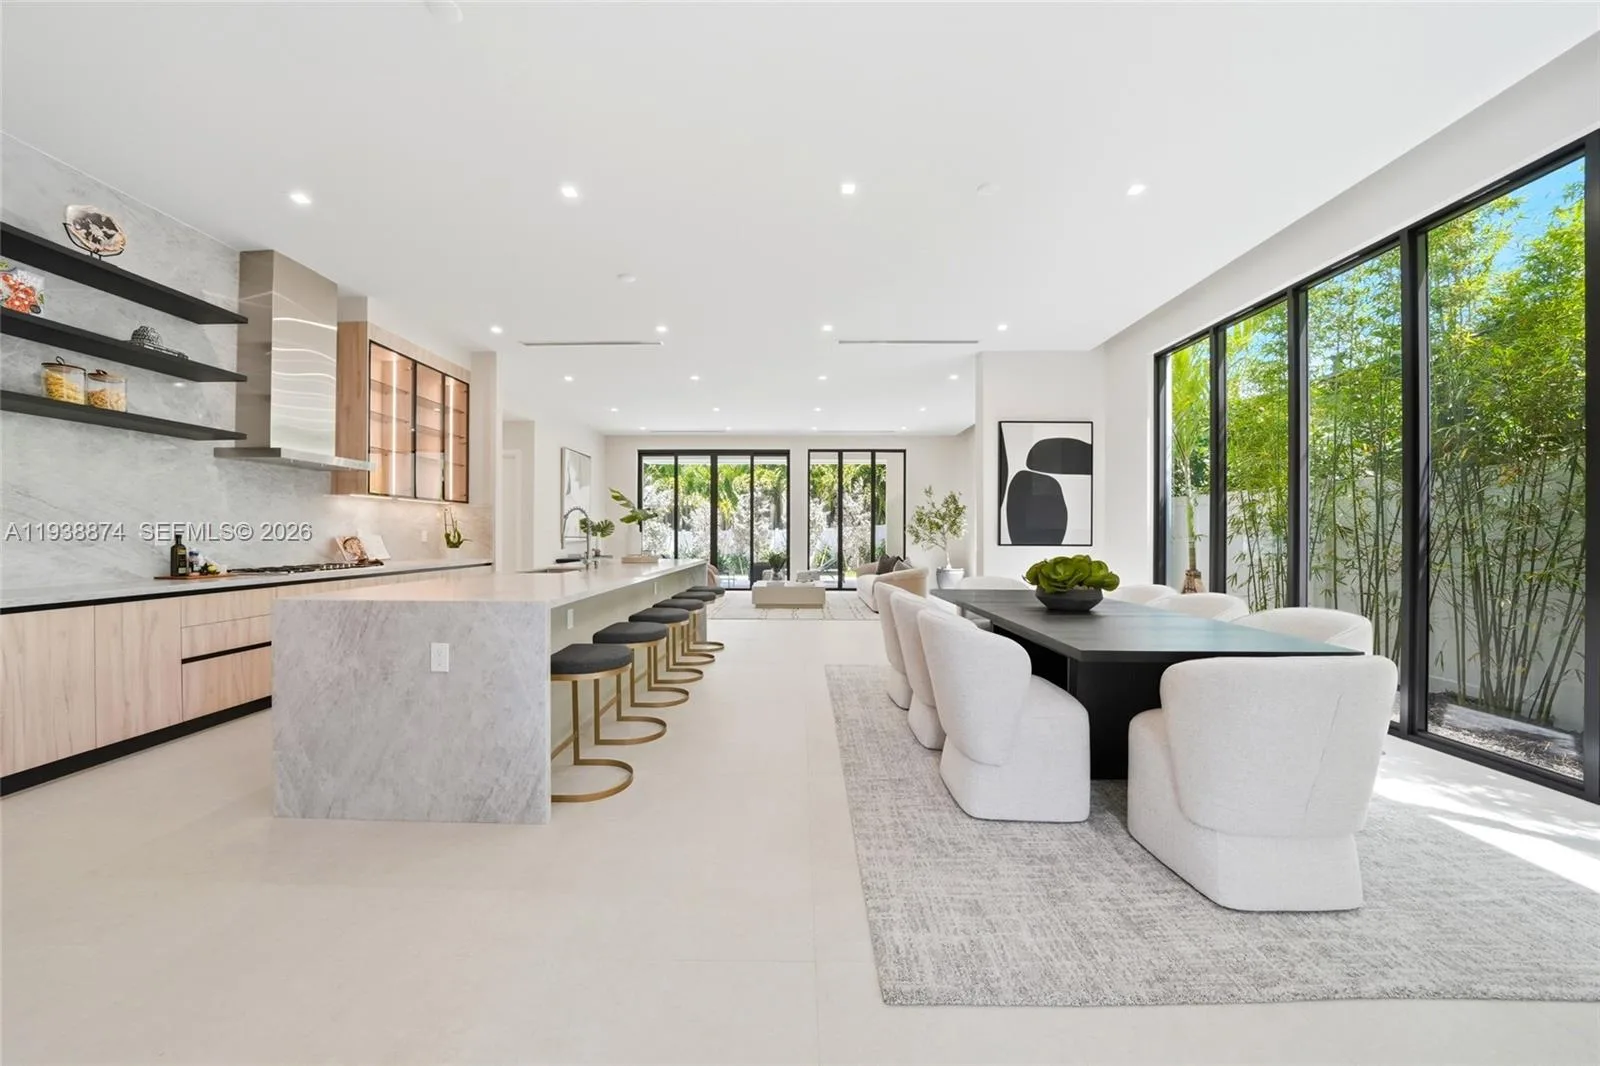
Victoria Park’s most advanced new home — and one of the very few that comes with real land. Set on a quiet, tree-lined street on an oversized 8,588 SF lot with 76 feet of frontage, this just-completed 6-bedroom, 6.5-bath residence opens with something almost unheard of this close to downtown: a sweeping front lawn and full circular paver driveway. Built by a reputable local builder, it delivers 4,171 SF under air — 5,440 SF total. Inside, a 14-foot island anchors the kitchen with Thermador appliances and a walk-in pantry. Trimless doors finish flush into the walls for a clean, seamless look, with 10-ft doors throughout. Lighting was designed room by room — bright and crisp where you want energy, warm and moody where you want to unwind — with upgraded track lighting and integrated LED detailing. Bedrooms are exceptionally large, and the primary bath steals the show: a glass-enclosed wet room, freestanding soaking tub and backlit vanities. Fully smart: lighting, built-in speakers, exterior cameras and LED scenes run by voice or phone. Out back is the showpiece. The pool wraps the rear terrace in an L, with a spa, a blue glass-tile waterline, and floating travertine pads stepping across open water to the main swim area. Wide limestone decking, a covered terrace and a mature palm hedge make the yard private and finished from day one. A cabana with summer kitchen is being added (not shown in photos). Two-car garage. Minutes to Holiday Park, Las Olas, downtown and the beach.
As reported by the listing agent; confirm with the school district before relying on it.
623 NE 16th Ter, Fort Lauderdale, FL 33304 · More homes in Fort Lauderdale


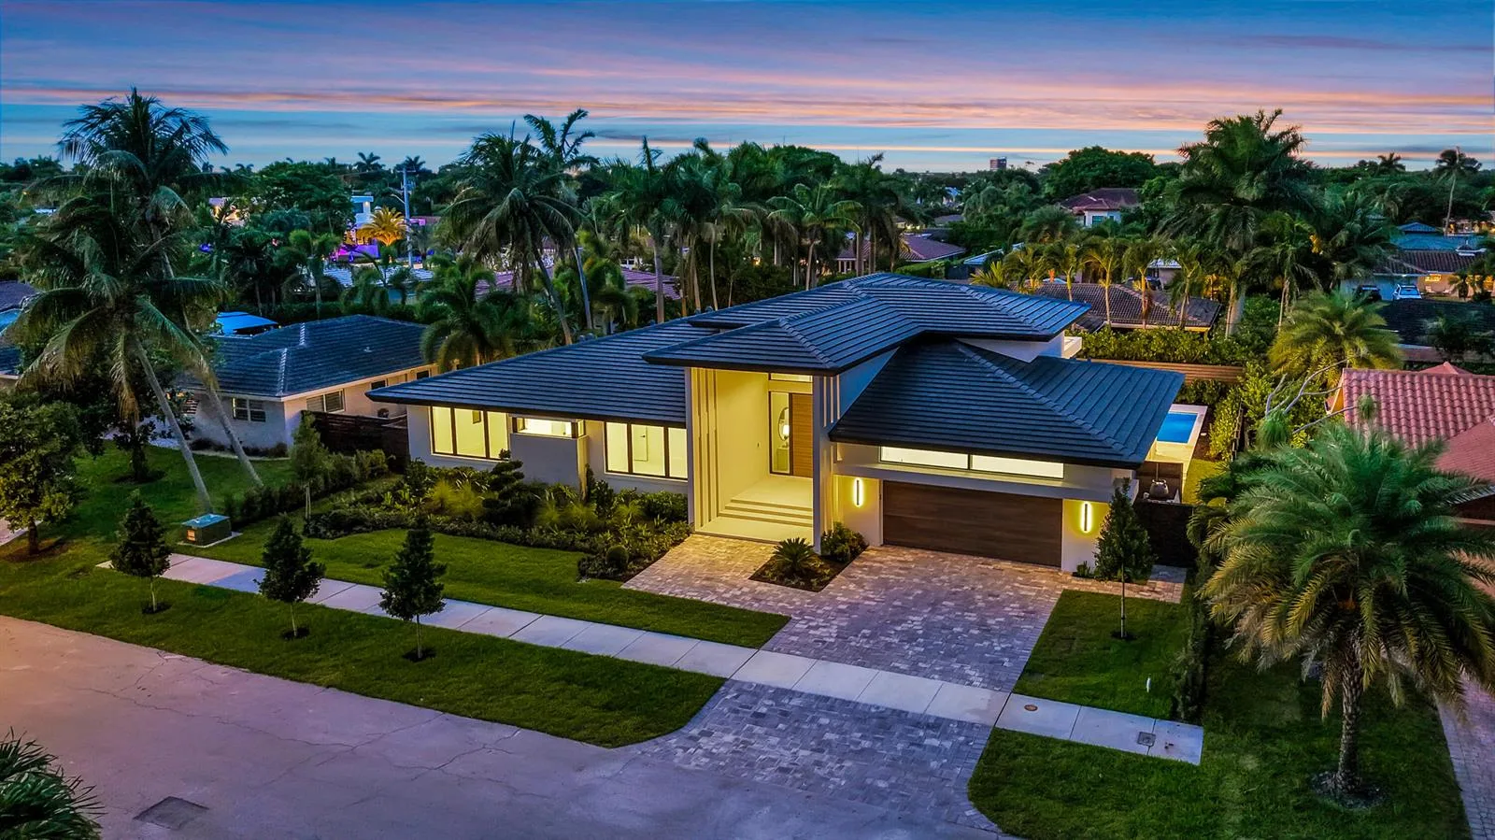
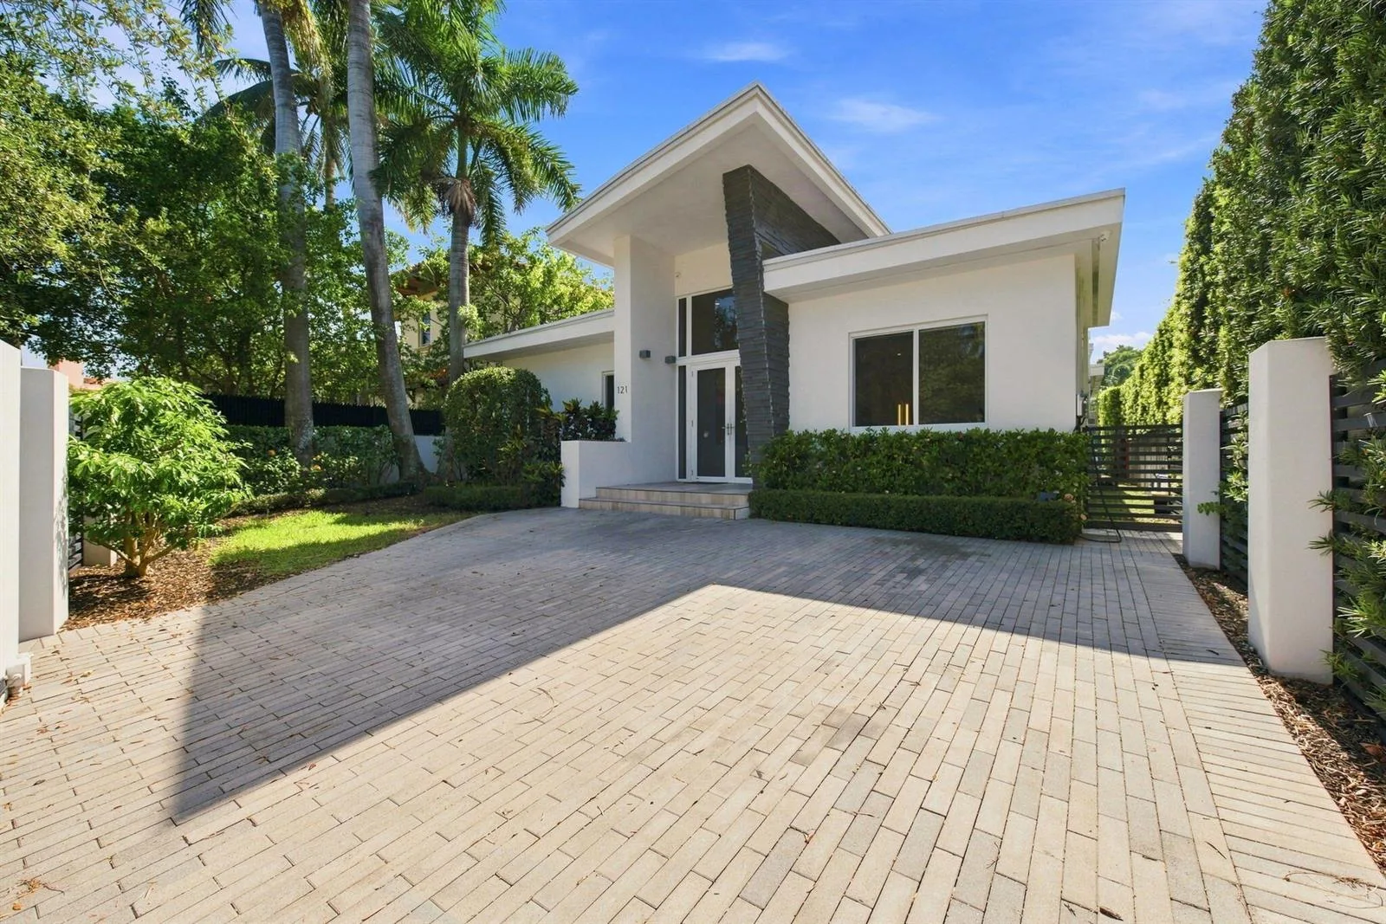

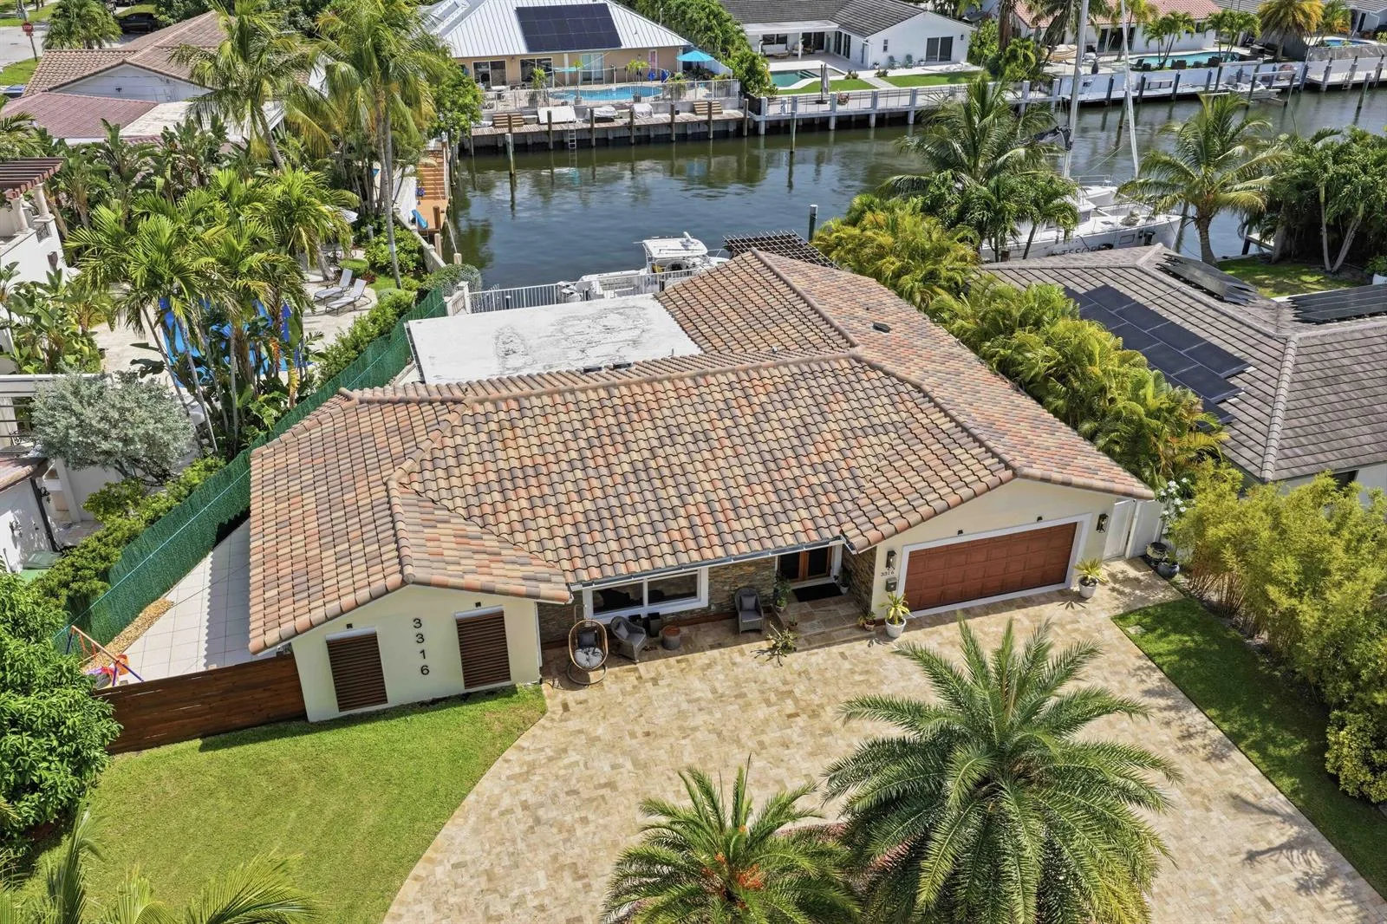
Listing summary: single family home for sale at 623 NE 16th Ter, Fort Lauderdale, FL 33304. It came to market on October 13, 2026 through Coast. Public schools here fall under Broward County Public Schools. The listing names Sunrise and Fort Lauderdale as assigned schools. Layout: 5-bed, 5-bath, 4,171 sqft, in a structure dating to 2026.