$579,000
3 bd · 2.5 ba · 1,734 sqft
12467 NW 17th Court, Pembroke Pines, FL 33028
Pembroke Pines, FL 33027 · COBBLESTONE
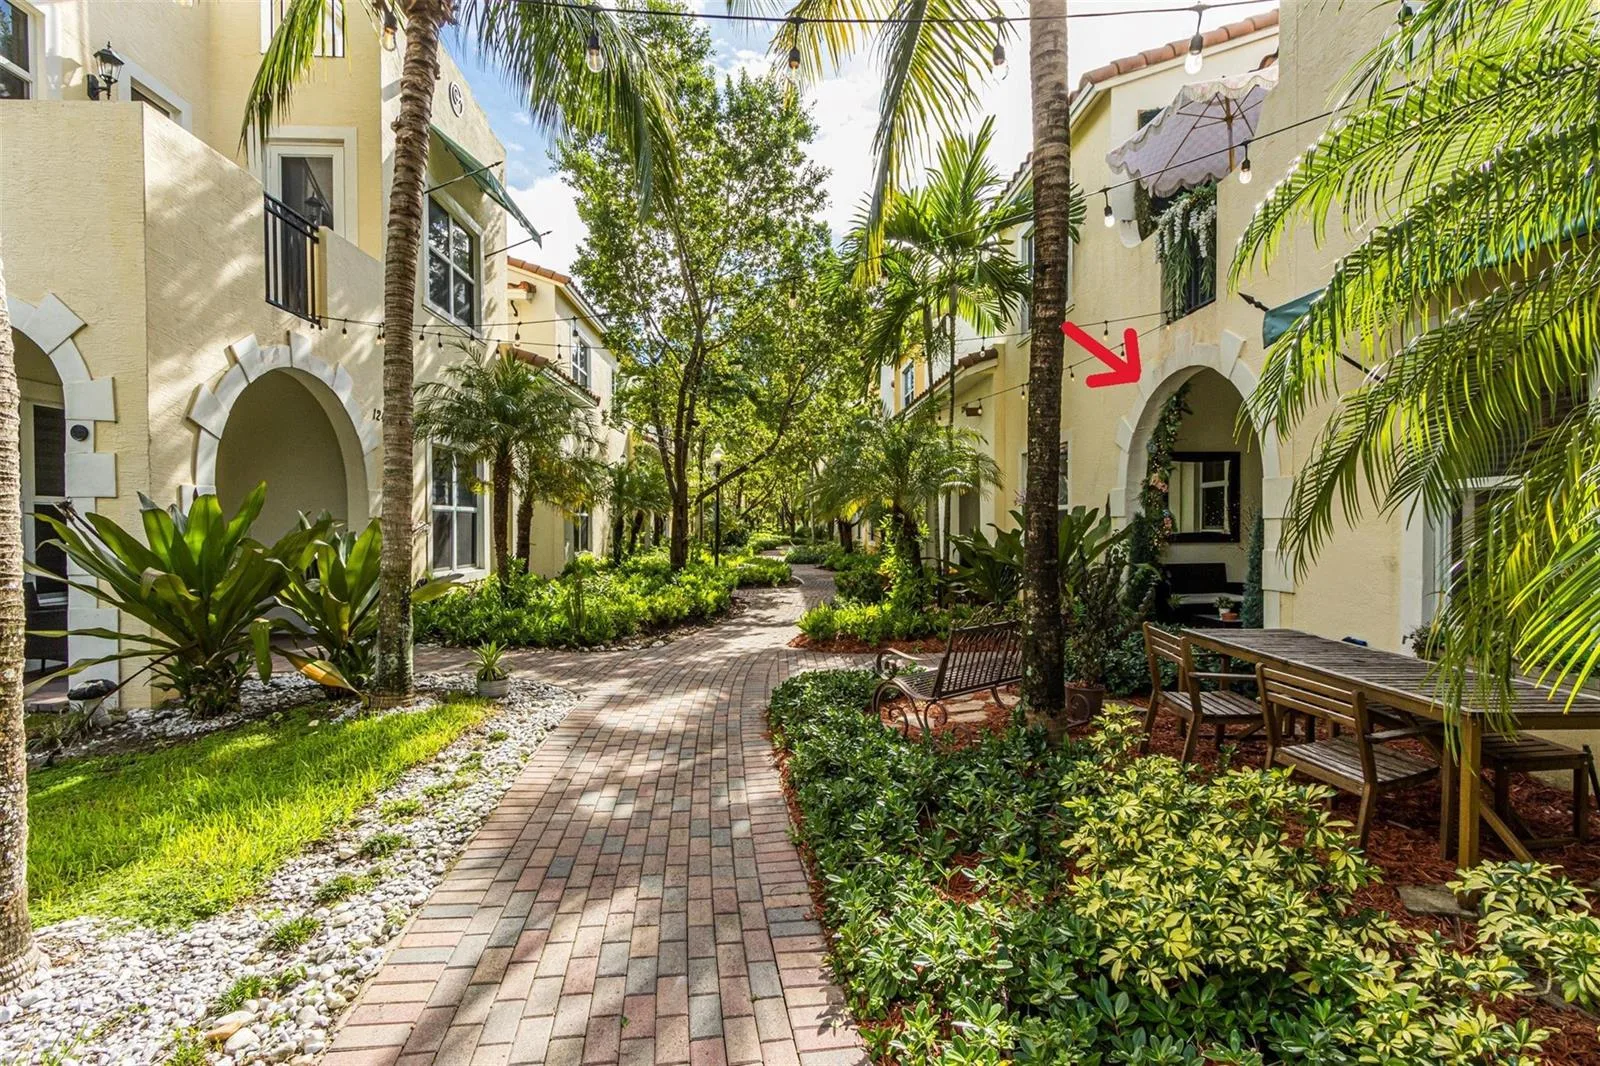
Welcome to Cobblestone, the gated Pembroke Pines community everyone asks about, ideally set off Pines Blvd with quick access to I75. Behind an arched iron gate, a private paver courtyard sets the tone before you even step inside. The main level is built for gatherings: a soaring living room with vaulted ceilings and exposed wood beams and walls of sunlit windows. The dining room comfortably seats eight and overlooks the courtyard and an updated kitchen with white cabinetry to the ceiling, glass-front uppers, butcher-block counters, a center island with seating, and stainless appliances. Tile floors run throughout the 1st floor, and the courtyard patio extends the living space outdoors with access to a garden area providing additional outdoor space, ideal for barbecues, entertaining or simply enjoying quiet time under the stars. Upstairs, all three bedrooms sit on one level, joined by a spacious loft that flexes easily as a home office, den, playroom, or guest space. The primary suite offers a walk-in closet and a double-vanity bath, and dark laminate floors run throughout the second floor. A full hall bath upstairs and a powder room downstairs complete the 2.5 baths. Cobblestone living includes a clubhouse, pool, fitness center, and playground, and the HOA covers the roof, cable, and internet. Minutes to shopping, dining, parks, and schools, with all of South Florida within easy reach. A wonderful primary home, and a property with real possibilities for the right buyer.
As reported by the listing agent; confirm with the school district before relying on it.
620 SW 147th Terrace, Pembroke Pines, FL 33027 · More homes in Pembroke Pines


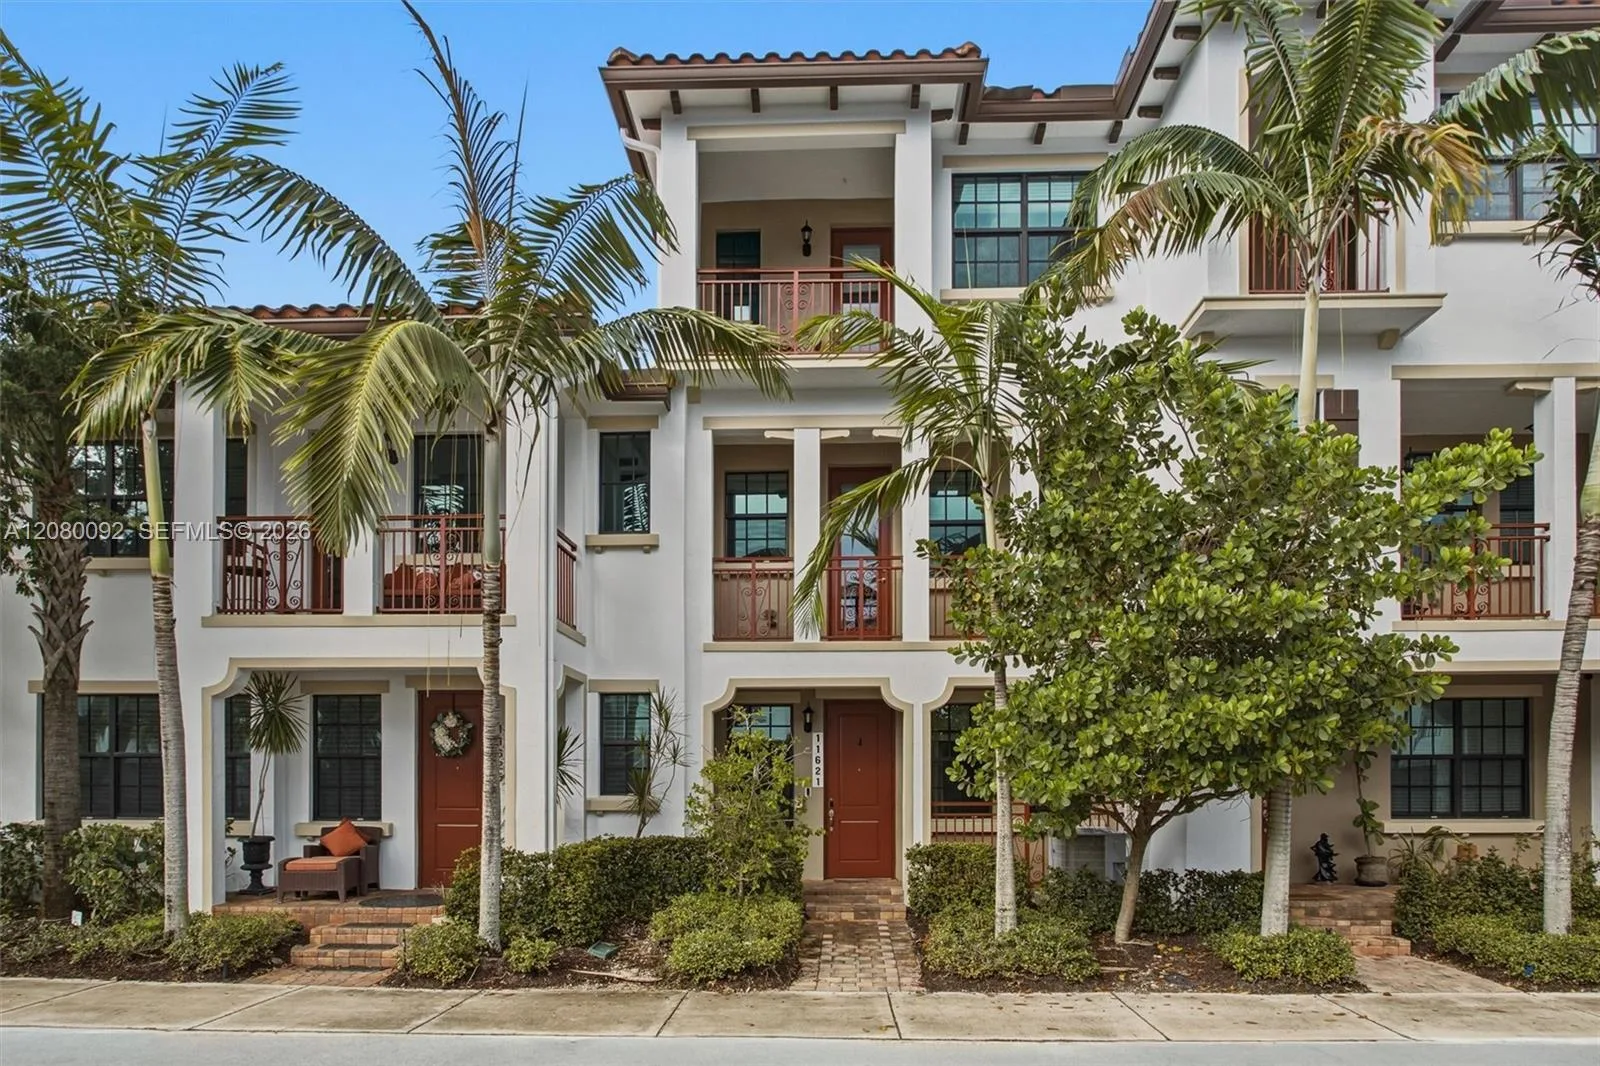
Listing summary: townhome for sale at 620 SW 147th Terrace, Pembroke Pines, FL 33027. It came to market on October 31, 2026 through Keller Williams Realty SW. Public schools here fall under Broward County Public Schools. The listing names Silver Shores, Walter C. Young and West Broward as assigned schools. Layout: 3-bed, 3-bath, 1,772 sqft, in a structure dating to 2006.