
$4,850,000
5 bd · 5.5 ba · 4,770 sqft
2737 NE 18th Street, Fort Lauderdale, FL 33305
Fort Lauderdale, FL 33301 · RIVIERA
Brand-new luxury waterfront residence in a prestigious guard-gated community in one of Fort Lauderdale’s most premium areas, on a street surrounded by new and ongoing luxury residences. All 4 bedrooms are on the second floor, each with a private ensuite bath. The spectacular primary suite is a true retreat with breathtaking canal views, a private balcony, an exceptionally designed walk-in closet, and a stunning spa-inspired bathroom. A private elevator connects both levels. On the first floor, a versatile room with its own private full bathroom and independent exterior entrance is ideal as an office, gym, media room, or guest suite. In addition, the first floor features an elegant luxury guest powder room. The open living area has expansive sliding doors creating a seamless indoor-outdoor experience. The gourmet kitchen showcases Italian-designed cabinetry, Sub-Zero and Miele appliances, and refined finishes. Additional features include 48” Spanish tile floors, Restoration Hardware pendant lighting, Lutron smart-home system, concealed hinges and magnetic locks on all interior doors, impact windows, exterior cameras, and see-through double garage doors. Outdoors, enjoy a summer kitchen with BBQ and refrigerator and a sparkling pool. The true centerpiece is the 50-ft dock with water and power offering direct ocean access in just 8 minutes with no fixed bridges—an extraordinary advantage for serious boaters. Every detail reflects luxury, impeccable taste, and exceptional design
As reported by the listing agent; confirm with the school district before relying on it.
620 Solar Isle Dr, Fort Lauderdale, FL 33301 · More homes in Fort Lauderdale


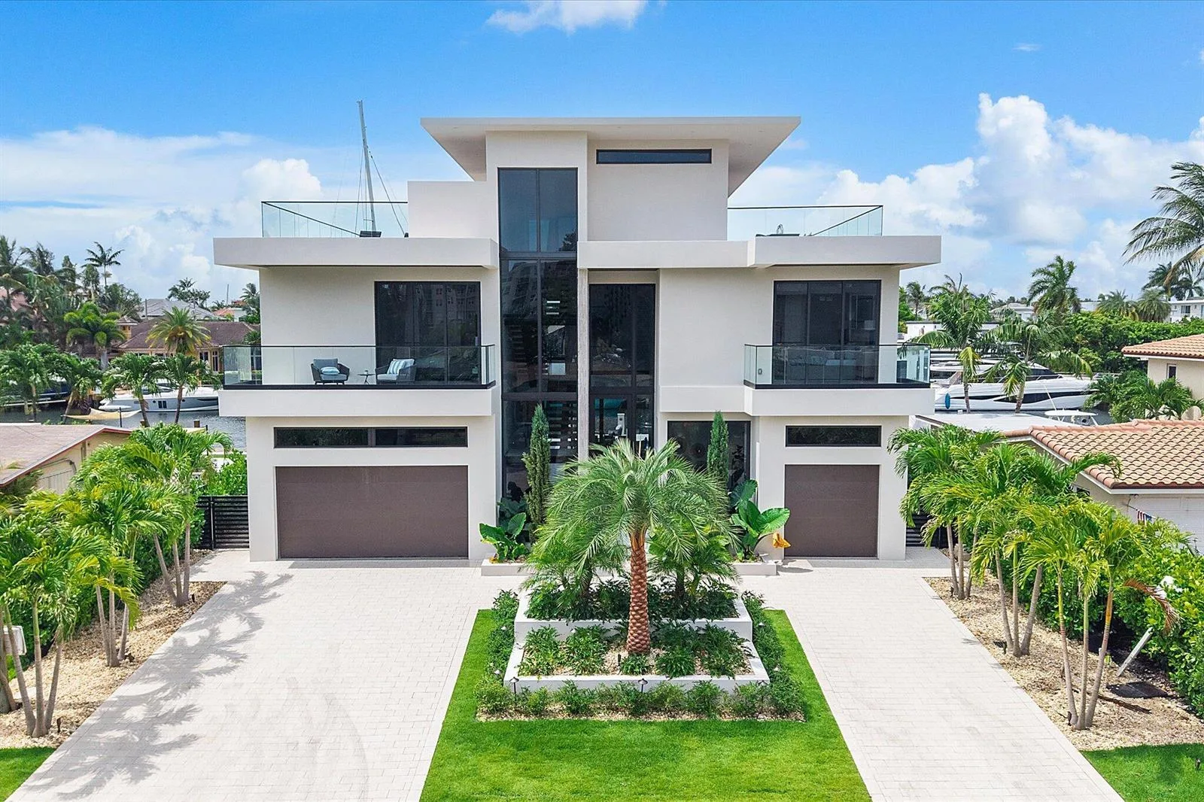
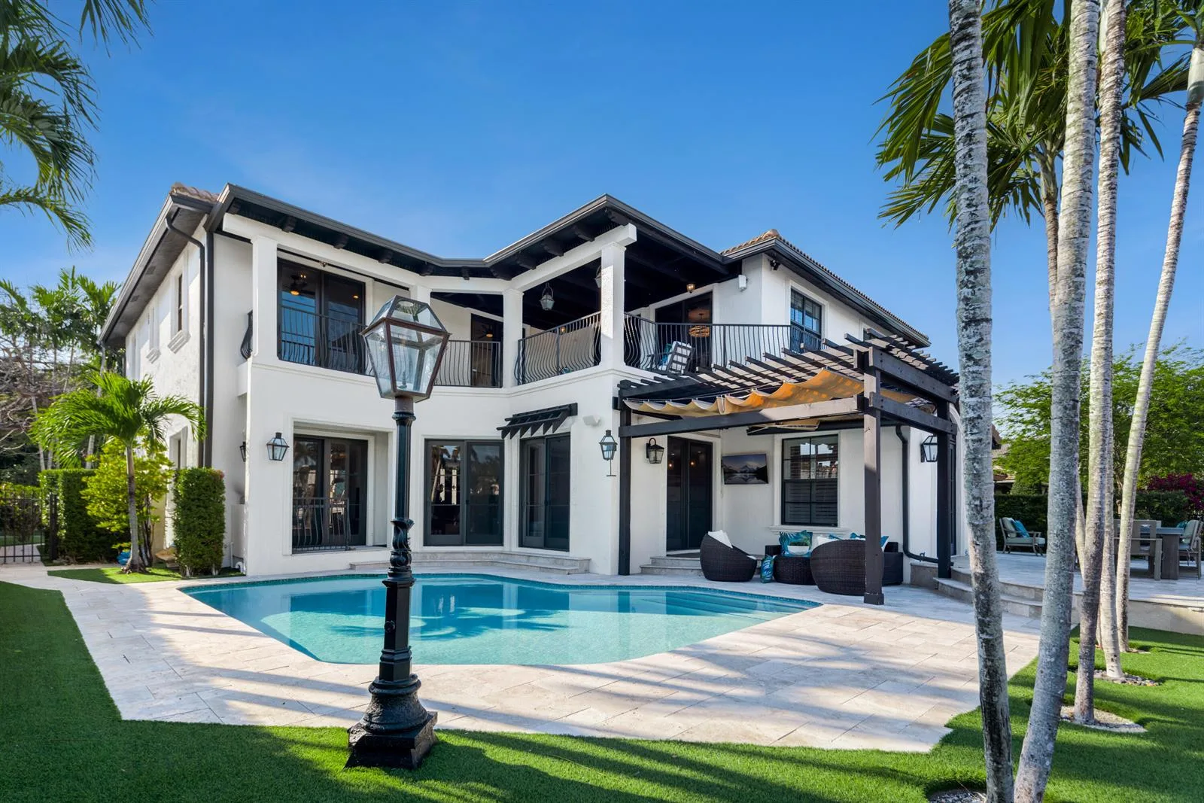

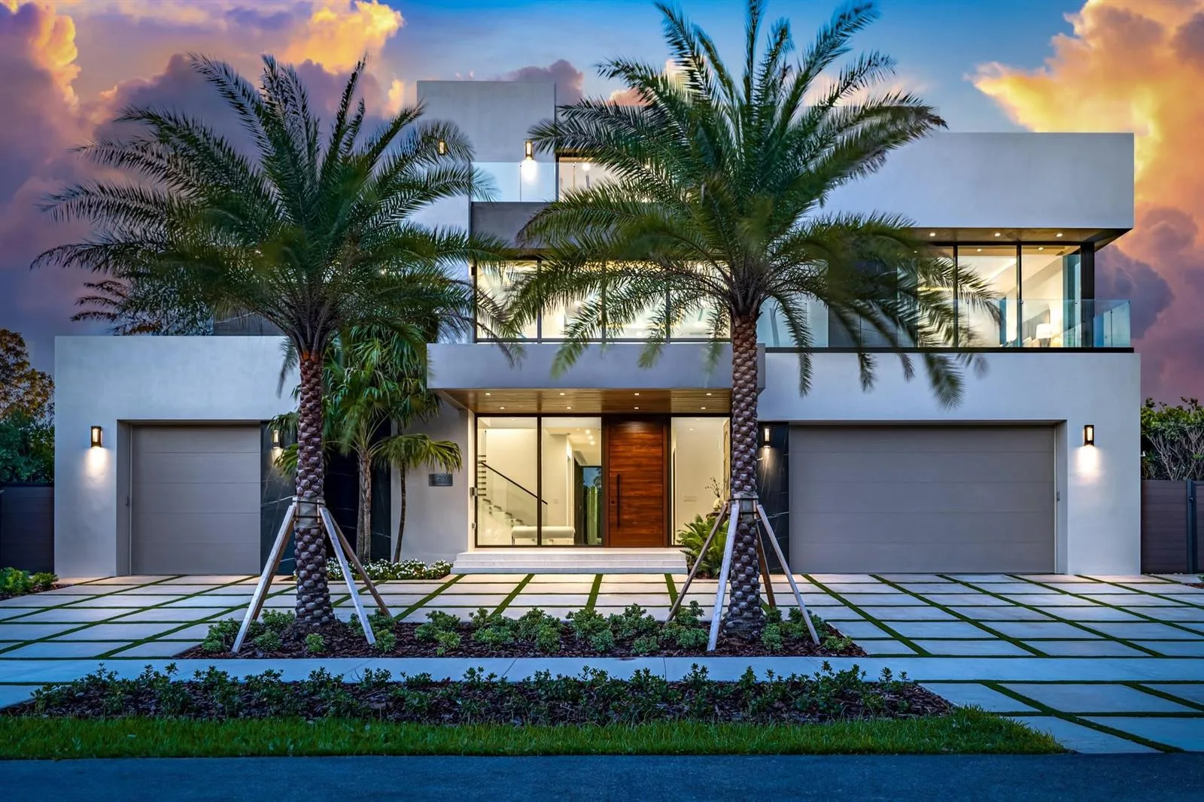
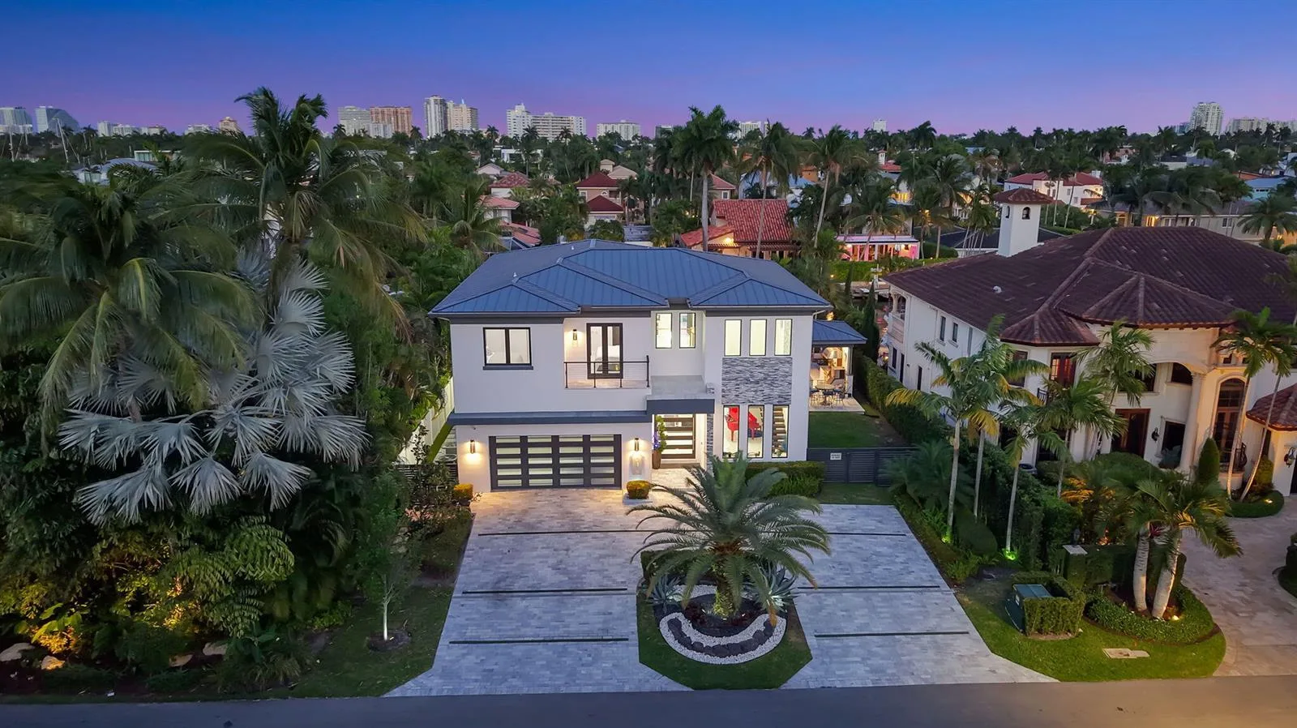
Listing summary: single family home for sale at 620 Solar Isle Dr, Fort Lauderdale, FL 33301. It came to market on August 14, 2026 through AGA Partners Realty, LLC.. Public schools here fall under Broward County Public Schools. The listing names Harbordale, Sunrise and Fort Lauderdale as assigned schools. Layout: 4-bed, 6-bath, 3,949 sqft, in a structure dating to 2025.