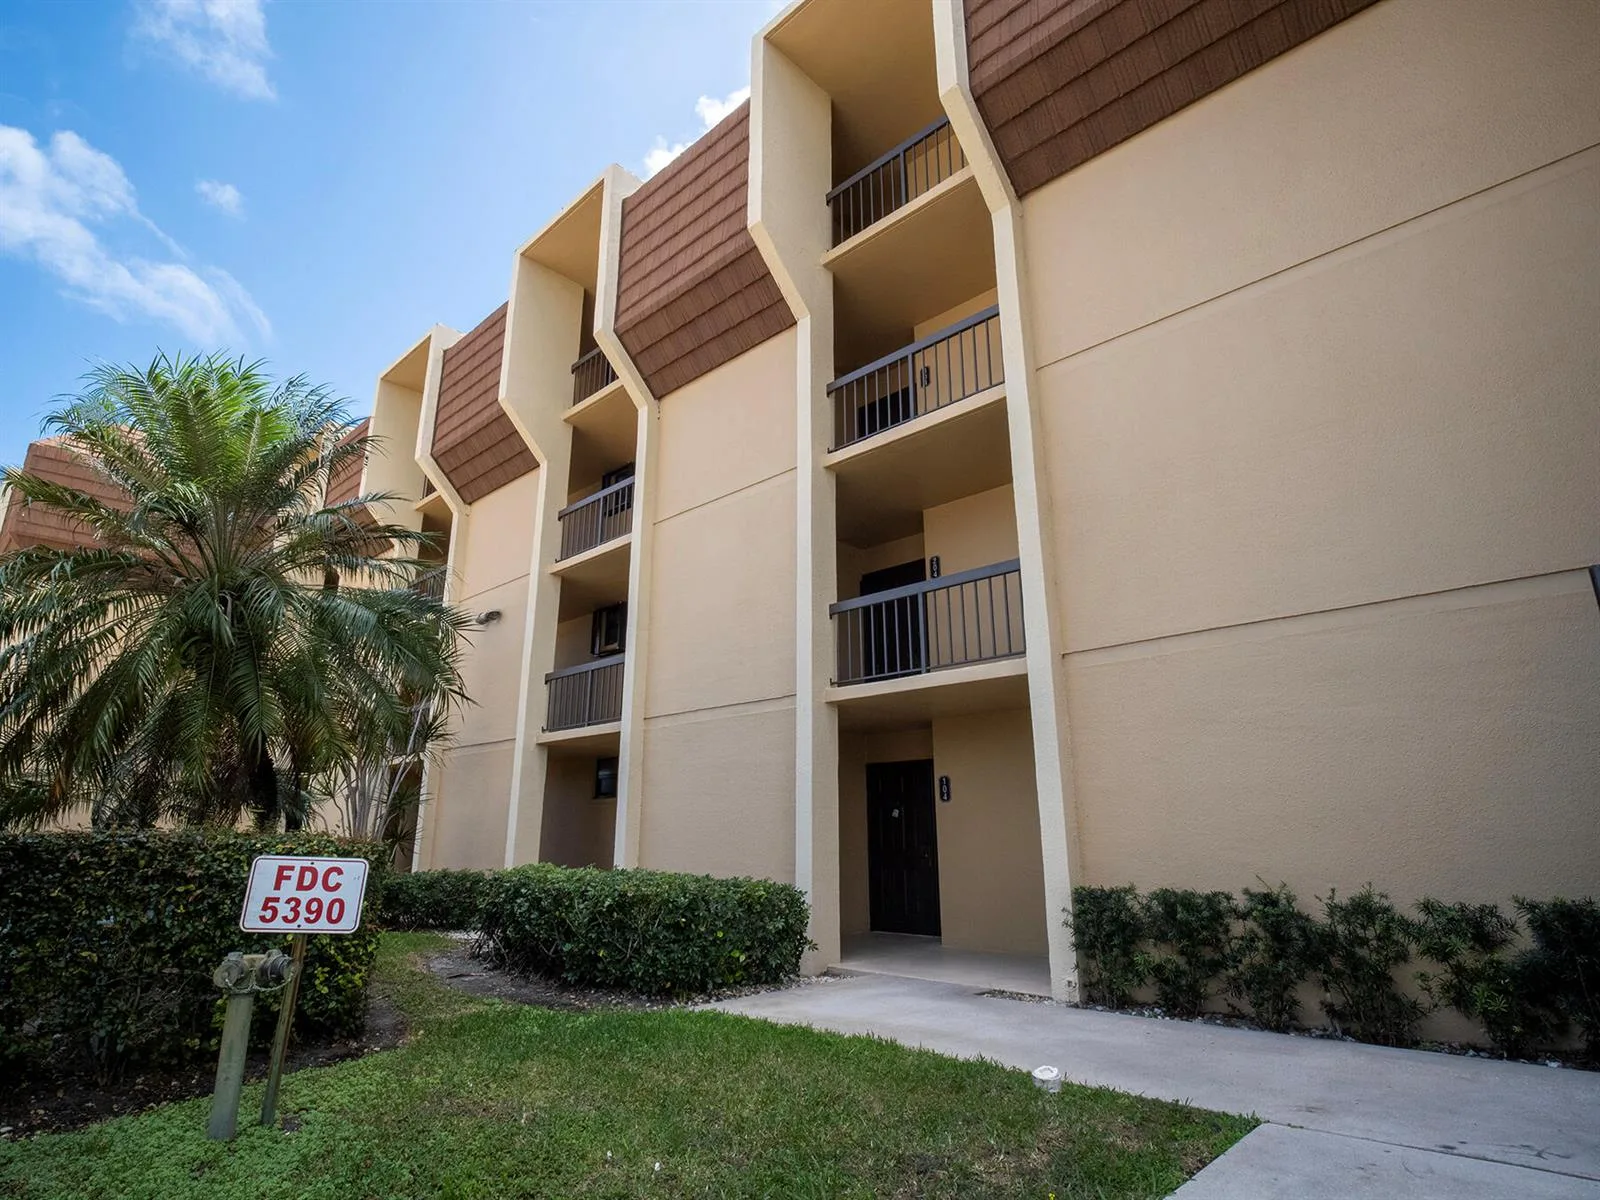
6186 Brandon Street, Palm Beach Gardens, FL 33418
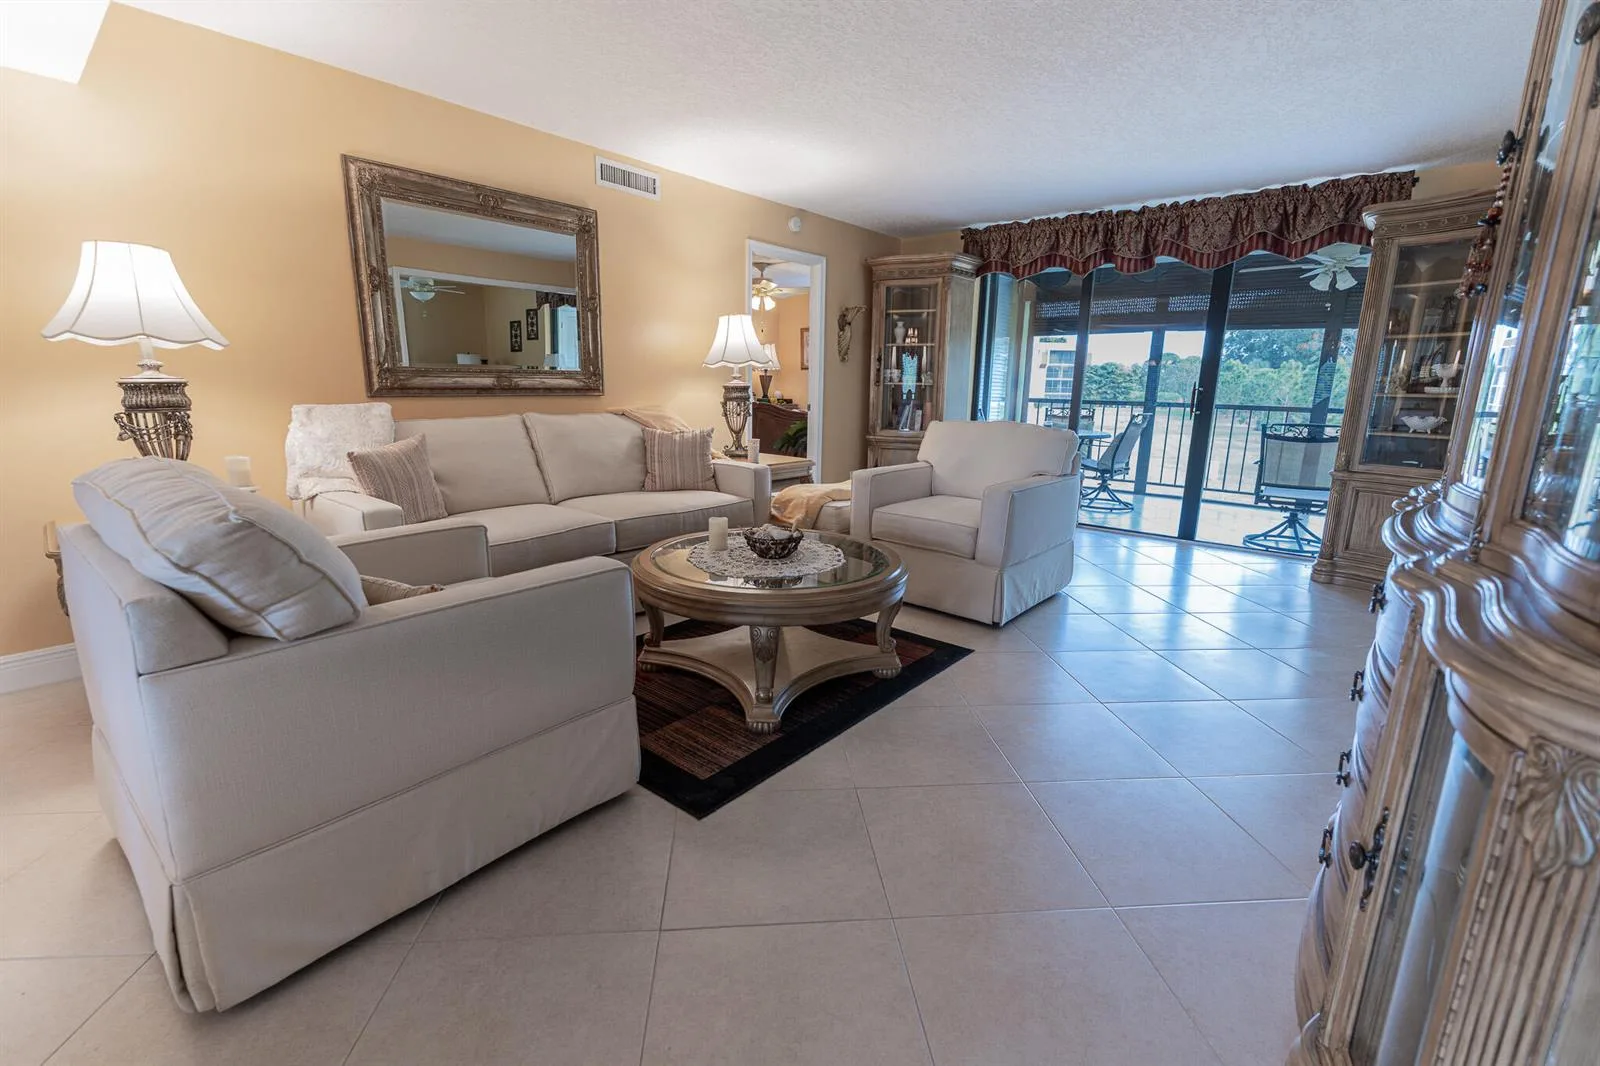
Palm Beach Gardens, FL 33418 · EASTPOINTE
Listing Remarks — 6186 Brandon Street, Palm Beach Gardens, FL 33418
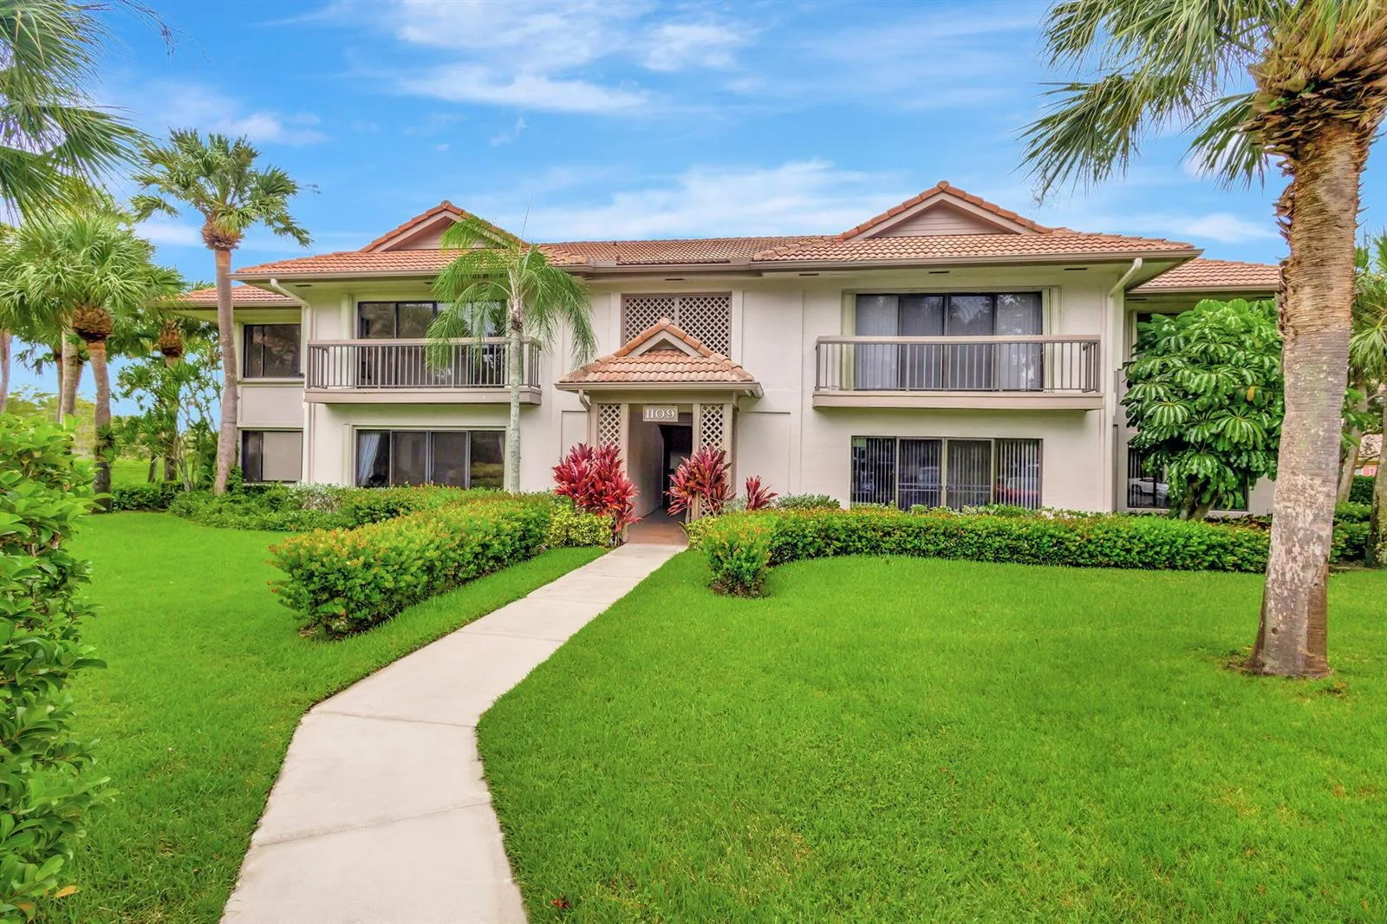
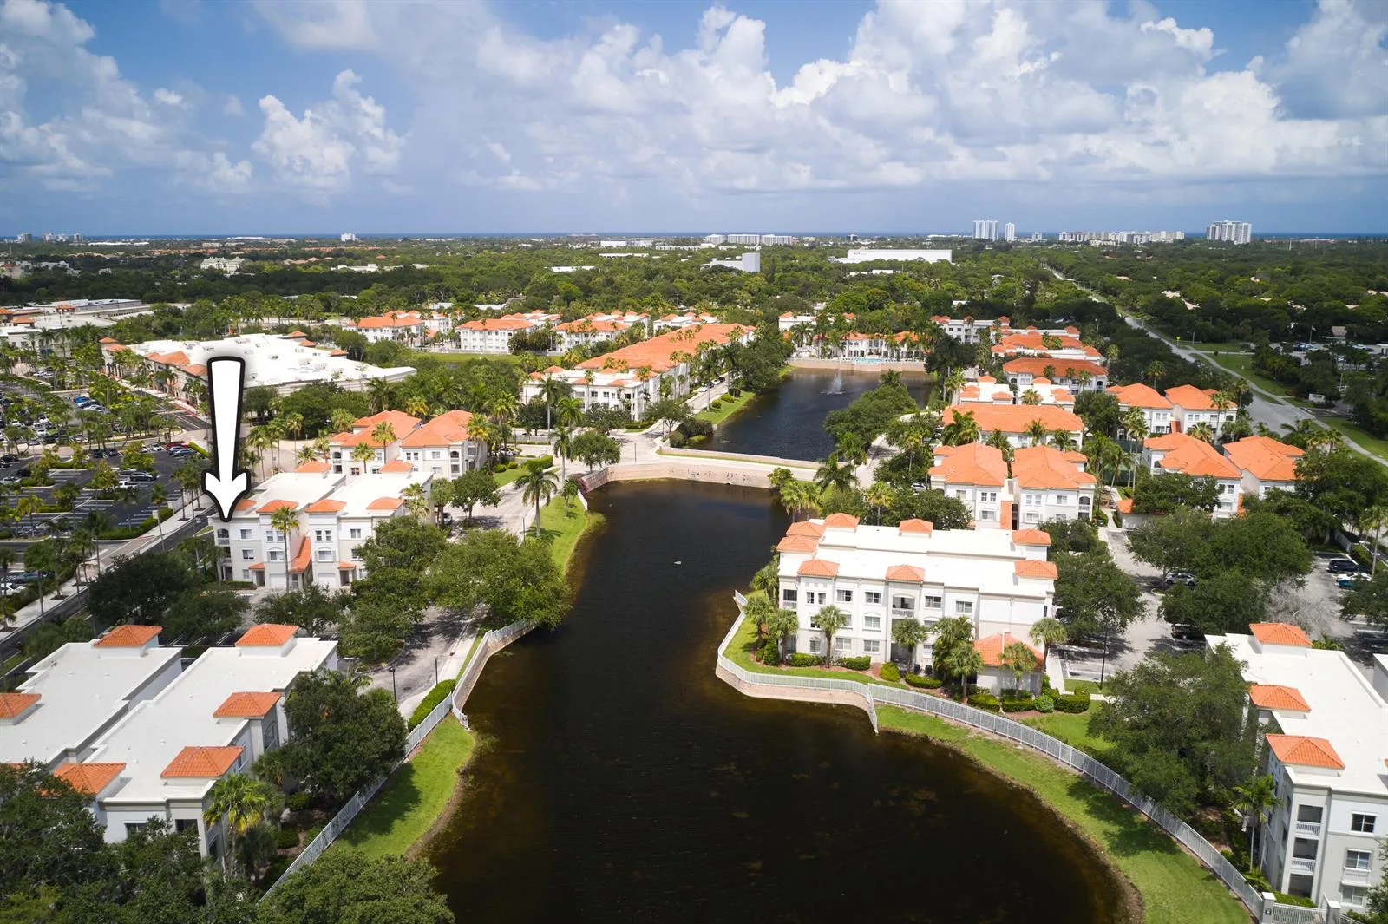
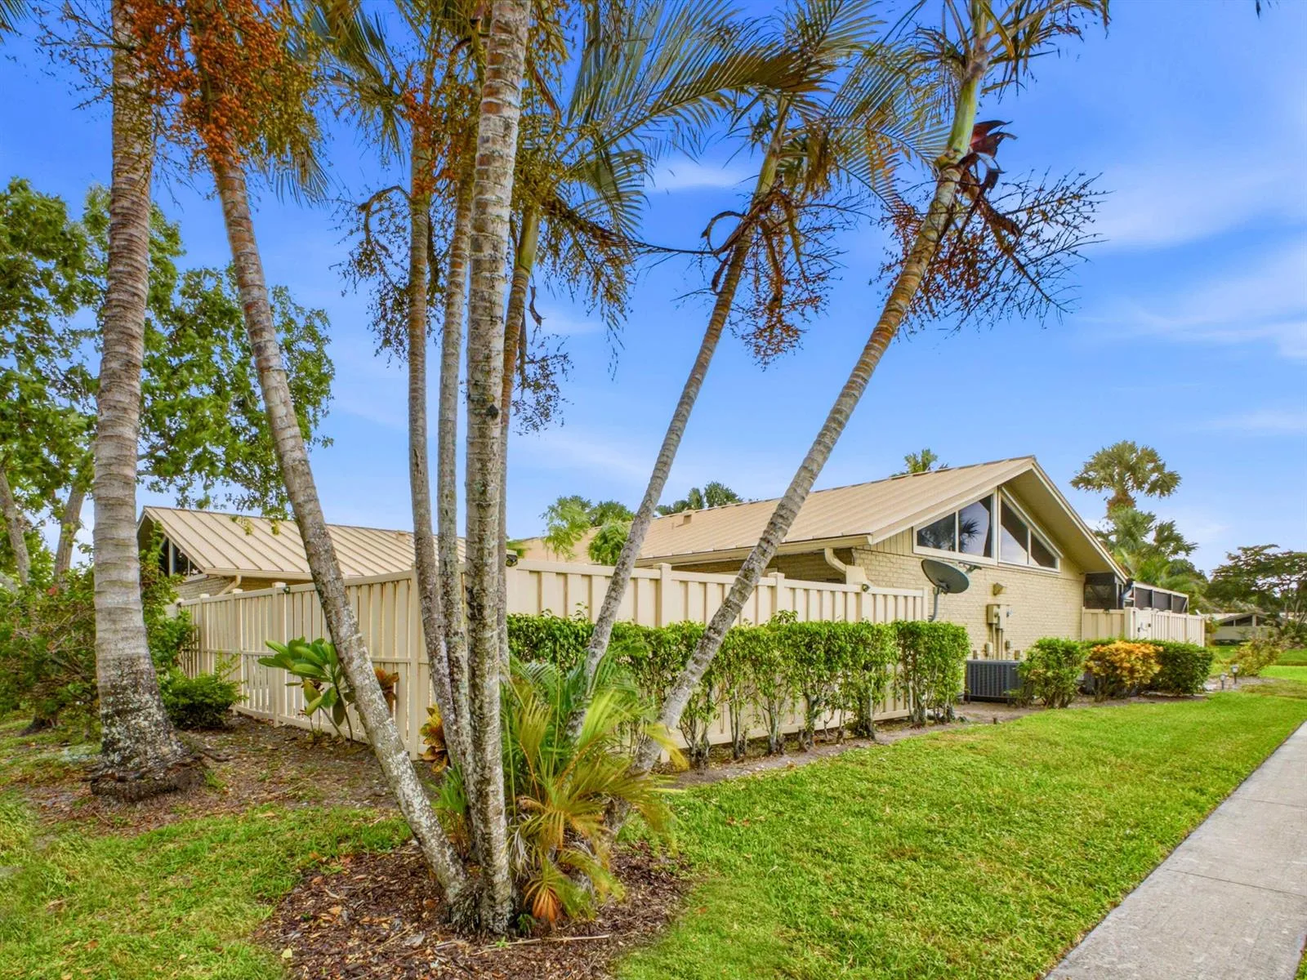
Enjoy breathtaking panoramic lake views from this Eastpointe patio home, offering endless potential in one of the community's most desirable settings. Priced to allow the next owner to personalize and update to their exact taste, this property presents an incredible opportunity for a primary residence, seasonal retreat, investment property, or renovation project. Nearly every room showcases stunning water views and abundant natural light. The spacious living area is ideal for entertaining, while the oversized screened patio offers the possibility of additional enclosed living space. The kitchen is perfectly positioned to be opened up for an even brighter, more modern layout with expanded lake views. The generously sized primary suite features beautiful lake vistas and an updated bathroom with tile flooring, a white vanity, and a glass walk-in shower. The oversized guest bedroom includes a walk-in closet, providing comfort and flexibility for visitors or additional living space. Additional highlights include a one-car garage plus a separate golf cart garage/storage room, newer kitchen appliances (2023-2024), water heater (2021), A/C (2017), and roof (2000). Located within a community requiring mandatory club membership, this home combines incredible views, great bones, and unlimited potential to create your dream Florida lifestyle.
Inside the Residence: 6186 Brandon Street, Palm Beach Gardens, FL 33418
- Bathrooms Full
- 2
- Bathrooms Half
- 0
- Interior Features
- Entrance Foyer, Skylight, Split Bedroom, Vaulted Ceiling(s), Walk-In Closet(s), Great Room, Utility Room, Utility Room/Laundry
- Appliances
- Electric Water Heater, Dishwasher, Disposal, Dryer, Microwave, Electric Range, Refrigerator, Washer
- Flooring
- Ceramic Floor, Vinyl
- Heating
- Central, Electric
- Cooling
- Central Air, Electric
- Furnished
- Unfurnished
- Garage Spaces
- 1
- Attached Garage
- Yes
- Parking Features
- 1 Space, Parking Garage
- Pool Features
- Community
- Pool Private
- Yes
- Year Built Details
- Resale
- Direction Faces
- Northeast
Building & Association Facts — 6186 Brandon Street, Palm Beach Gardens, FL 33418
- Building Area Total
- 2122
- Building Area Units
- Square Feet
- Stories
- 1
- Stories Total
- 1
- Entry Level
- 1
- Association
- Yes
- Association Fee
- $686
- Association Fee Frequency
- Monthly
- Association Amenities
- Bike/Jog Path, Club Membership Required, Clubhouse, Clubhouse-Clubroom, Community Pool, Exercise Room, Golf Course, Golf Course Com, Guard At Gate, Pool, Private Pool, Security Patrol, Tennis Court(s)
- Pets Allowed
- Yes
- Security Features
- Gated with Guard, Security Patrol
Site, Views & Construction — 6186 Brandon Street, Palm Beach Gardens, FL 33418
- Lot Size Square Feet
- 0
- Waterfront
- Yes
- View
- Lake, Lake View
- Construction Materials
- CBS Construction
- Roof
- Comp Shingle Roof, Composition Roll, Shingle
- Sewer
- At Site, Public Sewer, Other, Public Sanitation, Sewer
- Water Source
- Public
- New Construction
- No
Tax & Parcel Record — 6186 Brandon Street, Palm Beach Gardens, FL 33418
- Parcel Number
- 00424127110010440
- Tax Annual Amount
- $2,681
- Tax Year
- 2,025
- Tax Legal Description
- EASTPOINTE COUNTRY CLUB PL 7-ALT 44 TRACT 1
- Zoning
- RES
- County Or Parish
- Palm Beach County
Assigned Schools — 6186 Brandon Street, Palm Beach Gardens, FL 33418
- Elementary School
- Marsh Pointe Elementary
- Middle School
- Watson B. Duncan
- High School
- William T Dwyer
As reported by the listing agent; confirm with the school district before relying on it.
On the Map
6186 Brandon Street, Palm Beach Gardens, FL 33418
Comparable Listings in Palm Beach Gardens


Quick Facts: 6186 Brandon Street, Palm Beach Gardens, FL 33418
Listing summary: home for sale at 6186 Brandon Street, Palm Beach Gardens, FL 33418. It came to market on December 17, 2025 through Nicklaus Vance. Public schools here fall under Palm Beach County Public Schools. The listing names Marsh Pointe Elementary, Watson B. Duncan and William T Dwyer as assigned schools. Layout: 3-bed, 2-bath, 1,553 sqft, in a structure dating to 1980.