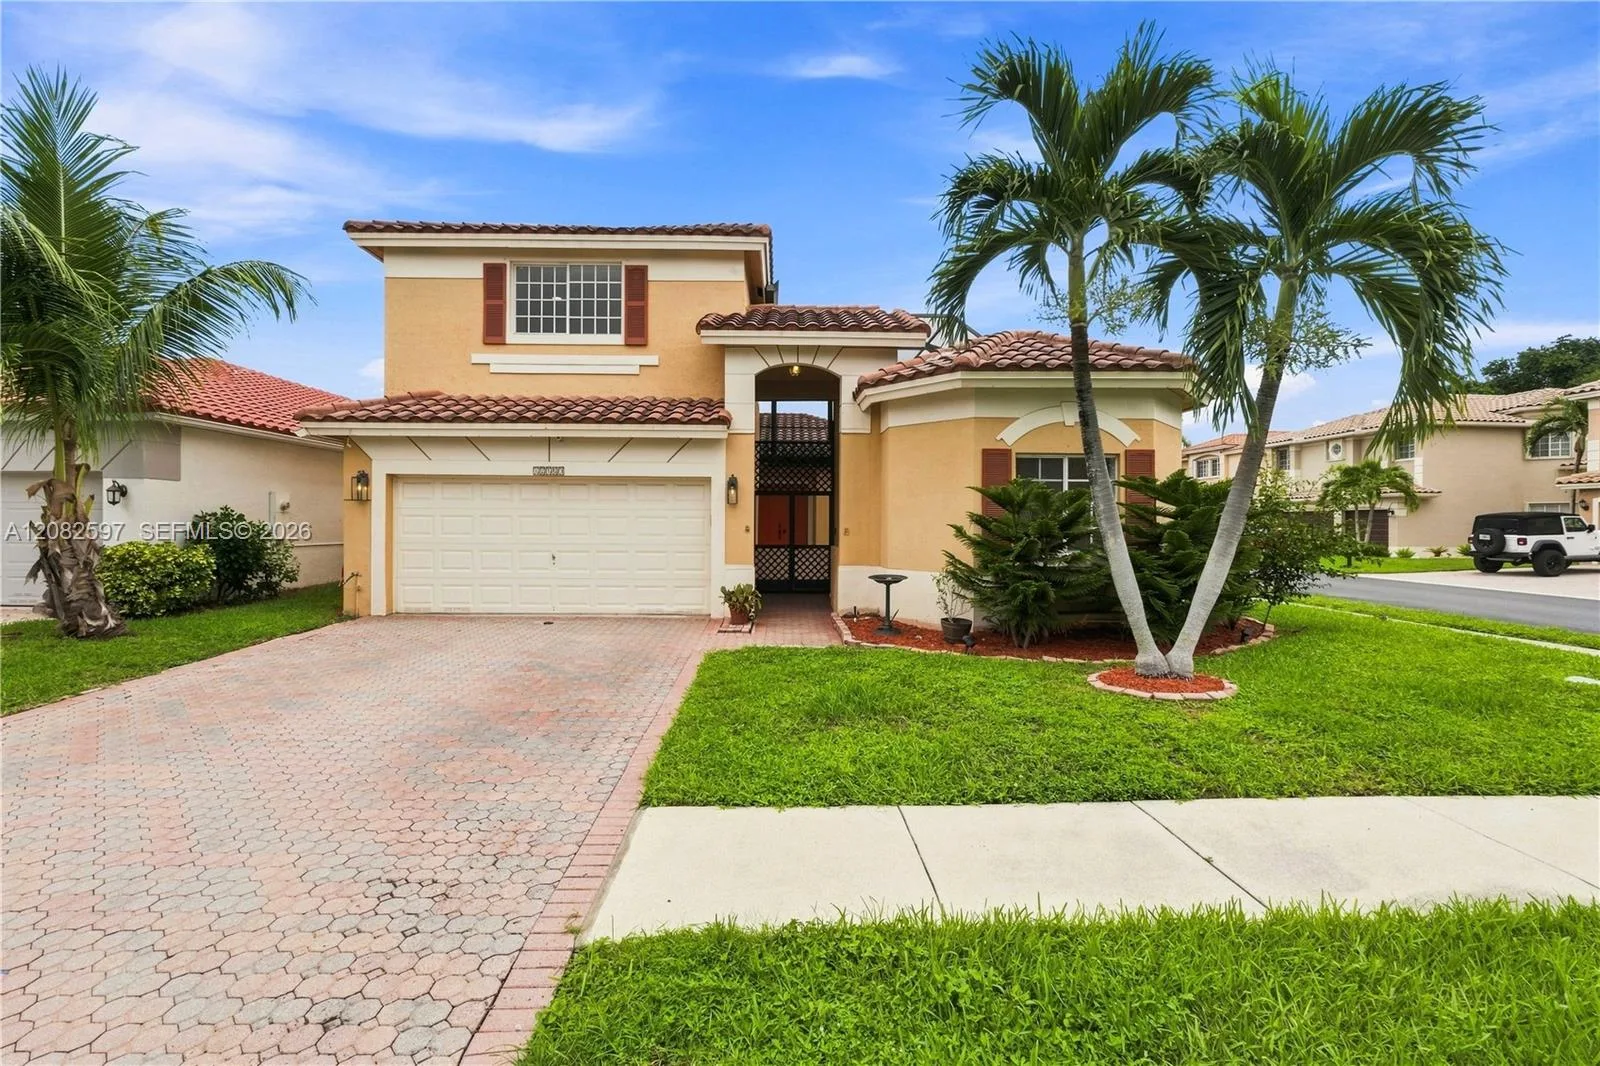
6127 NW 41st Drive, Coral Springs, FL 33067
Coral Springs, FL 33067 · TURTLE RUN,Turtle Run - Newport
Listing Remarks — 6127 NW 41st Drive, Coral Springs, FL 33067
BRAND NEW ROOF!!!!!! This beautiful two-story waterfront residence located in Newport at Turtle Run, Coral Springs; offers 2,500 square feet of living space with 4 bed/2.5 baths. ThIS home features an oversized two-car garage and direct water access, providing a distinctive setting for outdoor enjoyment . Well appointed chefs kitchen featuring SS app w/granite c/tops & rich dk wd cabinetry! Family friendly ,formal dining/living areas. Spacious family room which overlooks patio & serene lakeview. Lg 18" tile throughout 1st fl. living area. Half bath is well appointed w/exotic c/tops w/dkwd vanity. 2nd floor features huge primary suite w/sitting room, bath fit for king & his queen w/ upgraded granite dual tops w/dark wood vanity! Separate tub & shower! BEAUTIFUL RICH WOOD FLOORING ON 2 FL! UPSTAIRS FULL BATH-IS WELL APPOINTED W/ DOUBLE SINKS W/ GORGEOUS GRANITE CTOPS W/RICH DARK WD VANITY. STORM PROTECTION THRUOUT; LOW HOA FEES!; EXCELLENT LOCATION; SPARKLING COMMUNITY POOL! CALL LA FOR APPT!
Inside the Residence: 6127 NW 41st Drive, Coral Springs, FL 33067
- Bathrooms Full
- 2
- Bathrooms Half
- 1
- Interior Features
- Entrance Foyer, Laundry Tub, Pantry, Pull Down Stairs, Roman Tub, Split Bedroom, Vaulted Ceiling(s), Walk-In Closet(s), Family Room, Storage, Utility Room/Laundry
- Appliances
- Electric Water Heater, Dishwasher, Dryer, Ice Maker, Microwave, Electric Range, Refrigerator, Self Cleaning Oven, Wall Oven, Washer
- Flooring
- Ceramic Floor, Tile, Wood
- Heating
- Central, Electric
- Cooling
- Ceiling Fan(s), Central Air, Electric
- Architectural Style
- Two Story
- Garage Spaces
- 2
- Attached Garage
- Yes
- Parking Features
- 2 Or More Spaces, Driveway, Parking Garage, Paver Block
- Pool Features
- Community
- Pool Private
- Yes
- Year Built Details
- Resale
- Direction Faces
- Southeast
Building & Association Facts — 6127 NW 41st Drive, Coral Springs, FL 33067
- Building Area Total
- 2780
- Building Area Units
- Square Feet
- Stories
- 2
- Stories Total
- 2
- Association
- Yes
- Association Fee
- $150
- Association Fee Frequency
- Monthly
- Association Amenities
- Basketball Court, Gated, Community Pool, Heated Pool, Maintained Community, Pool, Private Pool, Security Patrol
- Pets Allowed
- Yes
- Security Features
- Smoke Alarm, Smoke Detector(s), Owned Burglar Alarm, Smoke Detector, Key Card Entry, Complex Fenced, Card Entry, Burglar Alarm, Key/Card Entry Parking, Security Gate, Security System, Unit Alarm
Site, Views & Construction — 6127 NW 41st Drive, Coral Springs, FL 33067
- Lot Features
- Less Than 1/4 Acre Lot, Interior Lot, Less Than 1 Acre, Treed Lot, Sidewalk
- Lot Size Square Feet
- 5,018
- Waterfront
- Yes
- Frontage Length
- 50
- View
- Canal, Lake, Water, Canal View, Lake View
- Construction Materials
- CBS Construction, Slab Construction, Stucco
- Roof
- Barrel, Tile, Barrel Roof, Tile Roof
- Exterior Features
- Open Balcony
- Sewer
- Public Sewer, Public Sanitation, Sewer
- Water Source
- Public
- New Construction
- No
Tax & Parcel Record — 6127 NW 41st Drive, Coral Springs, FL 33067
- Parcel Number
- 484113070580
- Tax Annual Amount
- $5,926
- Tax Year
- 2,025
- Tax Legal Description
- TURTLE RUN PARCEL J-1 REPLAT 158-43 B LOT 58 BLK A
- Zoning
- RM-20
- County Or Parish
- Broward County
Assigned Schools — 6127 NW 41st Drive, Coral Springs, FL 33067
- Elementary School
- Park Springs
- Middle School
- Forest Glen
- High School
- Coral Springs
As reported by the listing agent; confirm with the school district before relying on it.
On the Map
6127 NW 41st Drive, Coral Springs, FL 33067 · More homes in Coral Springs
Comparable Listings in Coral Springs


Quick Facts: 6127 NW 41st Drive, Coral Springs, FL 33067
Listing summary: single family home for sale at 6127 NW 41st Drive, Coral Springs, FL 33067. It came to market on October 14, 2026 through RE/MAX Select Group. Public schools here fall under Broward County Public Schools. The listing names Park Springs, Forest Glen and Coral Springs as assigned schools. Layout: 4-bed, 2.5-bath, 2,500 sqft, in a structure dating to 1996.