
$830,000New
4 bd · 2.5 ba · 2,111 sqft
17627 CARVER Avenue, Jupiter, FL 33458
Jupiter, FL 33458 · North Palm Beach Heights,North Palm Beach Hei
Welcome to this beautifully maintained CBS single-story home in the desirable North Palm Beach Heights neighborhood of Jupiter! Situated on a spacious half-acre lot, this 3-bedroom, 2-bathroom residence offers 1,734 square feet of living space, combining comfort, privacy, and the freedom of no HOA restrictions or mandatory club dues. The open-concept floor plan features vaulted ceilings, creating a bright and airy atmosphere throughout. The split-bedroom layout provides added privacy for the primary suite, which features a large walk-in closet, a double vanity, a large Roman tub, and direct access to the lanai. The kitchen is equipped with stainless steel appliances and a convenient pantry, while a separate laundry room adds everyday functionality. Recent improvements include freshly painted exterior & interior, hurricane impact front door and high-end vinyl luxury flooring throughout the home. Step outside to enjoy the spacious, private, and fully fenced backyard, complete with a covered screened patio, automatic sprinkler system in both the front and backyard, and a generous side yard with plenty of room for your convenience, or additional outdoor storage. The ample driveway provides parking for up to four vehicles, in addition to the two-car garage. Enjoy an excellent Jupiter location between Abacoa and I-95, just minutes from Alton Town Center, local parks, shopping plazas, prestigious beaches, and The Gardens Mall. With its generous lot, functional layout, desirable features, and freedom from mandatory HOA restrictions, this property presents a wonderful opportunity to enjoy the best of the South Florida lifestyle!
As reported by the listing agent; confirm with the school district before relying on it.
6119 Robinson Street, Jupiter, FL 33458


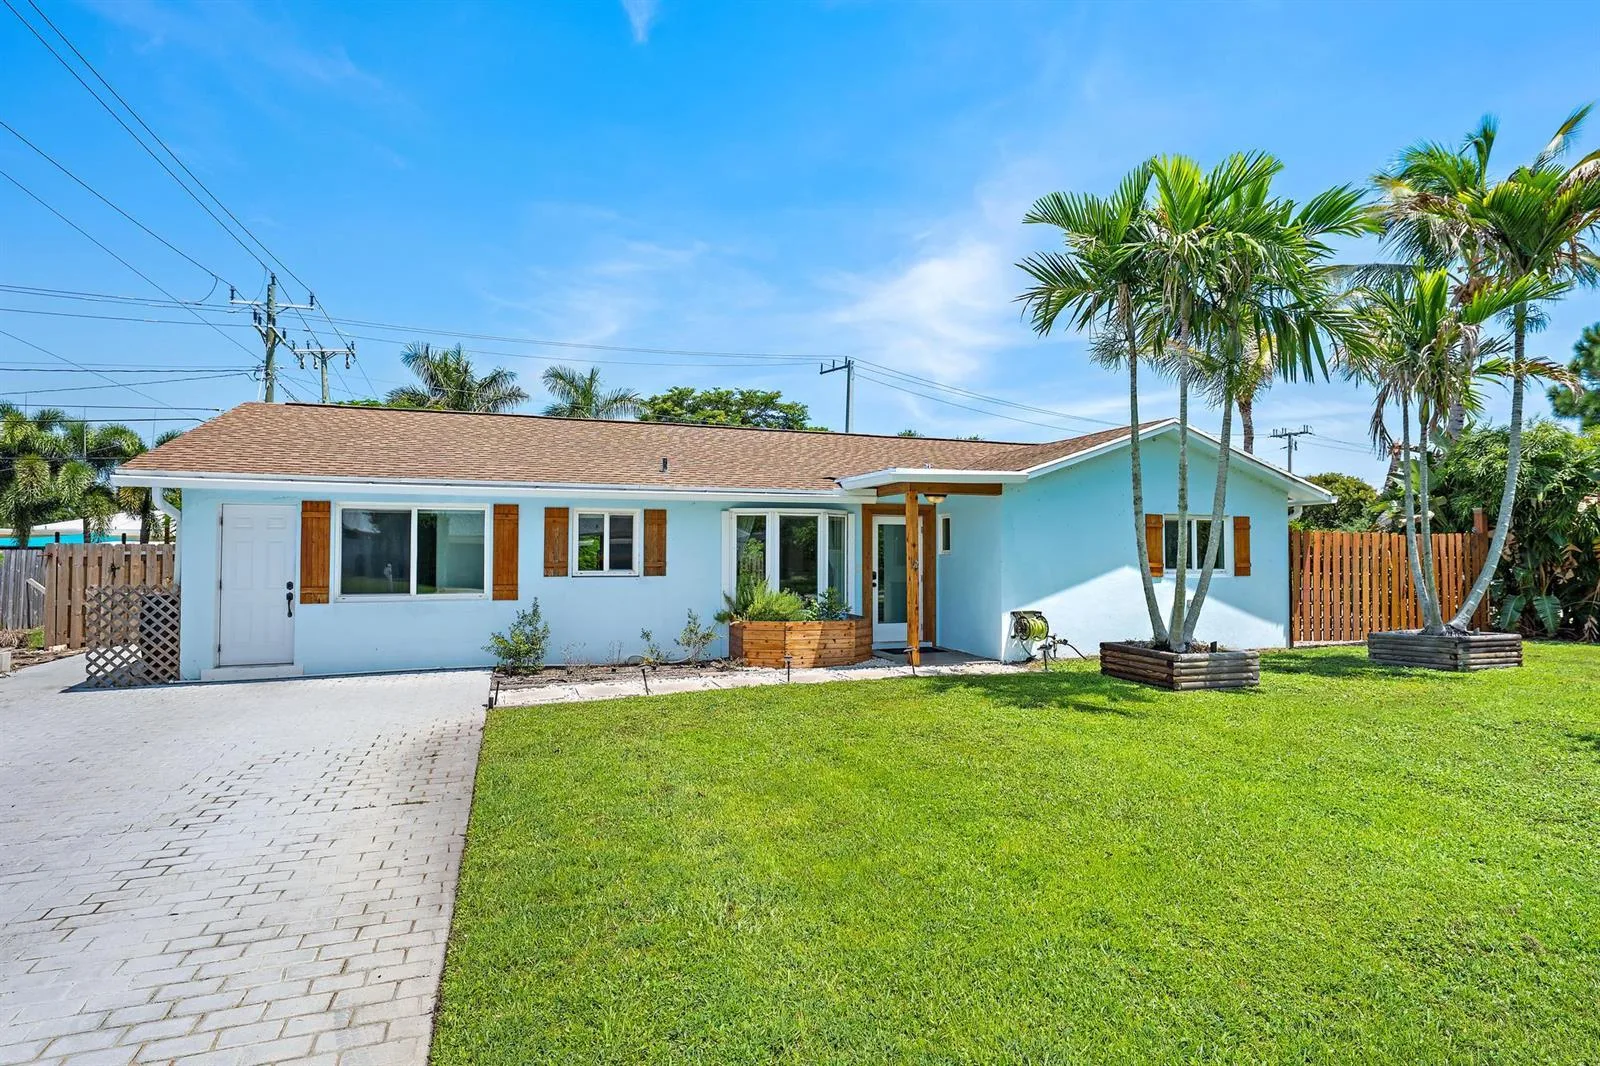


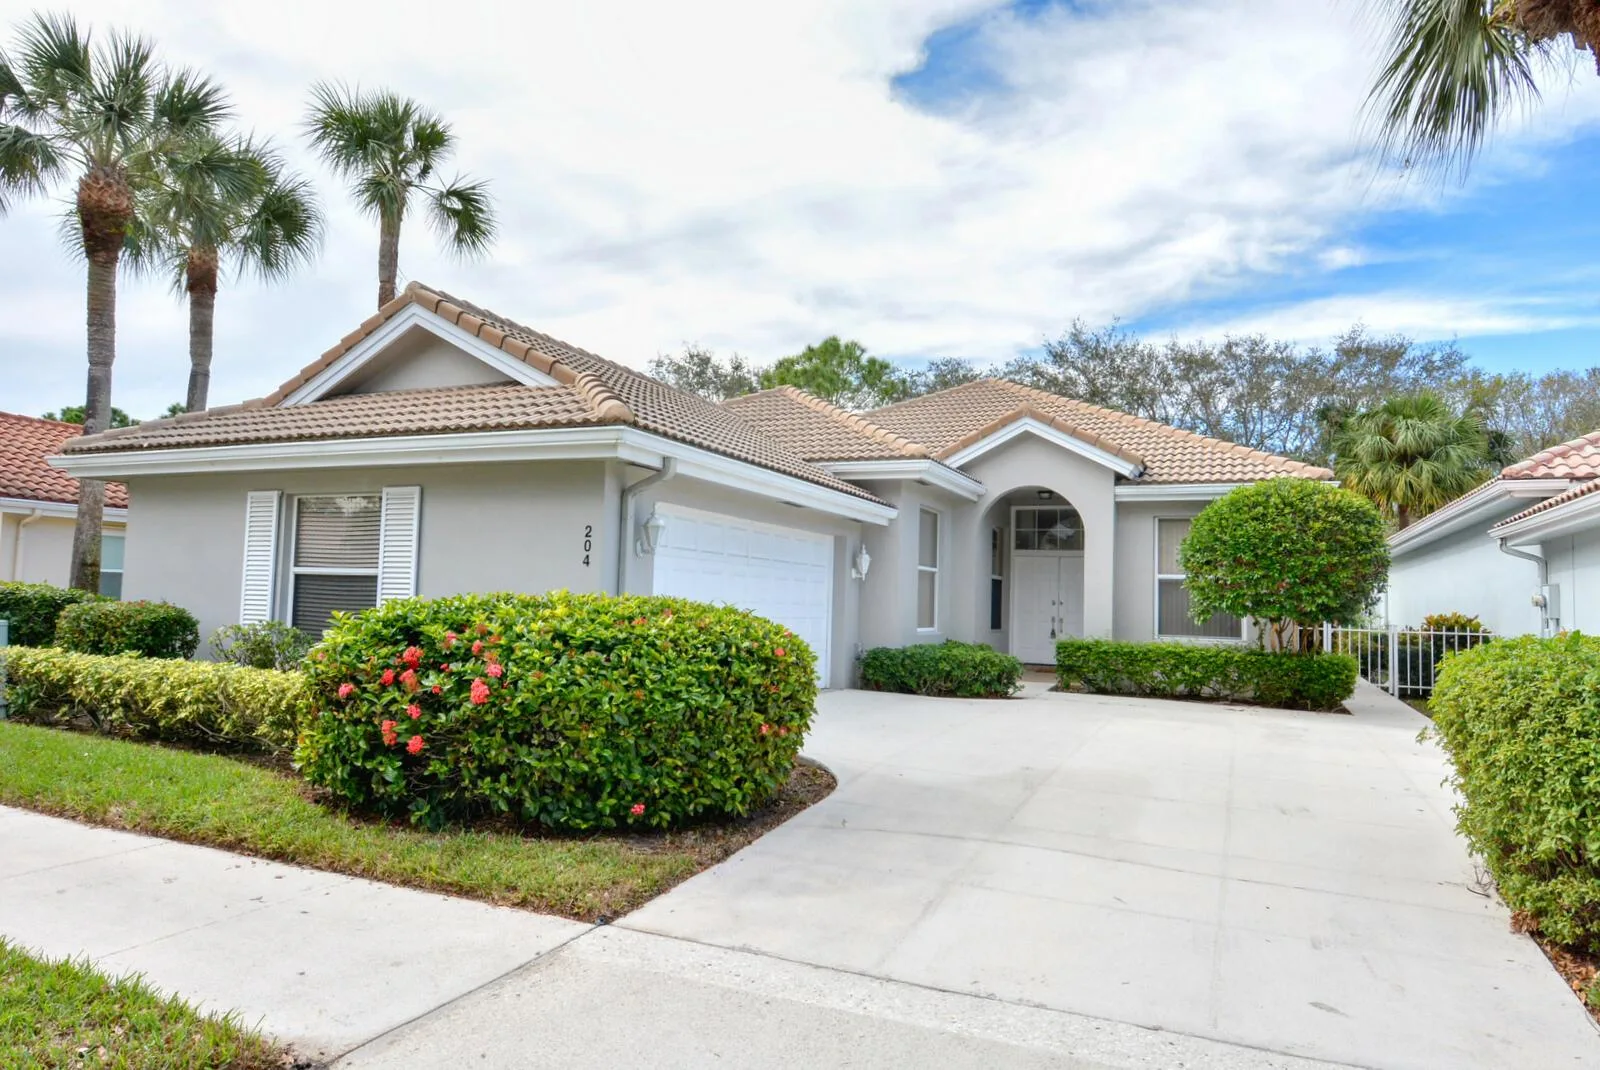

Listing summary: single family home for sale at 6119 Robinson Street, Jupiter, FL 33458. It came to market on November 5, 2026 through KW Reserve Palm Beach. Public schools here fall under Palm Beach County Public Schools. The listing names Independence and William T Dwyer as assigned schools. Layout: 3-bed, 2-bath, 1,734 sqft, in a structure dating to 2000.