MIAMI PRIMECondos

6051 N Ocean Dr # 1601, Hollywood, FL 33019

$4,250,0004 Beds5 Baths4,283 Sq. Ft.$992 / sq. ft.

Hollywood, FL 33019 · Renaissance on the Ocean

Status
Active
Type
Condominium
Year Built
1999
Days on Market
35
MLS #
A12086694
County
Broward County

Listing Remarks — 6051 N Ocean Dr # 1601, Hollywood, FL 33019

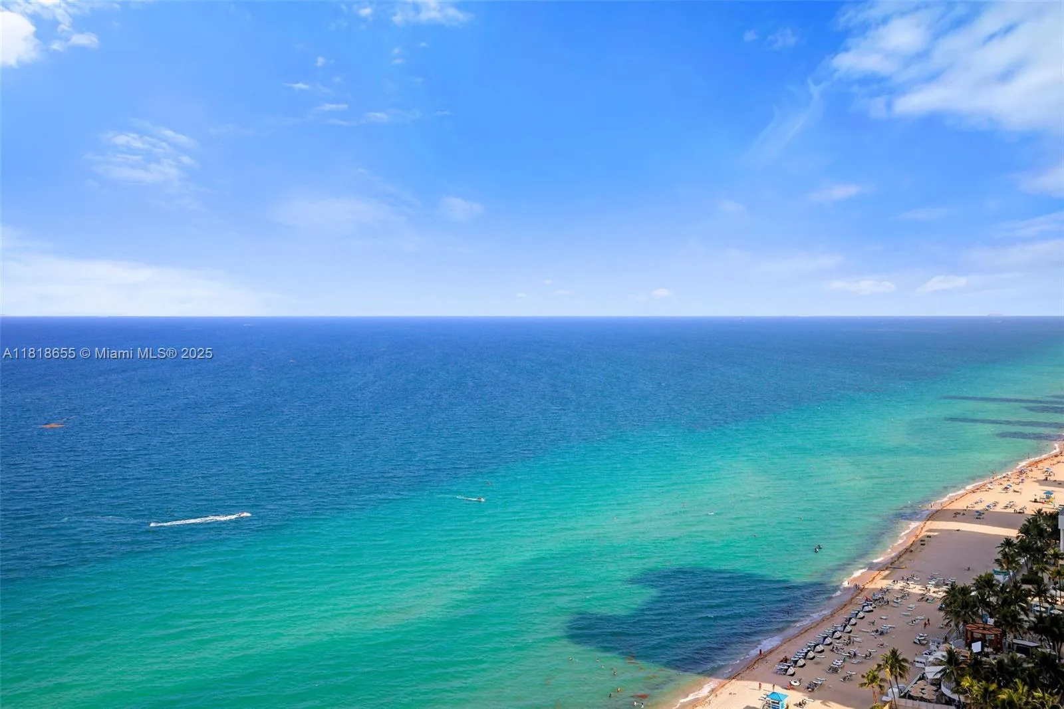
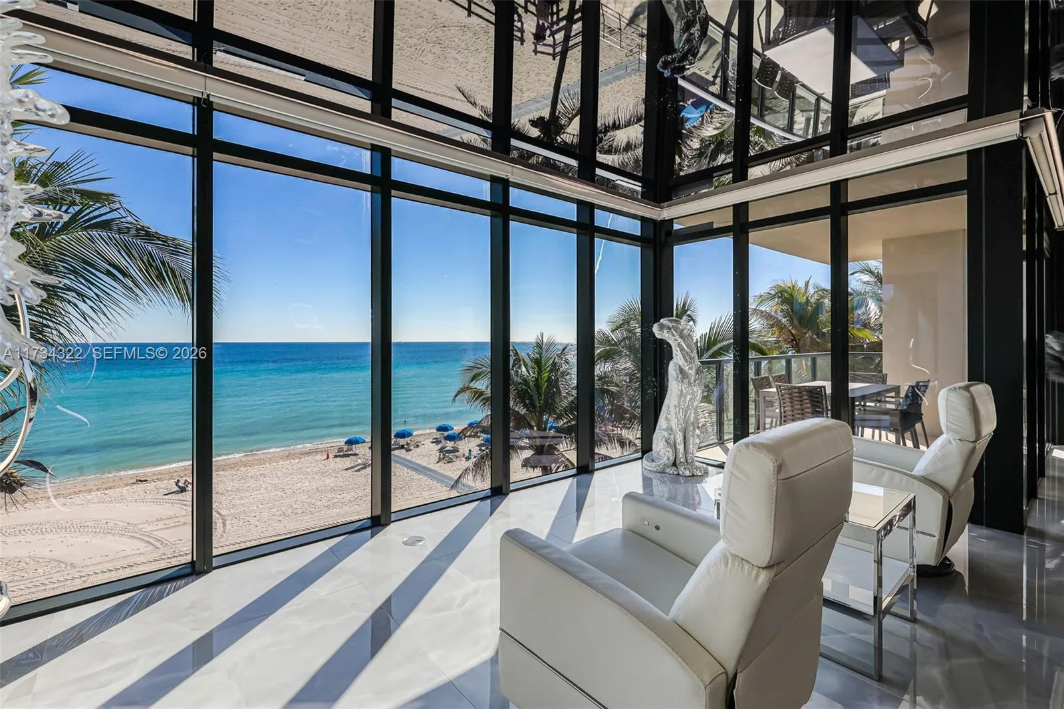
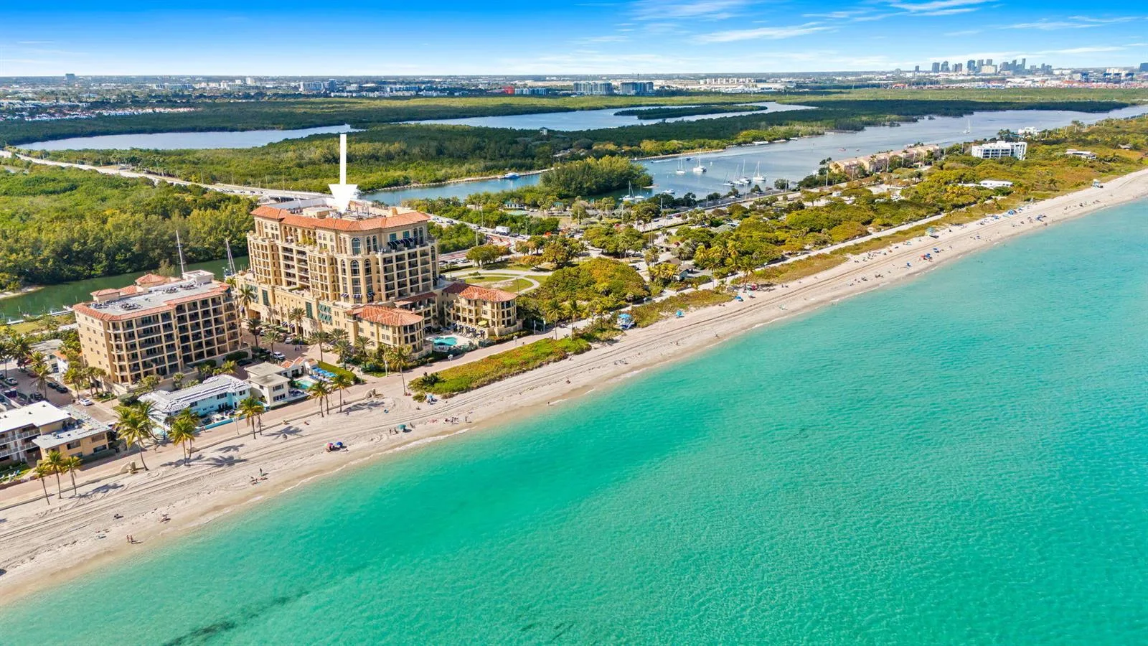
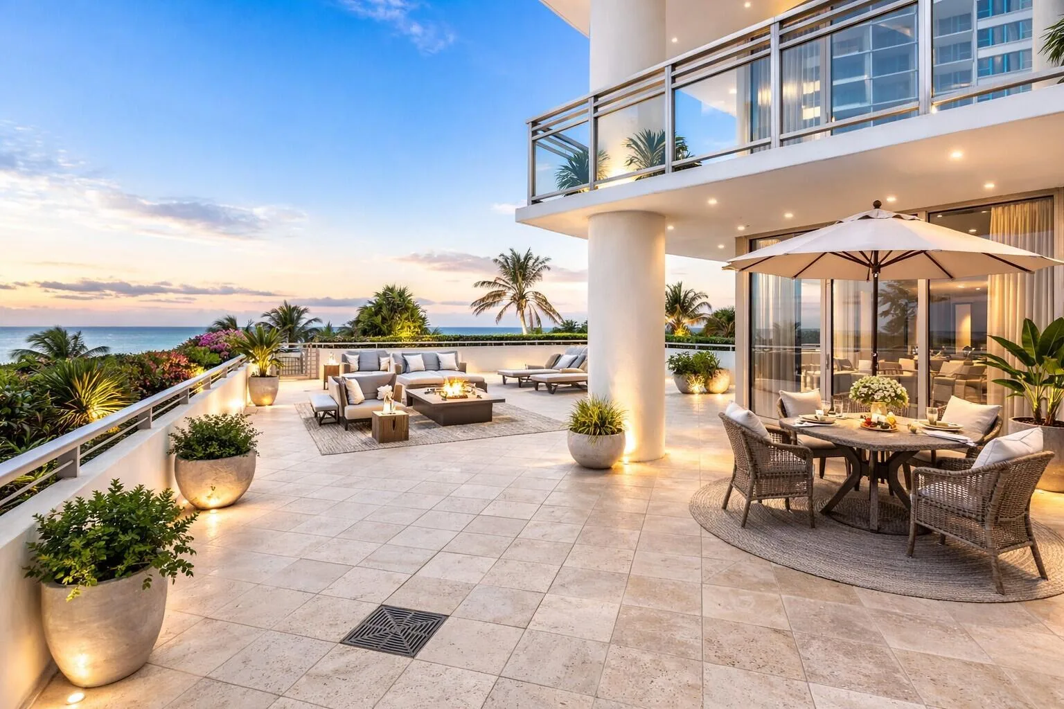
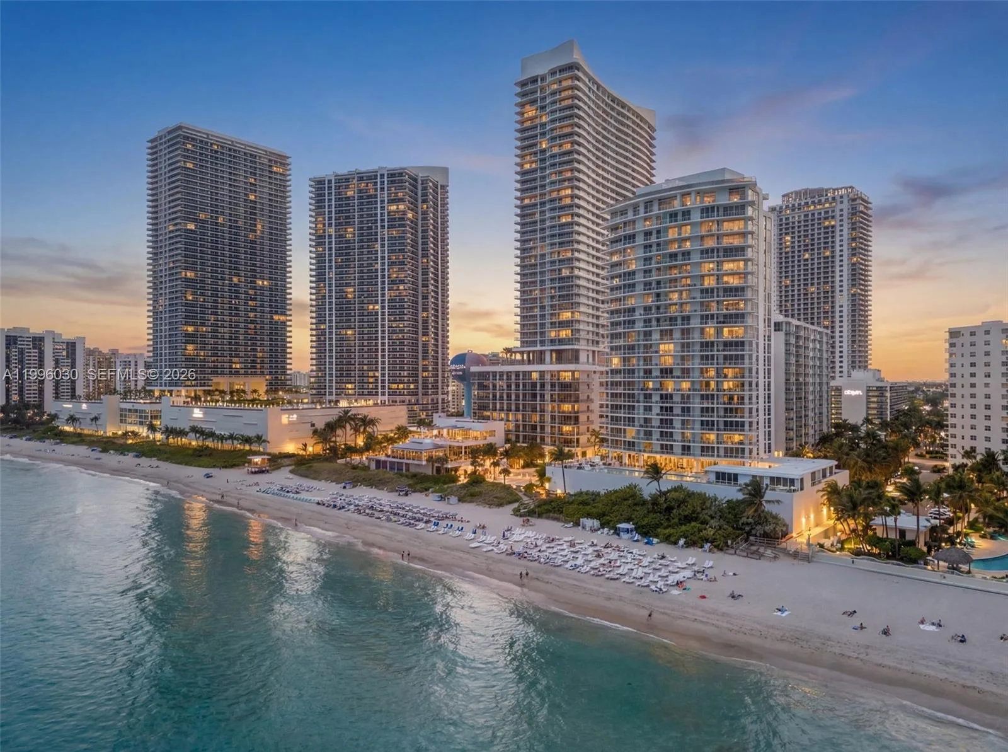
Experience a new paradigm of oceanfront luxury at 6051 N Ocean Drive. A singular sanctuary where the calm of seaside living meets South Florida’s vibrant energy. Fully reimagined, this 4,283 sq ft residence is a modern masterpiece sited between the Atlantic to the east and protected parkland to the west. Enter via a private elevator and custom pivot door to a luminous, technology-forward interior. A Savant-integrated smart system controls automated Lutron shades, invisible in-ceiling audio, and more, placing full home management at your fingertips. The professional kitchen is equipped for serious entertaining with Wolf, Sub-Zero, and Miele appliances, including a steam oven and dedicated wine cooler. The primary suite is an ultra-luxury retreat with unobstructed ocean vistas, a 98" Neo QLED, expansive closet with refrigerated drawers, and a spa-caliber bathroom anchored by a backlit onyx feature and a double rain shower. Thoughtfully glazed with new hurricane impact windows, the residence balances serenity and connectivity, less than 10 minutes to Fort Lauderdale–Hollywood International Airport and easy access to world-class dining and travel. Building amenities heighten the lifestyle: private screening room, on-site restaurant, heated pool, and full concierge. 6051 N Ocean Drive is a total transformation crafted for exclusive coastal living, where the horizon is your only neighbor.

Inside the Residence: 6051 N Ocean Dr # 1601, Hollywood, FL 33019

Bathrooms Full
4
Bathrooms Half
1
Interior Features
Built-in Features, Cooking Island, Elevator, Other, Walk-In Closet(s)
Appliances
Dishwasher, Dryer, Electric Range, Ice Maker, Microwave, Other Equipment/Appliances, Refrigerator, Self Cleaning Oven, Washer
Flooring
Marble
Heating
Central, Electric
Cooling
Central Air, Electric
Architectural Style
High Rise
Garage Spaces
2
Attached Garage
Yes
Parking Features
Covered
Pool Private
No
Year Built Details
Resale
Direction Faces
East

Building & Association Facts — 6051 N Ocean Dr # 1601, Hollywood, FL 33019

Building Name
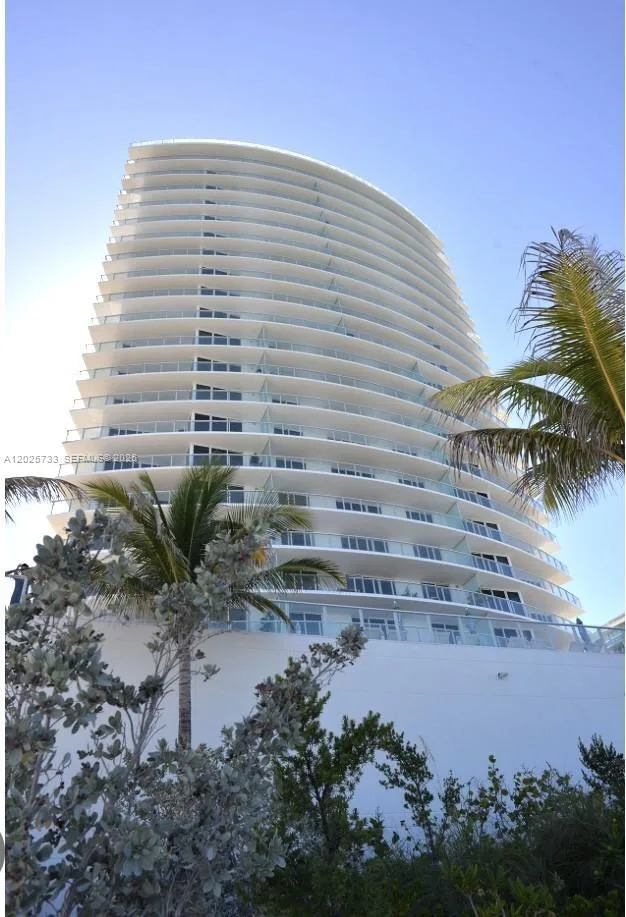
RENAISSANCE ON THE OCEAN
Building Area Total
4283
Building Area Units
Square Feet
Stories Total
18
Entry Level
16
Association
Yes
Association Fee
$17,947
Association Fee Frequency
Quarterly
Association Amenities
Barbecue, Business Center, Clubhouse-Clubroom, Community Room, Elevator(s), Exercise Room, Exterior Lighting, Other, Pool, Sauna, Spa/Hot Tub, Tennis Court(s), Trash Chute
Security Features
Smoke Detector, Elevator Secure, Secured Garage/Parking, Guard At Site

Site, Views & Construction — 6051 N Ocean Dr # 1601, Hollywood, FL 33019

Lot Size Square Feet
0
Waterfront
Yes
Waterfront Features
Ocean Access, Ocean Front
View
Ocean View, Direct Ocean
Construction Materials
CBS Construction
New Construction
No

Tax & Parcel Record — 6051 N Ocean Dr # 1601, Hollywood, FL 33019

Parcel Number
504236AB1860
Tax Annual Amount
$48,254
Tax Year
2,025
Tax Legal Description
RENAISSANCE ON THE OCEAN PHASE II UNIT 1601 PER AMCDO BK/PG: 30573/1674 & PER CDO BK/PG: 29821/1290
County Or Parish
Broward County

Assigned Schools — 6051 N Ocean Dr # 1601, Hollywood, FL 33019

Elementary School
Dania Beach
Middle School
Olsen
High School
South Broward

As reported by the listing agent; confirm with the school district before relying on it.

On the Map

6051 N Ocean Dr # 1601, Hollywood, FL 33019 · More homes in Hollywood
Courtesy of Compass Florida, LLC

Comparable Listings in Hollywood

Quick Facts: 6051 N Ocean Dr # 1601, Hollywood, FL 33019

Listing summary: condo for sale at 6051 N Ocean Dr # 1601, Hollywood, FL 33019. It came to market on September 11, 2026 through Compass Florida, LLC. Public schools here fall under Broward County Public Schools. The listing names Dania Beach, Olsen and South Broward as assigned schools. Layout: 4-bed, 5-bath, 4,283 sqft, in a structure dating to 1999.