MIAMI PRIMECondos

5716 NW 19th St # 18, Lauderhill, FL 33313

$215,0003 Beds3 Baths2,100 Sq. Ft.$102 / sq. ft.

Lauderhill, FL 33313 · WIMBLEDON TOWNHOUSE III-7

Status
Active
Type
Condominium
Year Built
1974
Days on Market
89
MLS #
A11978834
County
Broward County

Listing Remarks — 5716 NW 19th St # 18, Lauderhill, FL 33313

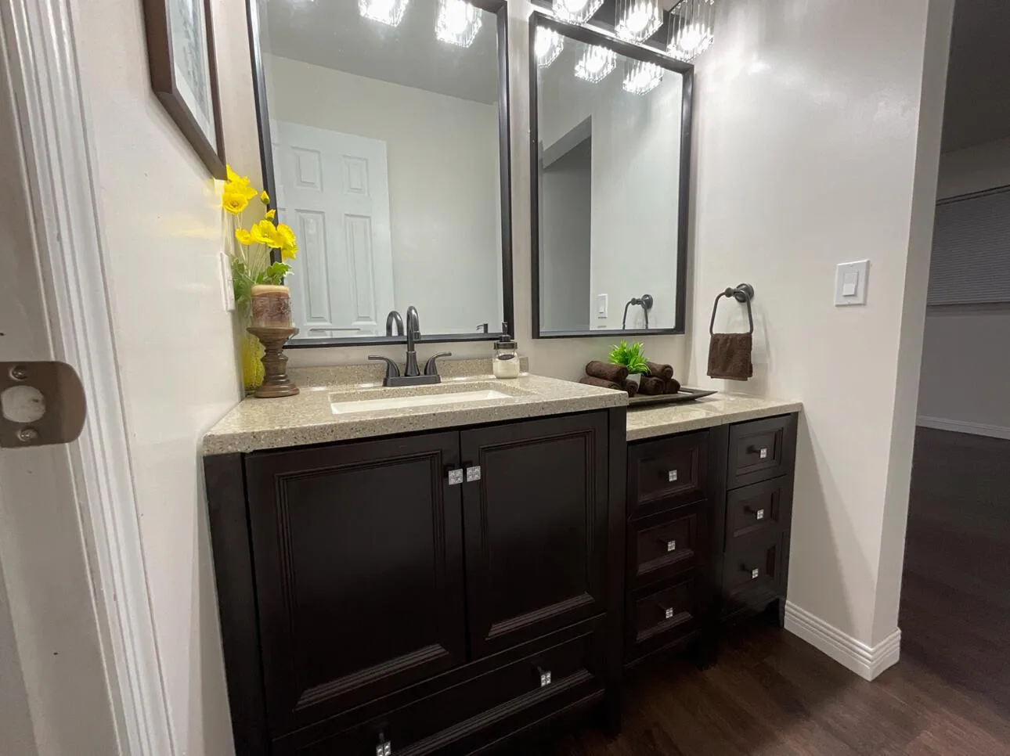
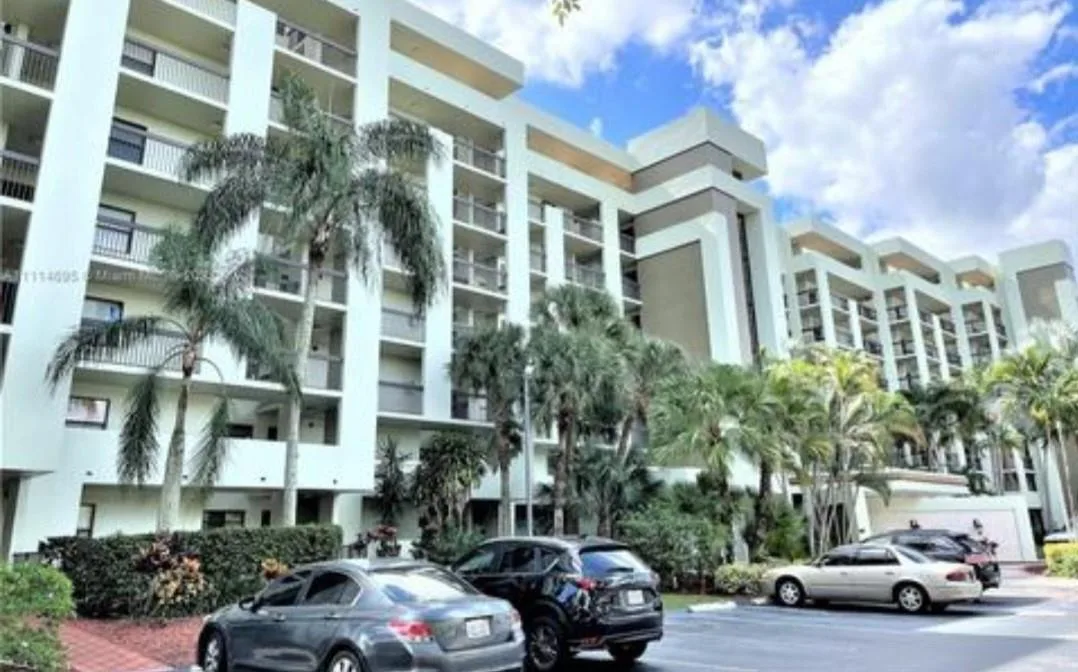
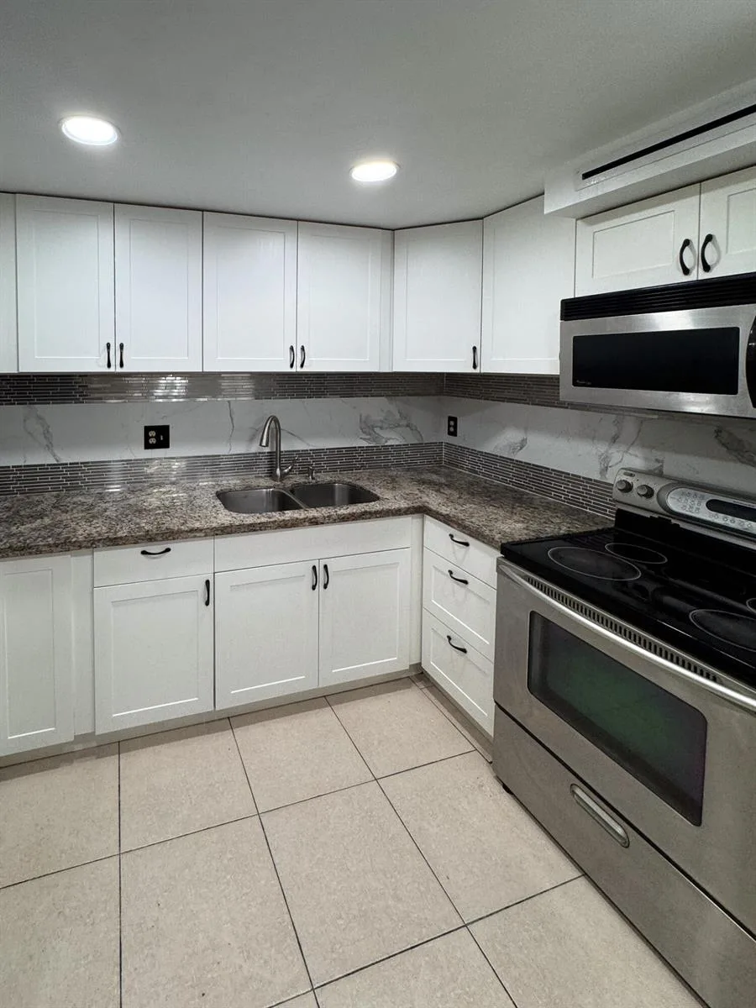
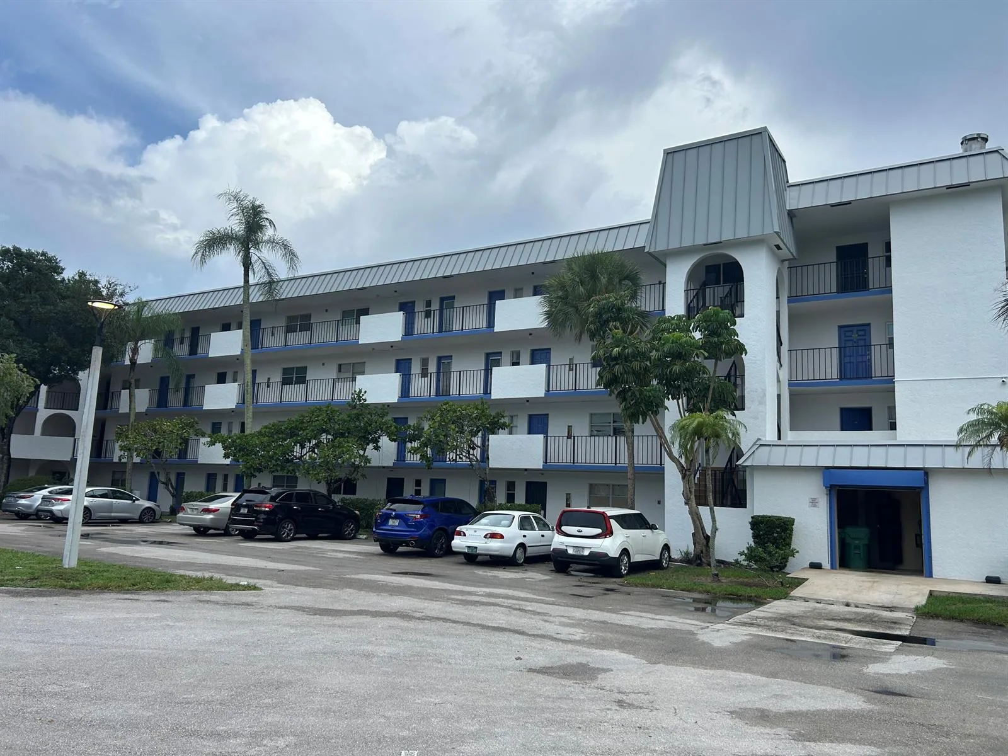
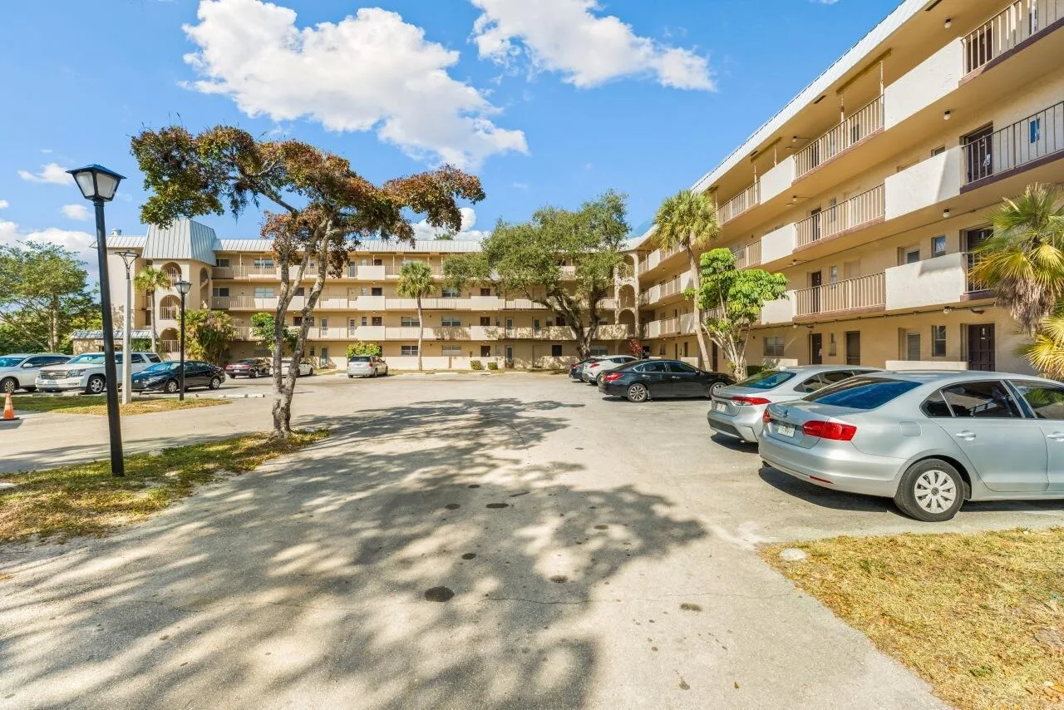
Discover this spacious 3-bedroom, 2.5-bath townhouse in the heart of Lauderhill, offering an impressive 2,100 sq ft of living area and exceptional investment potential. Located in the desirable Wimbledon Townhouse Association, this property features a NEW roof (2026), updated electrical (2019), and an AC unit from 2019. Inside, enjoy a functional layout with a welcoming wet bar, a breakfast area, a huge laundry room, and a one-car garage, plus driveway parking for added convenience. All 3 bedrooms are located on the second floor. The master bedroom features a huge private bathroom and generous walk-in closet space plus a private balcony that provides a quiet space to relax and enjoy the water view. The second bedroom also features a private balcony facing the front of the property. The community includes a pool, green areas, and guest parking; offers low monthly maintenance of just $300 (includes insurance), and RENTALS ARE ALLOWED IMMEDIATELY AFTER CLOSING—making it an ideal opportunity for investors. The home needs some TLC, giving buyers the chance to add value and personalize the space. Seller is motivated and will pay the recent Special Assessment for the 2026 roof work in full at closing. Cash-only purchase. Association approval required Conveniently located near shopping, public transportation, schools, and major roadways. Ideal for both homeowners and investors. Easy to show. Bring your offer!.

Inside the Residence: 5716 NW 19th St # 18, Lauderhill, FL 33313

Bathrooms Full
2
Bathrooms Half
1
Interior Features
First Floor Entry, Bar, Entrance Foyer, Laundry Tub, Pantry, Walk-In Closet(s), Wet Bar, Attic, Other, Utility Room/Laundry
Appliances
Dishwasher, Dryer, Electric Water Heater, Refrigerator
Flooring
Carpet, Tile
Heating
Central, Electric
Cooling
Ceiling Fan(s), Central Air, Electric
Furnished
Unfurnished,Furniture Negotiable
Architectural Style
Garden Apartment
Garage Spaces
1
Attached Garage
Yes
Parking Features
2 Or More Spaces, Additional Spaces Available, Limited # Of Vehicle, No Rv/Boats, No Trucks/Trailers
Pool Private
No
Year Built Details
Resale
Property Condition
Handyman Special

Building & Association Facts — 5716 NW 19th St # 18, Lauderhill, FL 33313

Building Name
WIMBLEDON TOWNHOUSE III-7
Building Area Total
2100
Building Area Units
Square Feet
Stories Total
2
Entry Level
1
Association
Yes
Association Fee
$300
Association Fee Frequency
Monthly
Association Amenities
Pool
Pets Allowed
No, Restrictions Or Possible Restrictions
Security Features
No Security

Site, Views & Construction — 5716 NW 19th St # 18, Lauderhill, FL 33313

Lot Size Square Feet
0
Waterfront
Yes
Waterfront Features
Lake, Lake Access
View
Lake, Water View
Construction Materials
Concrete Block Construction, CBS Construction, Slab Construction, Stucco
Exterior Features
Exterior Cat Walk, None, Open Balcony
New Construction
No

Tax & Parcel Record — 5716 NW 19th St # 18, Lauderhill, FL 33313

Parcel Number
494135HM0060
Tax Annual Amount
$2,897
Tax Year
2,025
Tax Legal Description
WIMBLEDON TOWNHOUSE III-7 CONDO UNIT 18 PER CDO BK/PG: 6366/887
County Or Parish
Broward County

Assigned Schools — 5716 NW 19th St # 18, Lauderhill, FL 33313

Elementary School
Royal Palm
High School
Piper

As reported by the listing agent; confirm with the school district before relying on it.

On the Map

5716 NW 19th St # 18, Lauderhill, FL 33313 · More homes in Lauderhill
Courtesy of Blue Lion Realty

Comparable Listings in Lauderhill

Quick Facts: 5716 NW 19th St # 18, Lauderhill, FL 33313

Listing summary: condo for sale at 5716 NW 19th St # 18, Lauderhill, FL 33313. It came to market on March 7, 2026 through Blue Lion Realty. Public schools here fall under Broward County Public Schools. The listing names Royal Palm and Piper as assigned schools. Layout: 3-bed, 3-bath, 2,100 sqft, in a structure dating to 1974.