MIAMI PRIMECondos

57 CAYUGA Road, Sea Ranch Lakes, FL 33308

$4,950,0003 Beds3.5 Baths4,132 Sq. Ft.$1,198 / sq. ft.

Sea Ranch Lakes, FL 33308 · SEA RANCH LAKES,Sea Ranch Lakes

Status
Active
Type
Single Family Residence
Year Built
1961
Days on Market
18
Lot Size
16,285 sqft
MLS #
B26086877
County
Broward County

Listing Remarks — 57 CAYUGA Road, Sea Ranch Lakes, FL 33308

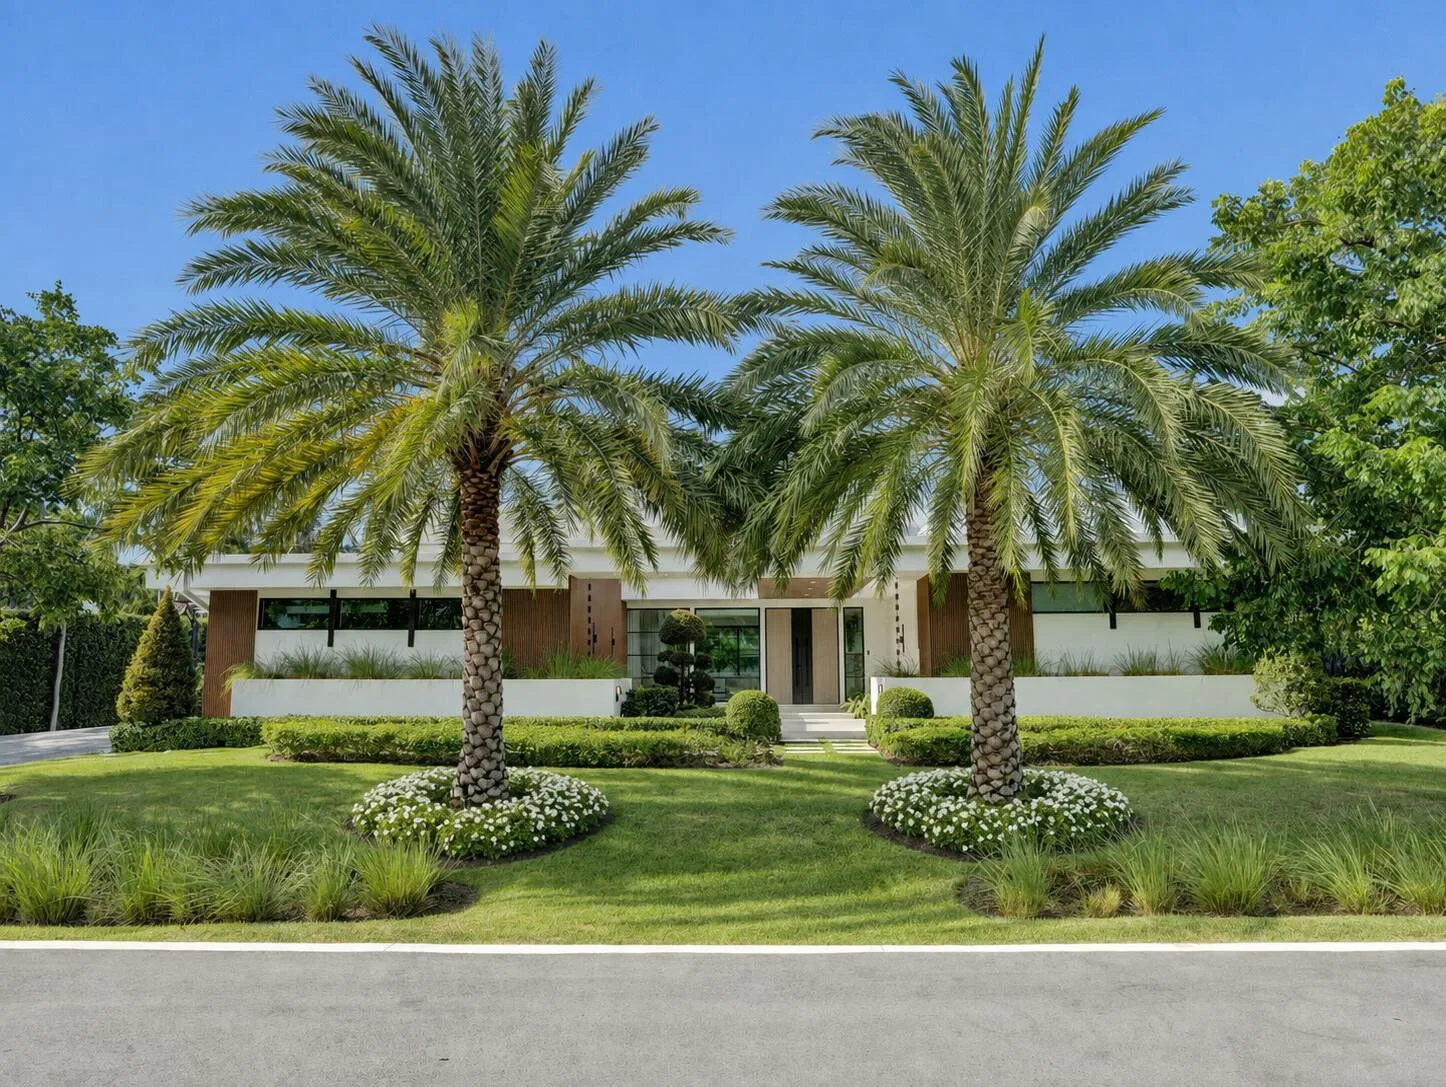
British colonial inspired charm meets true coastal exclusivity in the gated Village of Sea Ranch Lakes—one of Florida's most private, police protected enclaves with its own oceanfront Beach Club. Cherished by the same family for decades, this elegant home offers grand flowing living spaces, forever views of Lake Cayuga, Italian marble, warm wood floors, a gourmet kitchen with Butler's Pantry, split bedrooms, full house generator, over-sized pool w/sun shelf and A/C garage. A rare opportunity to shape a legacy property in a community where 24/7 private police create a level of safety so complete that children can roam freely, with a members only Beach Club, playground, and private beach access just moments from fine dining and shopping.

Inside the Residence: 57 CAYUGA Road, Sea Ranch Lakes, FL 33308

Bathrooms Full
3
Bathrooms Half
1
Interior Features
Bar, Built-in Features, Fire Sprinklers, Entrance Foyer, French Doors, Pantry, Split Bedroom, Walk-In Closet(s), Wet Bar
Appliances
Electric Water Heater, Dishwasher, Disposal, Dryer, Refrigerator, Self Cleaning Oven, Wall Oven, Washer
Flooring
Marble, Tile, Wood
Heating
Central, Electric, Heat Pump/Reverse Cycle, Reverse Cycle Unit, Reverse Cycle
Cooling
Ceiling Fan(s), Central Air, Electric, Reverse Cycle
Furnished
Unfurnished
Architectural Style
Ranch, One Story
Garage Spaces
2
Attached Garage
Yes
Parking Features
2 Or More Spaces, Circular Driveway, Driveway, Parking Garage
Pool Features
Community, Private
Pool Private
Yes
Year Built Details
Resale
Direction Faces
East

Building & Association Facts — 57 CAYUGA Road, Sea Ranch Lakes, FL 33308

Building Area Total
4254
Building Area Units
Square Feet
Stories
1
Stories Total
1
Association
Yes
Association Fee
$1,200
Association Fee Frequency
Quarterly
Association Amenities
Gated, Club Membership Required, Clubhouse, Clubhouse-Clubroom, Community Pool, Guard At Gate, Heated Pool, Pool, Private Beach Pavilion, Private Pool, Security Patrol
Pets Allowed
Yes
Security Features
Smoke Alarm, Smoke Detector(s), Fire Sprinkler System, Fire Sprinklers, Fire Alarm, Smoke Detector, Complex Fenced, Gated with Guard, Guard At Site, Private Guards, Security Gate, Security Guard

Site, Views & Construction — 57 CAYUGA Road, Sea Ranch Lakes, FL 33308

Lot Features
1/4 To Less Than 1/2 Acre Lot, Interior Lot, Irregular Lot, Less Than 1 Acre, Oversized Lot, Fenced, Septic
Lot Size Square Feet
16,285
Waterfront
Yes
Waterfront Features
Seawall
Frontage Length
70
View
Lake, Water, Lake View
Construction Materials
CBS Construction, Slab Construction, Stucco
Roof
Tile, Tile Roof
Exterior Features
Courtyard, Exterior Lights, Outdoor Shower
Sewer
Lift Station Required, Septic Tank
Water Source
Public, Well
New Construction
No

Tax & Parcel Record — 57 CAYUGA Road, Sea Ranch Lakes, FL 33308

Parcel Number
494307030980
Tax Annual Amount
$12,820
Tax Year
2,025
Tax Legal Description
SEA RANCH LAKES 40-29 B LOT 24 BLK D
Zoning
R-1
County Or Parish
Broward County

Assigned Schools — 57 CAYUGA Road, Sea Ranch Lakes, FL 33308

Elementary School
Mcnab
Middle School
Pompano B.Middle
High School
Northeast

As reported by the listing agent; confirm with the school district before relying on it.

On the Map

57 CAYUGA Road, Sea Ranch Lakes, FL 33308 · More homes in Sea Ranch Lakes

Comparable Listings in Sea Ranch Lakes

Quick Facts: 57 CAYUGA Road, Sea Ranch Lakes, FL 33308

Listing summary: single family home for sale at 57 CAYUGA Road, Sea Ranch Lakes, FL 33308. It came to market on October 10, 2026 through Coldwell Banker Realty. Public schools here fall under Broward County Public Schools. The listing names Mcnab, Pompano B.Middle and Northeast as assigned schools. Layout: 3-bed, 3.5-bath, 4,132 sqft, in a structure dating to 1961.