
$1,175,000New
3 bd · 2.5 ba · 2,262 sqft
2103 NW 53RD Street, Boca Raton, FL 33496
Boca Raton, FL 33487 · TRIESTE AT BOCA,TRIESTE
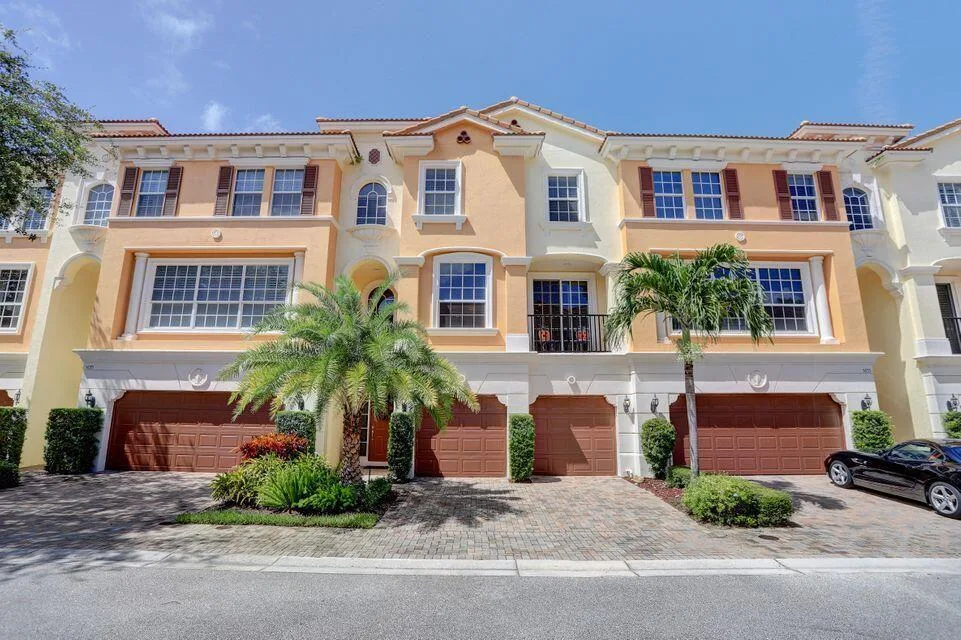
Luxury Three-Story Townhome in the Prestigious Gated Community of Trieste Experience luxury living in the heart of Boca Raton at 5545 NE Trieste Way, an exceptional three-story townhome offering approximately 3,200 square feet of thoughtfully designed living space. Located within the prestigious gated community of Trieste, this beautifully updated residence combines sophisticated design, spacious interiors, modern upgrades, and an unbeatable location just minutes from Boca Raton's pristine beaches. Featuring three generously sized bedrooms, flexible space for a potential fourth bedroom, multiple living and entertaining areas, a private elevator, and a two-car garage, this residence offers the comfort and convenience of single-family living with the benefits of a luxury townhome community. The versatile first floor features a spacious room ideal for a home office, guest suite, media room, or potential fourth bedroom, complemented by a separate bathroom. Whether working remotely, entertaining guests, or creating additional living accommodations, this flexible space adapts effortlessly to your lifestyle. The second floor serves as the heart of the home, showcasing expansive living and dining areas designed for both everyday comfort and elegant entertaining. The beautifully renovated kitchen features an expanded center island, contemporary finishes, and generous workspace. A separate casual dining area and comfortable family room provide additional space for relaxing and gathering. A conveniently located bathroom completes this level. Retreat to the third floor, where three spacious bedrooms provide privacy and comfort. The impressive primary suite features separate his-and-hers closets and a luxurious en-suite bathroom with a Jacuzzi soaking tub. Additional attic access offers valuable storage space. Recently installed luxury vinyl plank flooring enhances the entire third level, while elegant wood staircases connect the home's three floors. Notable upgrades include a private elevator serving all three levels, a renovated kitchen with an expanded island, updated flooring, and two independent air-conditioning systems providing efficient, zoned climate control. The upper-level system was replaced approximately three years ago, while the system serving the first and second floors is approximately seven years old. Step outside to your private brick-paved courtyard, thoughtfully designed for outdoor dining and entertaining. Complete with a built-in grill and outdoor sink, this inviting space is perfect for weekend barbecues, intimate gatherings, or simply enjoying South Florida's beautiful weather. The attached two-car garage also features a built-in workbench and additional storage. Ideally situated within Trieste, the residence enjoys a peaceful setting near a beautifully landscaped central green space surrounded by mature trees and walking paths. The community's attractive grounds and convenient location create an exceptional residential environment. Location is everything, and this property delivers. Enjoy convenient access to the Atlantic Avenue dining and entertainment district in downtown Delray Beach, upscale shopping and restaurants at Mizner Park, and premier retail destinations at Town Center at Boca Raton. Nearby attractions include Spanish River Park, Boca Raton's beautiful beaches, Gumbo Limbo Nature Center, and the Boca Raton Museum of Art.
As reported by the listing agent; confirm with the school district before relying on it.
5545 NE Trieste Way, Boca Raton, FL 33487



Listing summary: townhome for sale at 5545 NE Trieste Way, Boca Raton, FL 33487. It came to market on October 24, 2026 through LPT Realty, LLC. Public schools here fall under Palm Beach County Public Schools. The listing names J. C. Mitchell, Boca Raton Community and Boca Raton Community as assigned schools. Layout: 3-bed, 3-bath, 3,244 sqft, in a structure dating to 2006.