MIAMI PRIMECondos

5463 NW 41st Terrace, Boca Raton, FL 33496
$2,595,0004 Beds3.5 Baths3,044 Sq. Ft.$852 / sq. ft.

Boca Raton, FL 33496 · Hamilton Place,Woodfield Country Cl

Status
Active
Type
Single Family Residence
Year Built
1996
Days on Market
1
Lot Size
5,467 sqft
MLS #
B26096620
County
Palm Beach County

Listing Remarks — 5463 NW 41st Terrace, Boca Raton, FL 33496

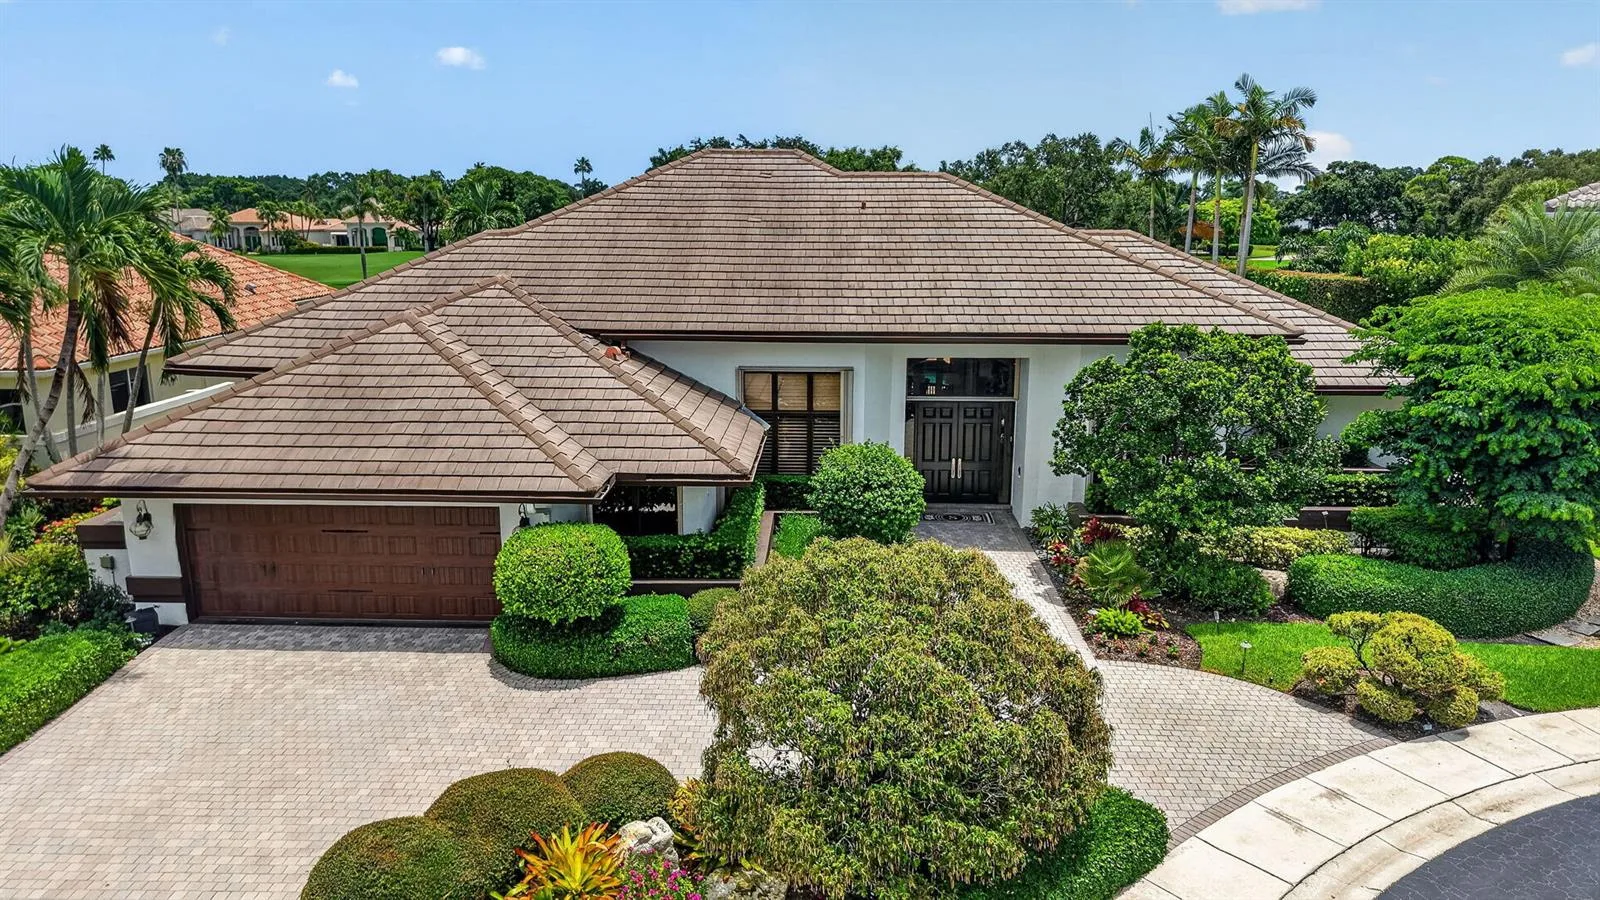
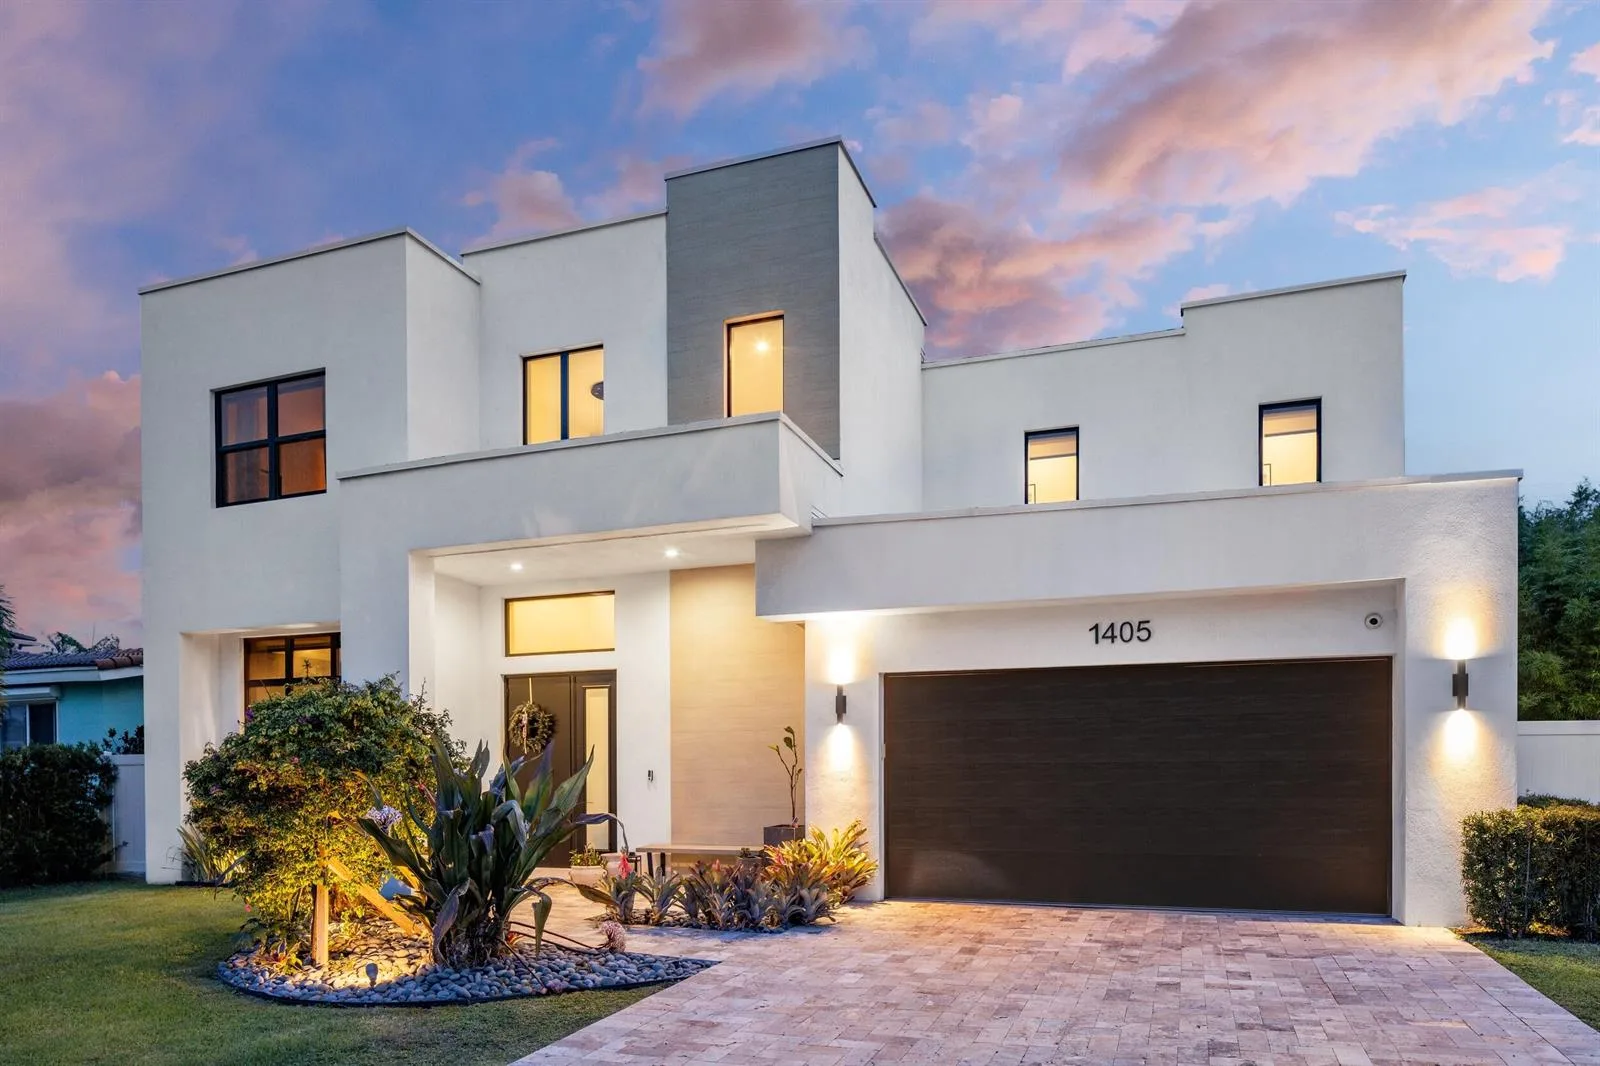
Stunning lakefront living in Hamilton Place of Woodfield Country Club, where a designer's own home showcases a modern aesthetic with thoughtful details and an effortless sense of comfort. Natural light pours through windows throughout, highlighting contemporary finishes, rich wood tones, and a cohesive design that feels both sophisticated and inviting. The gourmet kitchen is beautifully appointed with walnut-finish cabinetry, quartz countertops, an exquisite stone backsplash, Thermador appliances, and a spacious island for gathering and entertaining. A custom-built office offers a dedicated space to work, while the family room features a striking walnut entertainment center with a built-in bar. Upstairs, there are two additional ensuite bedrooms, one of which features a walk-in closet, and a versatile loft, providing flexibility for guests or additional living space. Outside, an inviting open patio with upgraded pavers overlooks the lake and fountain, creating a beautiful setting to unwind or entertain. Recent improvements include a 2025 roof replacement and new impact glass front doors, complemented by accordion hurricane shutters, custom window treatments, and thoughtfully designed closets throughout.

Inside the Residence: 5463 NW 41st Terrace, Boca Raton, FL 33496

Bathrooms Full
3
Bathrooms Half
1
Interior Features
Closet Cabinetry, Split Bedroom, Volume Ceilings, Walk-In Closet(s), Den/Library/Office, Loft, Utility Room/Laundry
Appliances
Electric Water Heater, Dishwasher, Disposal, Dryer, Ice Maker, Microwave, Electric Range, Refrigerator, Washer
Flooring
Tile, Vinyl
Heating
Central
Cooling
Central Air
Furnished
Unfurnished
Architectural Style
Two Story
Garage Spaces
2
Attached Garage
Yes
Parking Features
2 Or More Spaces, Parking Garage
Pool Features
Community
Pool Private
Yes
Year Built Details
Resale
Direction Faces
Southeast

Building & Association Facts — 5463 NW 41st Terrace, Boca Raton, FL 33496
Building Area Total
3044
Building Area Units
Square Feet
Stories
2
Stories Total
2
Association
Yes
Association Fee
$3,200
Association Fee Frequency
Quarterly
Association Amenities
Basketball Court, Gated, Club Membership Required, Clubhouse, Clubhouse-Clubroom, Community Pool, Exercise Room, Golf Course, Golf Course Com, Library, Pool, Private Pool, Sauna, Security Patrol, Spa/Hot Tub, Tennis Court(s)
Pets Allowed
Yes
Security Features
Smoke Alarm, Smoke Detector(s), Owned Burglar Alarm, Smoke Detector, Burglar Alarm, Security System, Unit Alarm

Site, Views & Construction — 5463 NW 41st Terrace, Boca Raton, FL 33496
Lot Features
Less Than 1/4 Acre Lot, Less Than 1 Acre
Lot Size Square Feet
5,467
Waterfront
Yes
View
Lake, Water, Lake View
Construction Materials
CBS Construction
Roof
Tile, Tile Roof
Sewer
At Site, Public Sewer, Other, Public Sanitation, Sewer
Water Source
Public
New Construction
No

Tax & Parcel Record — 5463 NW 41st Terrace, Boca Raton, FL 33496
Parcel Number
06424704040000550
Tax Annual Amount
$17,708
Tax Year
2,025
Tax Legal Description
HAMILTON PLACE LT 55
Zoning
R1D_PUD (city)
County Or Parish
Palm Beach County

Assigned Schools — 5463 NW 41st Terrace, Boca Raton, FL 33496

Elementary School
Calusa
Middle School
Omni
High School
Spanish River Community

As reported by the listing agent; confirm with the school district before relying on it.

On the Map

5463 NW 41st Terrace, Boca Raton, FL 33496

Comparable Listings in Boca Raton

Quick Facts: 5463 NW 41st Terrace, Boca Raton, FL 33496

Listing summary: single family home for sale at 5463 NW 41st Terrace, Boca Raton, FL 33496. It came to market on November 4, 2026 through Compass Florida LLC. Public schools here fall under Palm Beach County Public Schools. The listing names Calusa, Omni and Spanish River Community as assigned schools. Layout: 4-bed, 3.5-bath, 3,044 sqft, in a structure dating to 1996.