$19,750,000
6 bd · 7 ba · 5,768 sqft
2520 Shelter Ave, Miami Beach, FL 33140
SUNSET ISLANDS-ISLAND NO
Miami Beach, FL 33140 · LA GORCE GOLF SUB
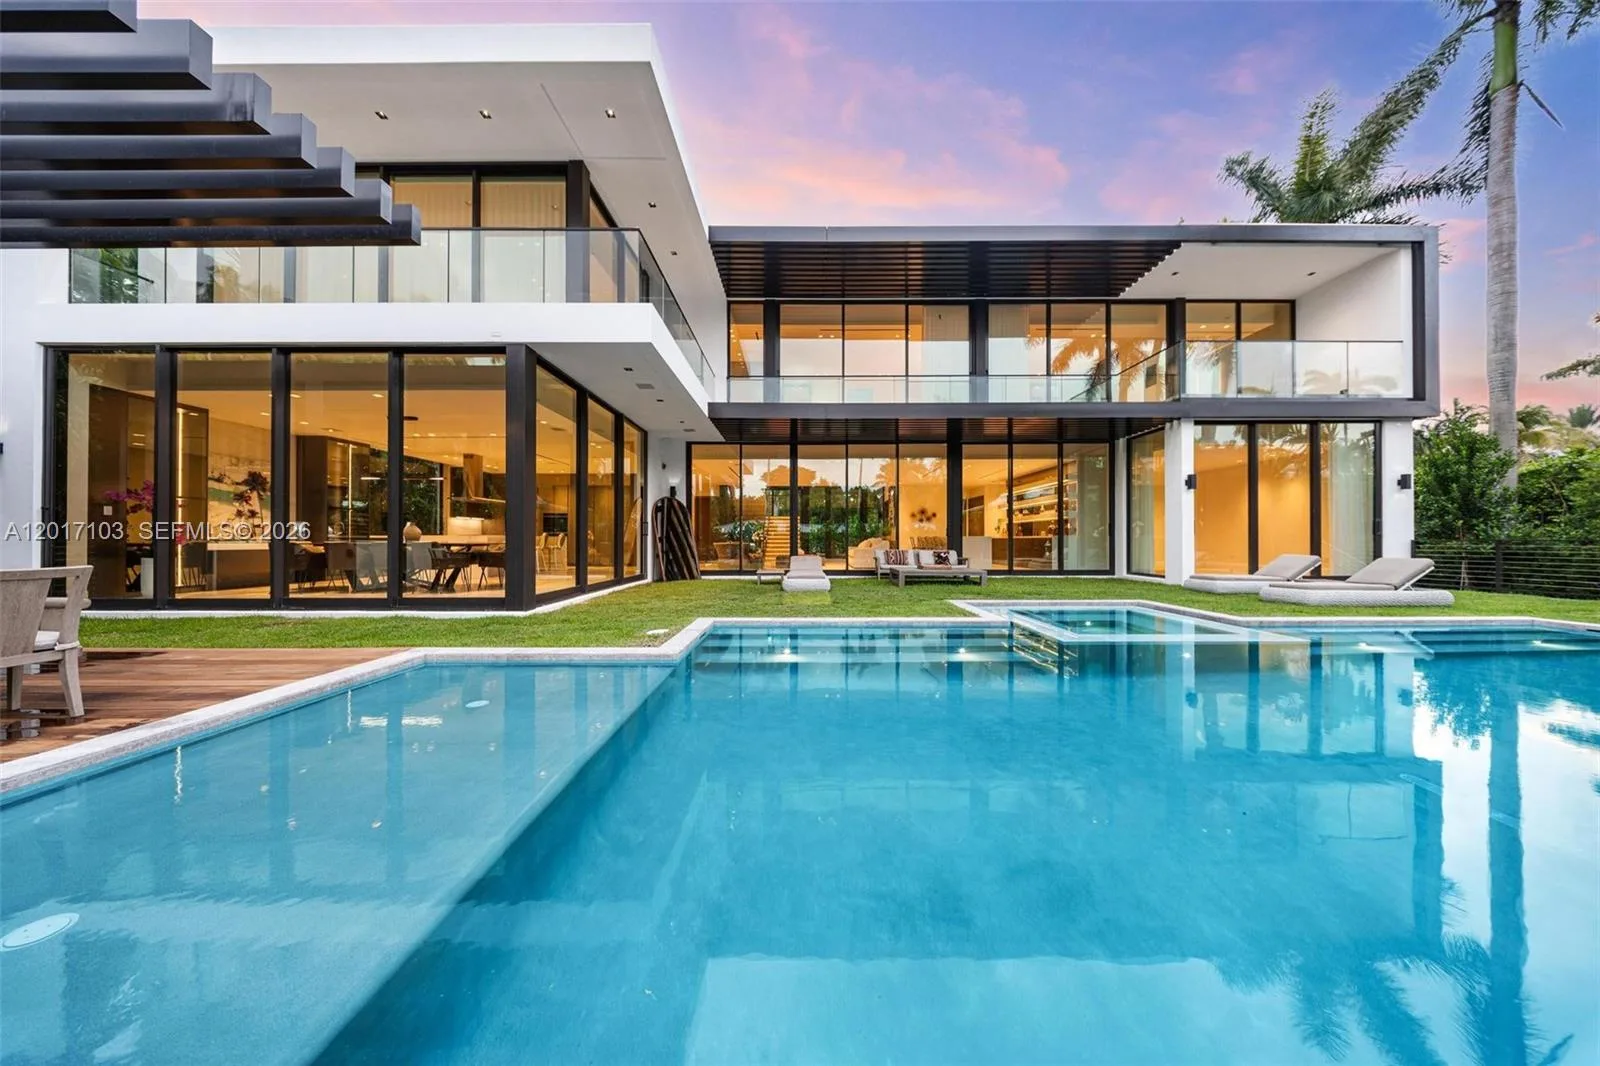
A Mid-Century Modern architecturally significant waterfront home, this estate pairs expansive floor-to-ceiling glass with light-filled interiors, creating a seamless connection between the home and its spectacular natural surroundings. Located on prestigious North Bay Road, this residence was designed by famed architect Maurice Weintraub and offers sweeping Biscayne Bay views and the spectacular Downtown Miami skyline. Thoughtfully enhanced over the years, the property presents an opportunity for its next owner to further personalize and create a home that reflects their own vision and lifestyle. The two-story residence features seven generously proportioned bedroom suites, including four upstairs, highlighted by a magnificent primary suite with a private bay-facing terrace, and three additional bedroom suites on the first floor. A dramatic entrance, framed by floor-to-ceiling impact glass windows and doors, welcomes an abundance of natural light and leads to a grand two-story living room featuring an elegant sweeping staircase. Additional features include a formal dining room, media room, waterfront eat-in kitchen, elevator, two-car garage, laundry room, full-house generator. Designed to embrace the South Florida waterfront lifestyle, the backyard offers exceptional outdoor entertaining spaces, complete with a summer kitchen, swimming pool and a dock. A rare opportunity to own an architecturally distinctive waterfront residence in one of Miami Beach's most coveted locations.
As reported by the listing agent; confirm with the school district before relying on it.
5240 N Bay Rd, Miami Beach, FL 33140 · More homes in Miami Beach
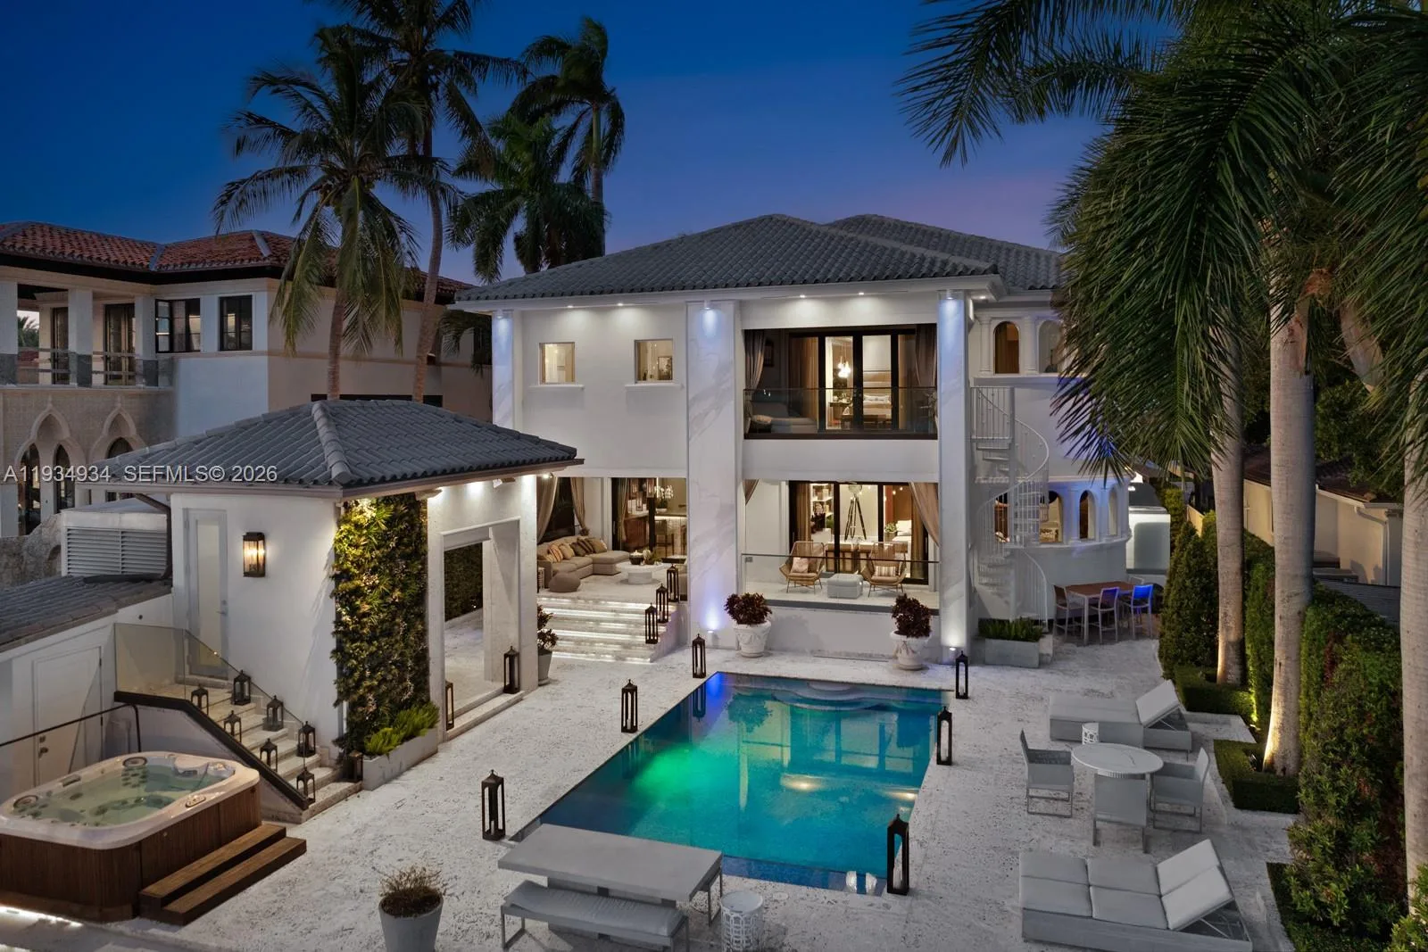


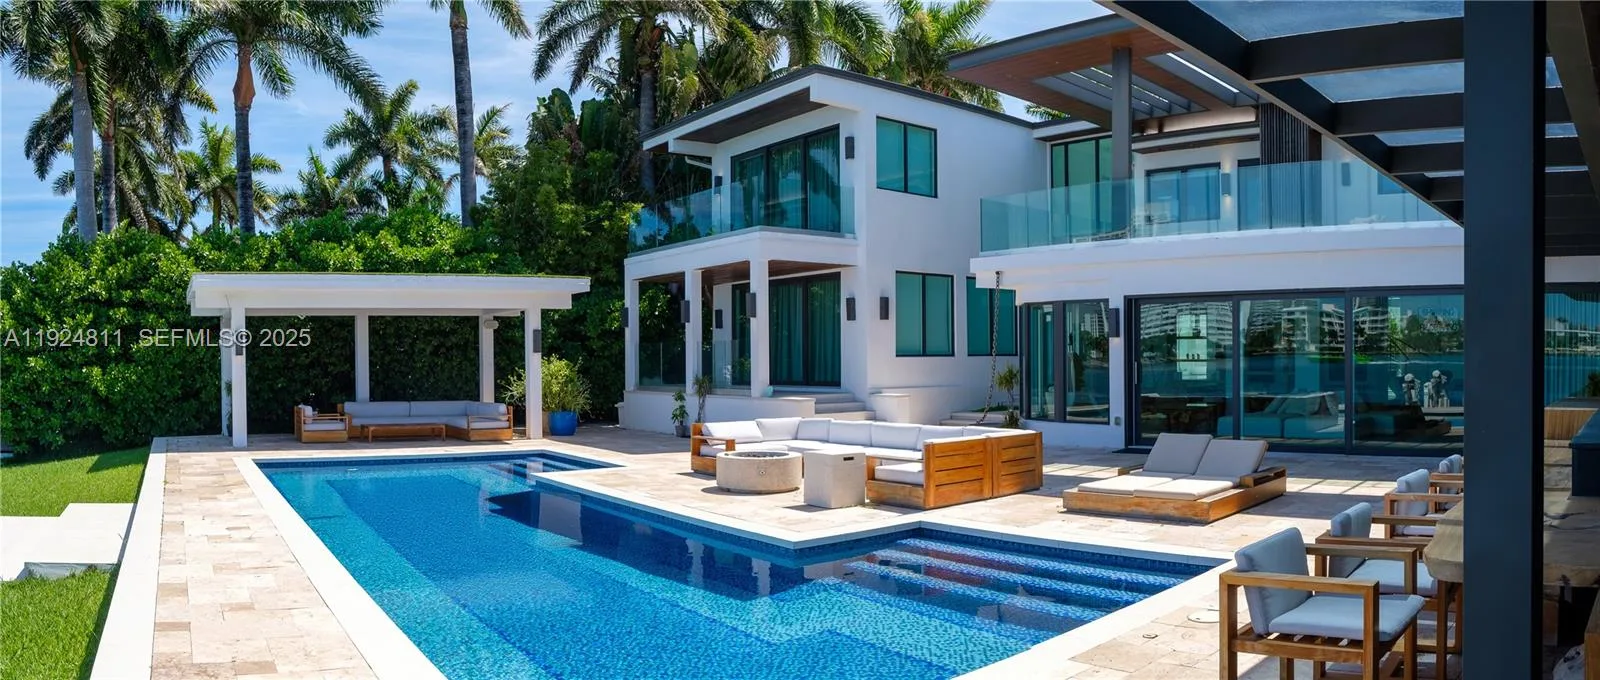


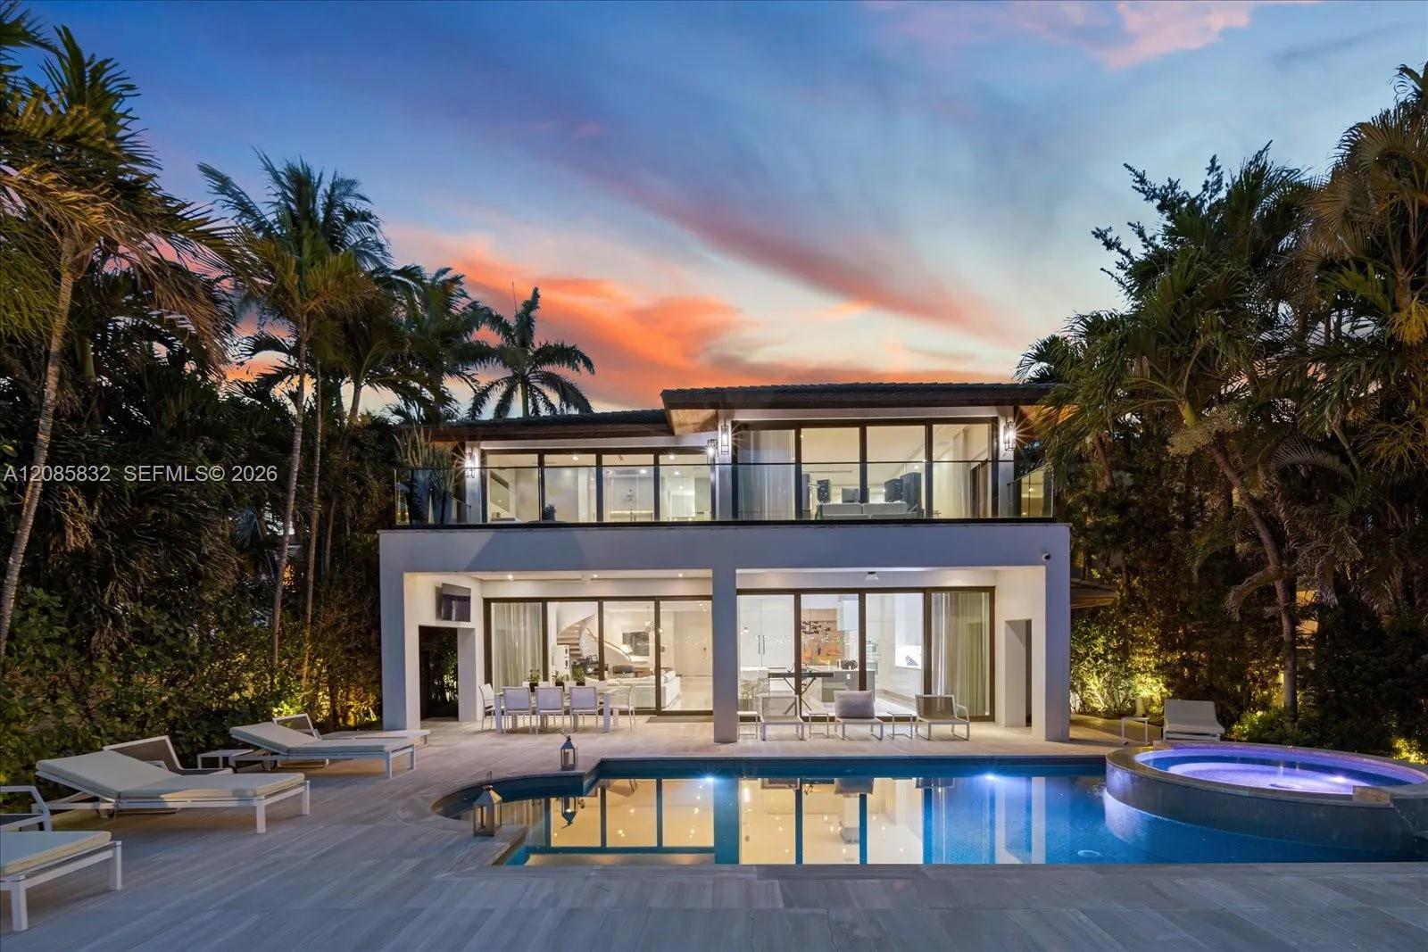
Listing summary: single family home for sale at 5240 N Bay Rd, Miami Beach, FL 33140. It came to market on November 6, 2026 through BHHS EWM Realty. Public schools here fall under Miami-Dade County Public Schools. The listing names North Beach, Nautilus and Miami Beach as assigned schools. Layout: 7-bed, 8-bath, 6,413 sqft, in a structure dating to 1958.