MIAMI PRIMECondos

521 26TH Street, West Palm Beach, FL 33407
$815,0003 Beds1.5 Baths1,823 Sq. Ft.$447 / sq. ft.

West Palm Beach, FL 33407 · NORTHWOOD ADD,Old Northwood

Status
Active
Type
Single Family Residence
Year Built
1951
Days on Market
27
Lot Size
7,150 sqft
MLS #
B26086887
County
Palm Beach County

Listing Remarks — 521 26TH Street, West Palm Beach, FL 33407

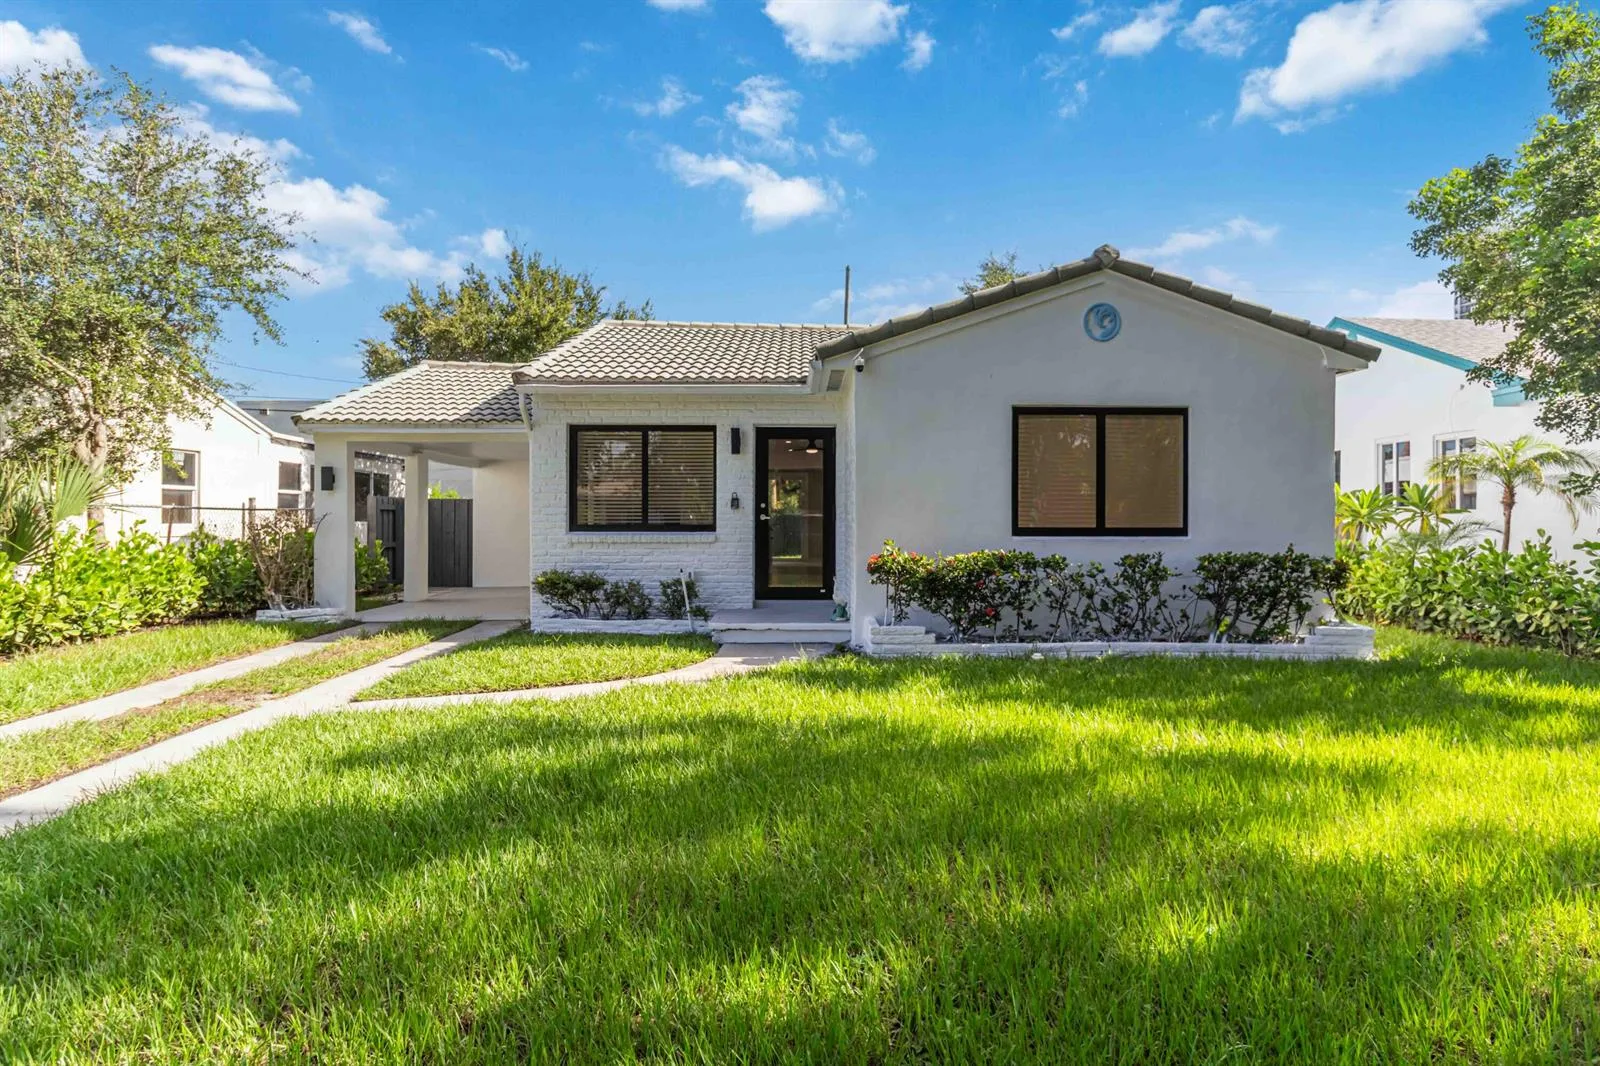
Charming Florida Mid-Century ranch, crafted with durable CBS construction and set in one of West Palm Beach's most exciting and rapidly transforming historic districts of Old Northwood. This 3-bedroom, 1.5 bath home blends timeless architectural character with opportunity for expansion. A welcoming front porch sets the tone, leading into a home filled with natural light and thoughtfully separated living spaces that includes a separate living room, a separate dining room, and a separate family room. Outside, a detached garage with electricity opens the door to incredible potential; convert it into an ADU, efficiency unit, studio, or income-producing space, or simply enjoy it as a functional one-car garage, plus there's sufficient parking to accommodate 3-4 vehicles in the driveway. Additionally, the backyard is spacious enough to add an in-ground pool. Bring your magnificent ideas to Northwood, where this prime location awaits your vision. The neighborhood is experiencing a dynamic revival, emerging as West Palm Beach's newest hub. Nearby, you'll find up and coming Olara luxury condominiums, new shops, new construction housing, and the newest Nora District. All of this is just minutes to Palm Beach, Flagler Drive, Currie Park, Good Samaritan Hospital, and so much more. *Buyer to conduct due diligence regarding the historical status of the property.

Inside the Residence: 521 26TH Street, West Palm Beach, FL 33407
Bathrooms Full
1
Bathrooms Half
1
Interior Features
Custom Mirrors, Family Room, Utility/Laundry In Garage
Appliances
Electric Water Heater, Electric Range
Flooring
Ceramic Floor, Tile
Heating
Central
Cooling
Ceiling Fan(s), Central Air
Architectural Style
Ranch, One Story
Garage Spaces
1
Parking Features
1 Space, Detached, Driveway, Parking Garage
Pool Private
No
Year Built Details
Resale
Direction Faces
South

Building & Association Facts — 521 26TH Street, West Palm Beach, FL 33407

Building Area Total
2175
Building Area Units
Square Feet
Stories
1
Stories Total
1
Association
No
Association Fee
0
Pets Allowed
Yes
Security Features
Security System, Lobby Secured

Site, Views & Construction — 521 26TH Street, West Palm Beach, FL 33407

Lot Features
Less Than 1/4 Acre Lot, Less Than 1 Acre
Lot Size Square Feet
7,150
Waterfront
No
View
No
Construction Materials
CBS Construction
Roof
Composition Roll
Sewer
At Site, Public Sewer, Other, Public Sanitation, Sewer
Water Source
Public
New Construction
No

Tax & Parcel Record — 521 26TH Street, West Palm Beach, FL 33407
Parcel Number
74434309050190190
Tax Annual Amount
$10,400
Tax Year
2,025
Tax Legal Description
NORTHWOOD ADD LT 19 BLK 19
Zoning
SF14 (city)
County Or Parish
Palm Beach County

Assigned Schools — 521 26TH Street, West Palm Beach, FL 33407

Elementary School
Pleasant City
Middle School
Roosevelt
High School
Palm Beach Lakes

As reported by the listing agent; confirm with the school district before relying on it.

Open Houses

  • Sunday, November 8, 2026 at 6:00 PM
  • Sunday, November 8, 2026 at 6:00 PM
  • Sunday, November 8, 2026 at 6:00 PM
  • Sunday, November 8, 2026 at 6:00 PM
  • Sunday, November 8, 2026 at 6:00 PM
  • Sunday, November 8, 2026 at 6:00 PM
  • Sunday, November 8, 2026 at 6:00 PM
  • Sunday, November 8, 2026 at 6:00 PM

On the Map

521 26TH Street, West Palm Beach, FL 33407

Comparable Listings in West Palm Beach

Quick Facts: 521 26TH Street, West Palm Beach, FL 33407

Listing summary: single family home for sale at 521 26TH Street, West Palm Beach, FL 33407. It came to market on October 10, 2026 through Dalton Wade Inc. Public schools here fall under Palm Beach County Public Schools. The listing names Pleasant City, Roosevelt and Palm Beach Lakes as assigned schools. Layout: 3-bed, 1.5-bath, 1,823 sqft, in a structure dating to 1951.