5200 N Ocean Boulevard # 613a, Lauderdale By The Sea, FL 33308
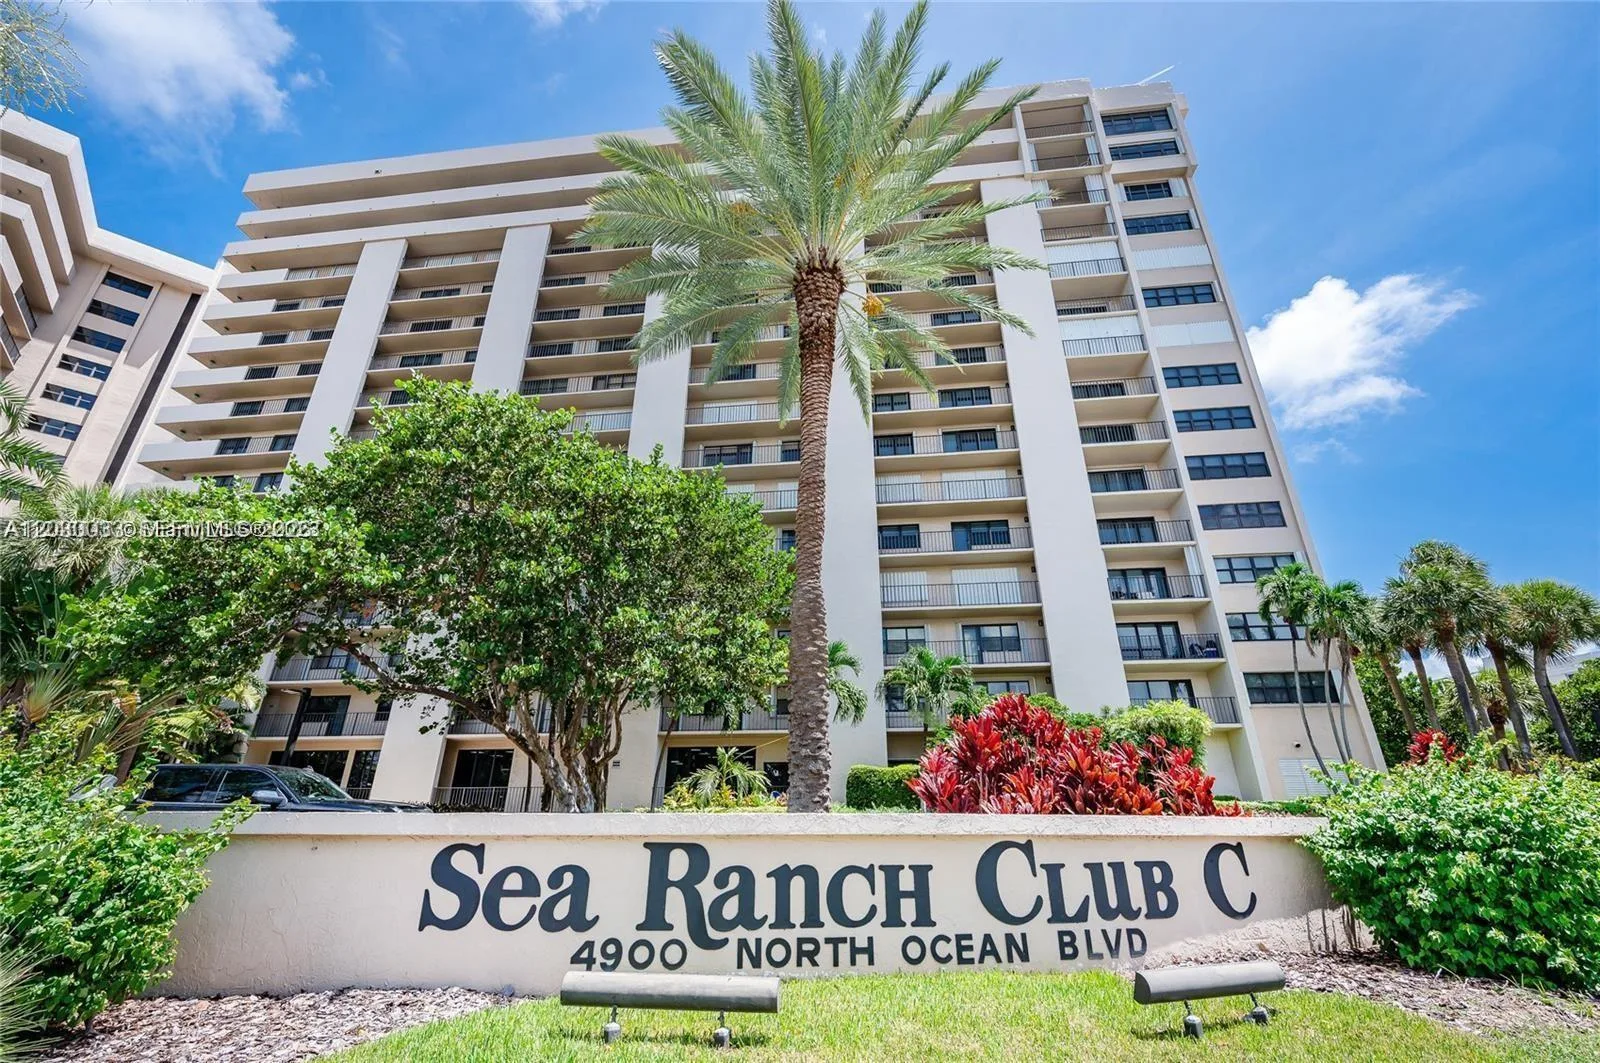
Lauderdale By The Sea, FL 33308 · SEA RANCH LAKES NORTH COND
Listing Remarks — 5200 N Ocean Boulevard # 613a, Lauderdale By The Sea, FL 33308
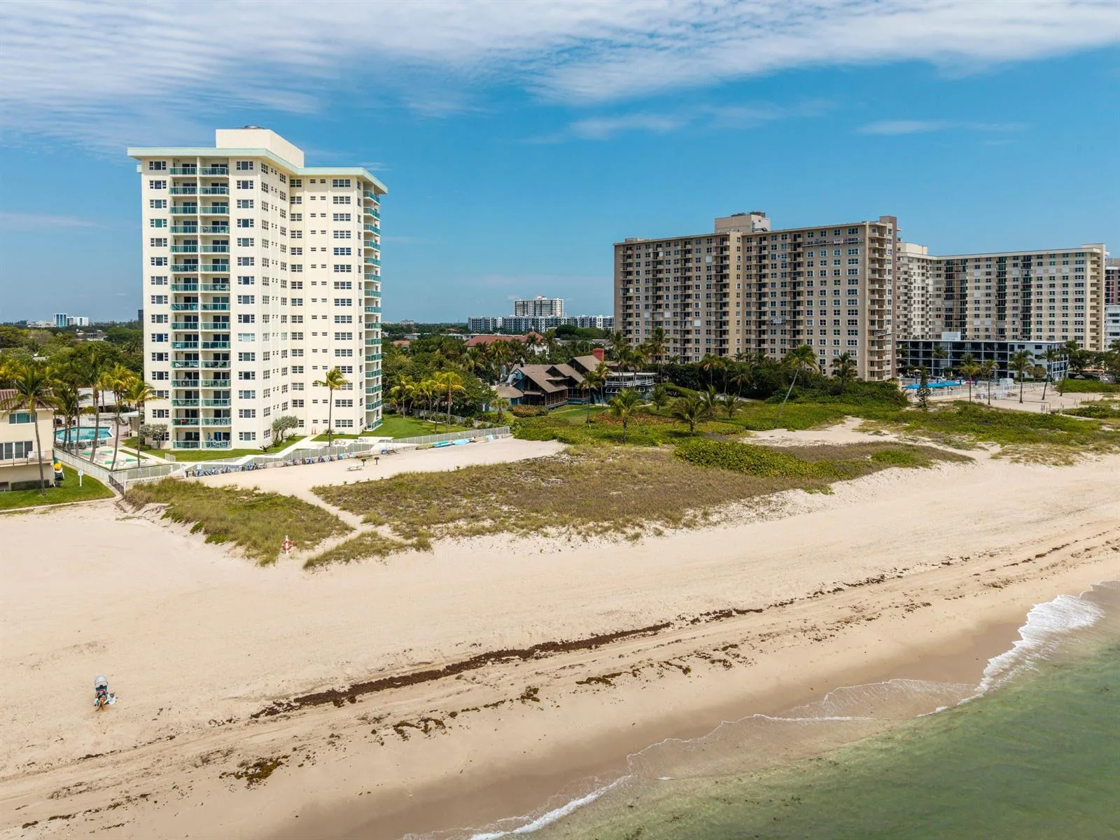
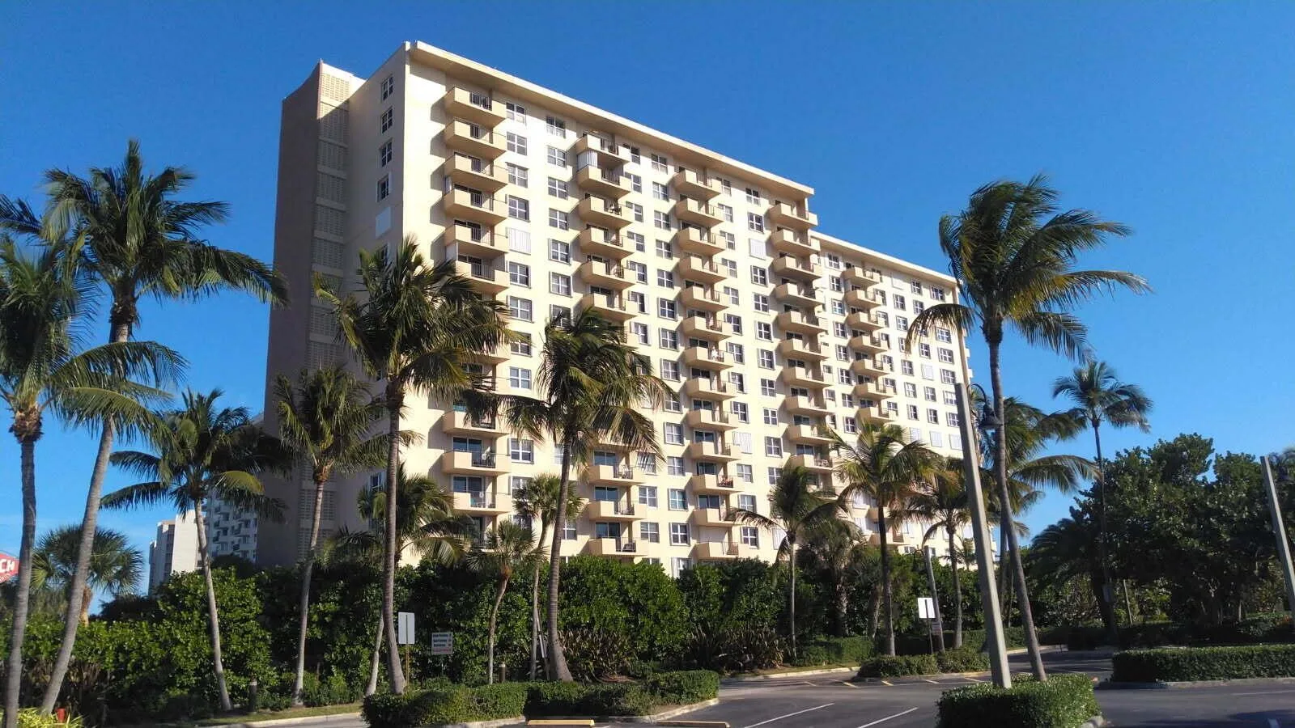
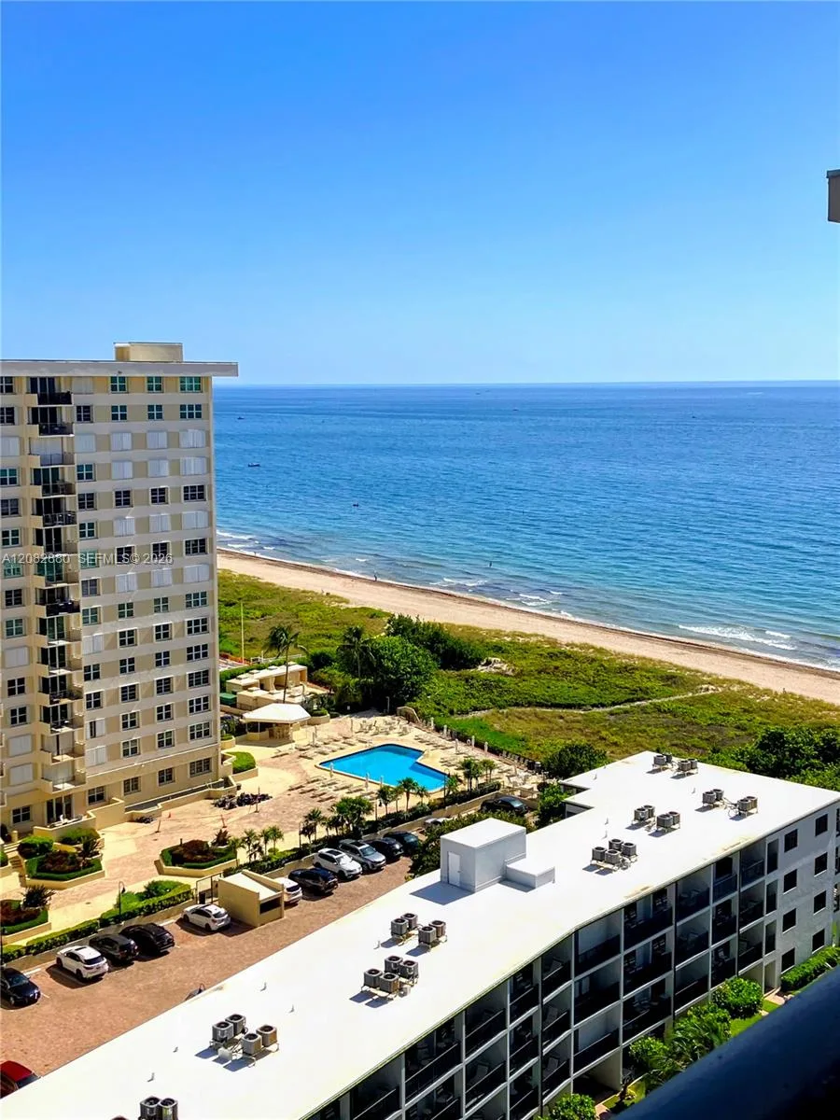
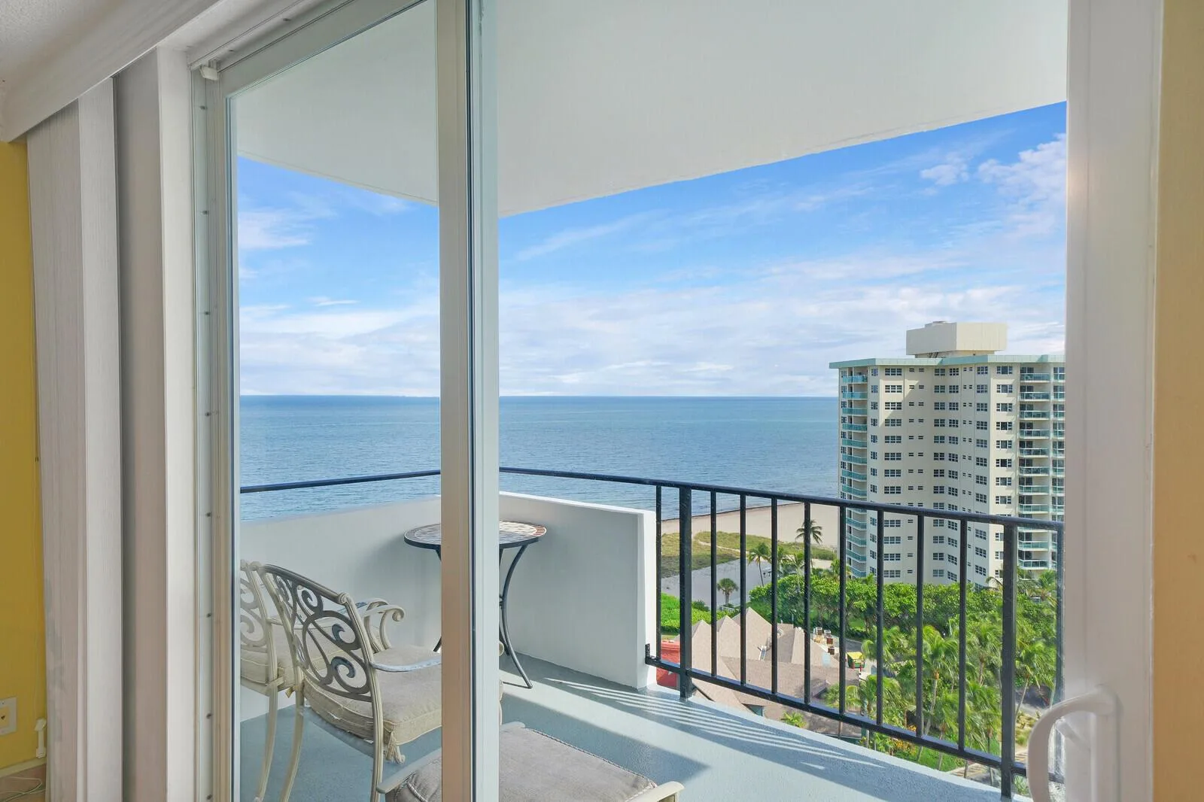
This unit is perfect if you want to live in a Ocean front property with ocean & city views. The building is very well maintained and offers affordable luxury lifestyle. It's walking distance to a shopping center, restaurants,pier-fishing and more & for convenience city shuttle is available. Unit is assigned with underground garage parking and Condo has ample guest parking with charging stations for electric vehicles. 24/7 manned concierge desk. Bright and spacious unit offers a den for office/library or for a 3rd room. W/D in the kitchen and storage in entrance level. Emotional support pet with a valid documentation permitted. Enjoy Florida sunrise & sunset from this unit. 2 separate oceanfront party rooms w/kitchens are available for special events. **Don't miss this affordable luxury lifestyle. Concrete restoration with all required condo maintenance are fulfilled and all assessments are paid for this unit.
Inside the Residence: 5200 N Ocean Boulevard # 613a, Lauderdale By The Sea, FL 33308
- Bathrooms Full
- 2
- Bathrooms Half
- 0
- Interior Features
- Interior Hall, Lobby, Custom Mirrors, Entrance Foyer, French Doors, Stacked Bedroom, Walk-In Closet(s), Storage
- Appliances
- Electric Water Heater, Dishwasher, Disposal, Dryer, Microwave, Electric Range, Refrigerator, Solar Hot Water, Washer
- Flooring
- Tile
- Heating
- None
- Cooling
- Central Air
- Architectural Style
- Corner Unit, One Story
- Garage Spaces
- 1
- Parking Features
- 1 Space, Assigned, Deeded, Detached, Electric Vehicle Charging Station(s), Guest, Parking Garage, Parking-Under Building, No Rv/Boats
- Pool Features
- Community, Heated
- Pool Private
- Yes
- Year Built Details
- Resale
- Direction Faces
- Southwest
Building & Association Facts — 5200 N Ocean Boulevard # 613a, Lauderdale By The Sea, FL 33308
- Building Area Total
- 1540
- Building Area Units
- Square Feet
- Stories
- 16
- Stories Total
- 16
- Entry Level
- 6
- Association
- Yes
- Association Fee
- $1,393
- Association Fee Frequency
- Monthly
- Association Amenities
- Bike Storage, Barbecue, Community Pool, Elevator(s), Exercise Room, Storage, Heated Pool, Kitchen Facilities, Management On Site, Pool, Private Pool, Sauna, Security Patrol, Shuffleboard, Trash Chute, Vehicle Wash Area
- Pets Allowed
- No, Yes
Site, Views & Construction — 5200 N Ocean Boulevard # 613a, Lauderdale By The Sea, FL 33308
- Lot Features
- East Of US 1
- Lot Size Square Feet
- 0
- Waterfront
- Yes
- Waterfront Features
- Ocean Access
- View
- Ocean, Tennis Court View, Water, Direct Ocean, Ocean View
- Construction Materials
- CBS Construction
- Roof
- Tar/Gravel, Tar & Gravel Roof
- Exterior Features
- East Of Us1, Open Balcony
- Sewer
- At Site, Public Sewer, Other, Public Sanitation, Sewer
- Water Source
- Public
- New Construction
- No
Tax & Parcel Record — 5200 N Ocean Boulevard # 613a, Lauderdale By The Sea, FL 33308
- Parcel Number
- 494307al0760
- Tax Annual Amount
- $3,456
- Tax Year
- 2,025
- Tax Legal Description
- SEA RANCH LAKES NORTH CONDO UNIT 615A FKA 613A PER AMCDO CIN #113640173
- Zoning
- RM-50
- County Or Parish
- Broward County
Assigned Schools — 5200 N Ocean Boulevard # 613a, Lauderdale By The Sea, FL 33308
- Elementary School
- Mcnab
- Middle School
- Pompano B.Middle
- High School
- Northeast
As reported by the listing agent; confirm with the school district before relying on it.
On the Map
5200 N Ocean Boulevard # 613a, Lauderdale By The Sea, FL 33308 · More homes in Lauderdale-by-the-Sea
Comparable Listings in Lauderdale By The Sea


Quick Facts: 5200 N Ocean Boulevard # 613a, Lauderdale By The Sea, FL 33308
Listing summary: condo for sale at 5200 N Ocean Boulevard # 613a, Lauderdale By The Sea, FL 33308. It came to market on October 30, 2026 through Finkel Business & Real Estate. Public schools here fall under Broward County Public Schools. The listing names Mcnab, Pompano B.Middle and Northeast as assigned schools. Layout: 2-bed, 2-bath, 1,540 sqft, in a structure dating to 1971.