
5133 51st Way, West Palm Beach, FL 33409
West Palm Beach, FL 33409 · VILLAGE OF SANDALWOOD LAKE,Village of Sandalwoo
Listing Remarks — 5133 51st Way, West Palm Beach, FL 33409
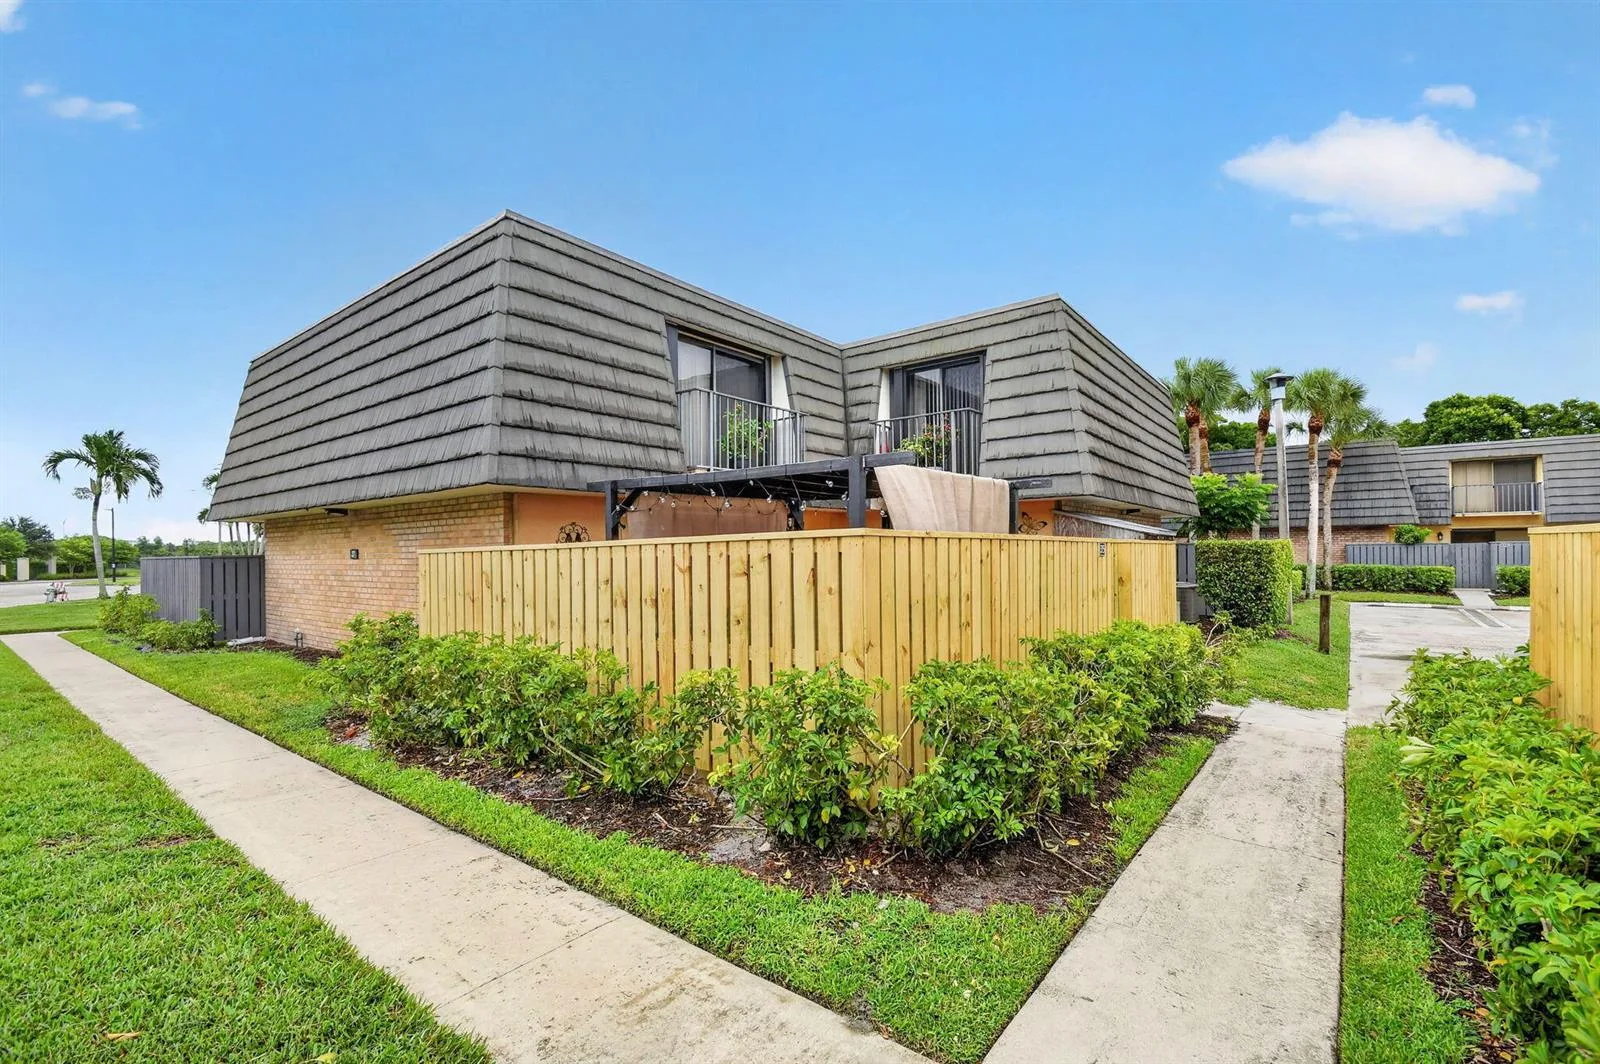
EXCEPTIONAL WATERFRONT COURTYARD SETTING! Corner lot offers rare combination of privacy, waterfront beauty that truly sets this property apart. This 2-bed, 2.5-bath townhouse (1,236 sq. ft.) features open living spaces, bright kitchen, and private laundry opening to an expansive courtyard and full picturesque views overlooking water and mature shade trees. Complete peace of mind with a "walls-out" HOA Master homeowners policy covers exterior maintenance, exterior walls, roof maintenance and replacement. New roof coming soon with NO special assessment. 13 Minutes to Downtown West Palm Beach's Dining, Clematis Street, Intracoastal, Shopping, Palm Beaches, PBI Airport & Major Transit. A MUST SEE! Some kitchen photos have been virtually renovated to illustrate potential cosmetic improvements.
Inside the Residence: 5133 51st Way, West Palm Beach, FL 33409
- Bathrooms Full
- 2
- Bathrooms Half
- 1
- Interior Features
- Closet Cabinetry, Cooking Island, Custom Mirrors, Split Bedroom, Walk-In Closet(s), Storage, Utility Room/Laundry
- Appliances
- Electric Water Heater, Dishwasher, Disposal, Dryer, Ice Maker, Microwave, Electric Range, Refrigerator, Self Cleaning Oven, Solar Hot Water, Wall Oven, Washer
- Flooring
- Wood
- Heating
- Central, Electric
- Cooling
- Ceiling Fan(s), Central Air, Electric
- Furnished
- Unfurnished
- Architectural Style
- Corner Unit, Two Story
- Parking Features
- Assigned, Guest, No Boats, No Rv/Boats
- Pool Features
- Community
- Pool Private
- Yes
- Year Built Details
- Resale
- Direction Faces
- Northwest
Building & Association Facts — 5133 51st Way, West Palm Beach, FL 33409
- Building Area Total
- 1236
- Building Area Units
- Square Feet
- Stories
- 2
- Stories Total
- 2
- Entry Level
- 1
- Association
- Yes
- Association Fee
- $500
- Association Fee Frequency
- Monthly
- Association Amenities
- Basketball Court, Bike/Jog Path, Cabana, Clubhouse, Clubhouse-Clubroom, Community Room, Community Pool, Exercise Room, Maintained Community, Pool, Private Pool, Security Patrol, Tennis Court(s)
- Pets Allowed
- Yes
- Security Features
- Smoke Alarm, Smoke Detector(s), Owned Burglar Alarm, Smoke Detector, Motion Detector, Burglar Alarm, Security Lights, Security System, TV Camera, TV Monitor, Unit Alarm
Site, Views & Construction — 5133 51st Way, West Palm Beach, FL 33409
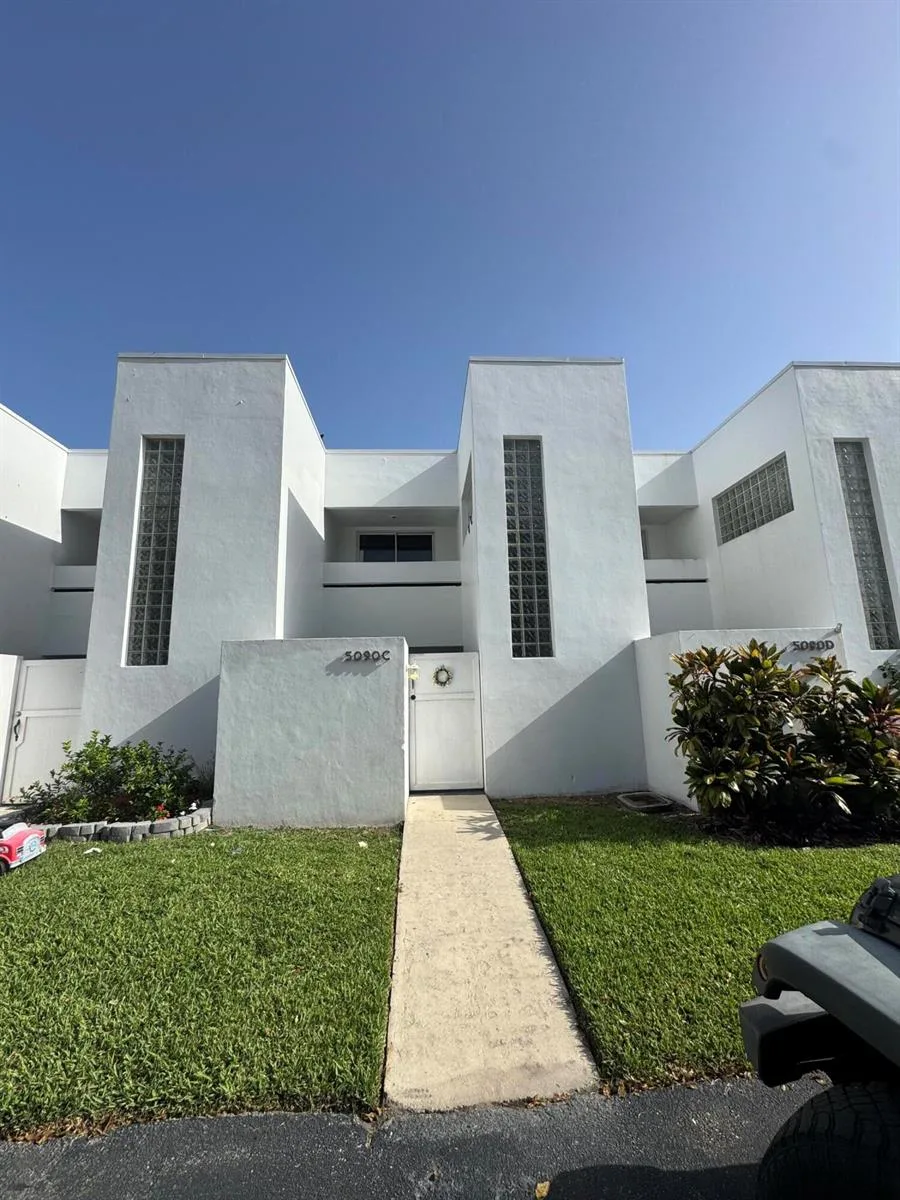
- Lot Features
- Less Than 1/4 Acre Lot, Corner Lot, Less Than 1 Acre, Treed Lot, Fenced, Sidewalk
- Lot Size Square Feet
- 1,346
- Waterfront
- No
- View
- Canal, Garden, Lake, Water, Canal View, Lake View, Pond View, Pond
- Construction Materials
- CBS Construction, Slab Construction, Stucco
- Roof
- Tar/Gravel, Flat Tile, Flat Roof With Facade Front, Tar & Gravel Roof
- Exterior Features
- Courtyard, Exterior Lights, Open Balcony
- Sewer
- Public Sewer, Public Sanitation, Sewer
- Water Source
- Public
- New Construction
- No
Tax & Parcel Record — 5133 51st Way, West Palm Beach, FL 33409
- Parcel Number
- 74434307040001091
- Tax Annual Amount
- $1,933
- Tax Year
- 2,025
- Tax Legal Description
- VILLAGE OF SANDALWOOD LAKES SOUTH LT 109A
- Zoning
- RPD (city)
- County Or Parish
- Palm Beach County
Assigned Schools — 5133 51st Way, West Palm Beach, FL 33409
- Elementary School
- Seminole
- Middle School
- Bear Lakes
- High School
- Palm Beach Lakes
As reported by the listing agent; confirm with the school district before relying on it.
Open Houses
- Saturday, November 7, 2026 at 5:00 PM
On the Map
5133 51st Way, West Palm Beach, FL 33409
Comparable Listings in West Palm Beach


Quick Facts: 5133 51st Way, West Palm Beach, FL 33409
Listing summary: townhome for sale at 5133 51st Way, West Palm Beach, FL 33409. It came to market on October 8, 2026 through Premier Brokers International. Public schools here fall under Palm Beach County Public Schools. The listing names Seminole, Bear Lakes and Palm Beach Lakes as assigned schools. Layout: 2-bed, 2.5-bath, 1,236 sqft, in a structure dating to 1985.