
513 Oak Harbour Drive, Juno Beach, FL 33408
Juno Beach, FL 33408 · Oak Harbour
Listing Remarks — 513 Oak Harbour Drive, Juno Beach, FL 33408
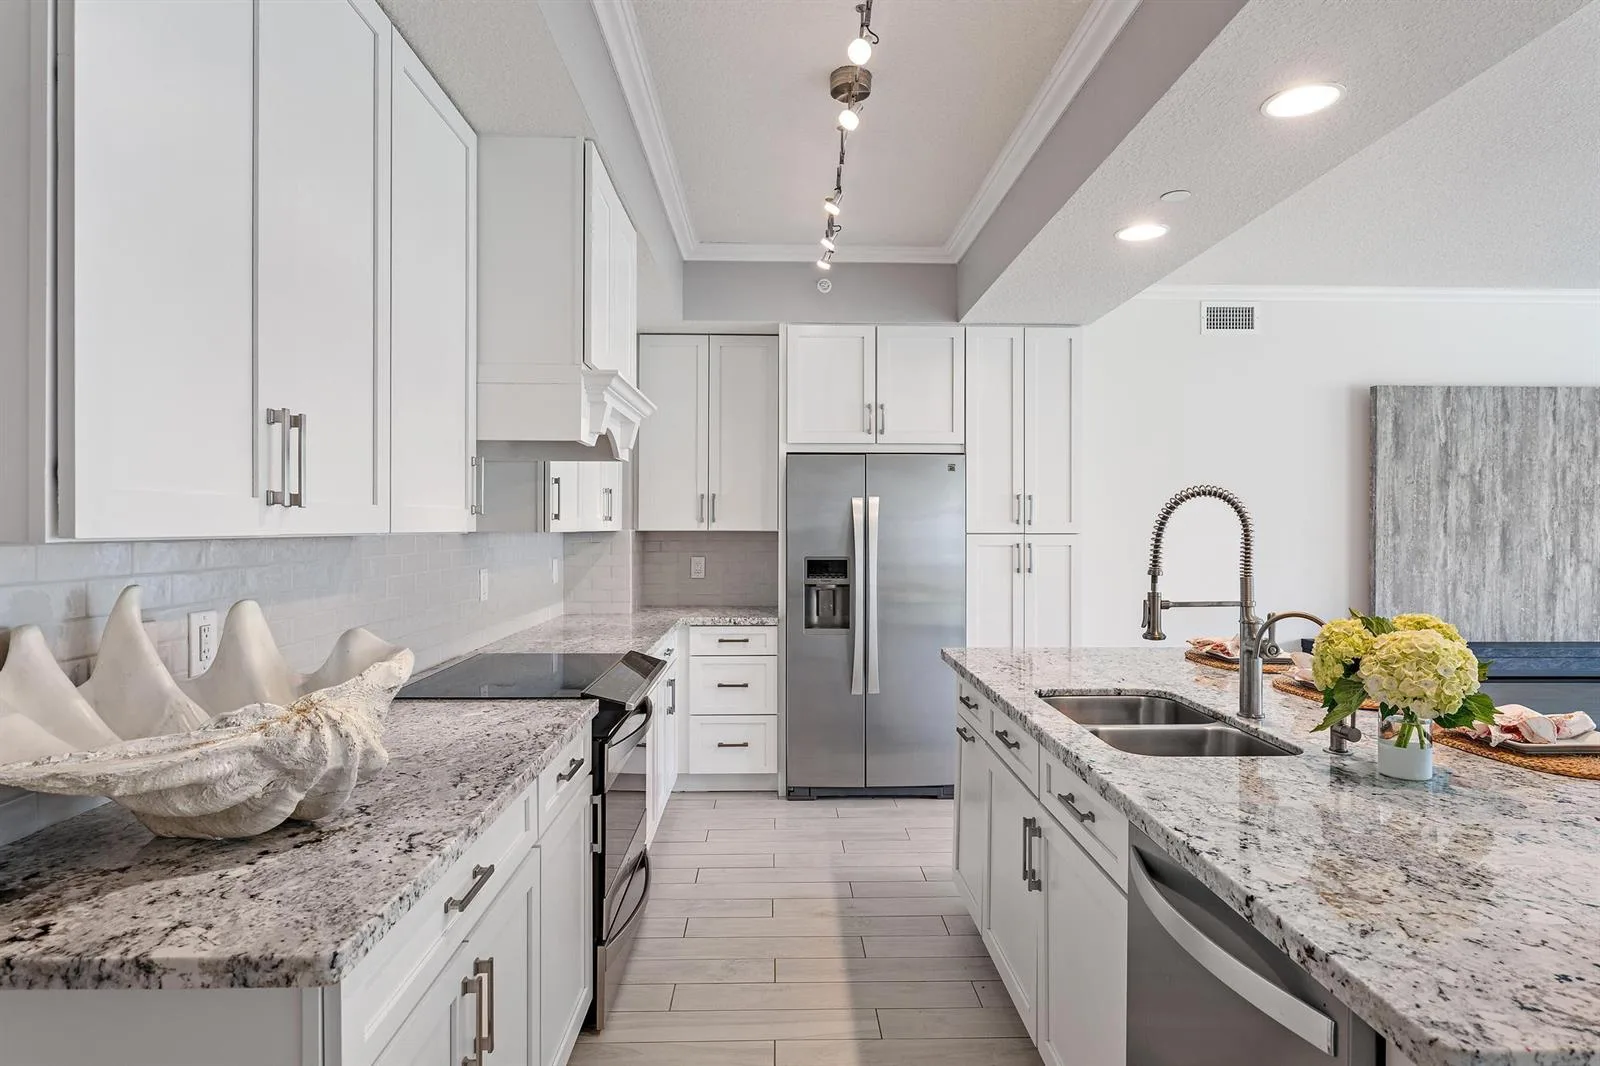
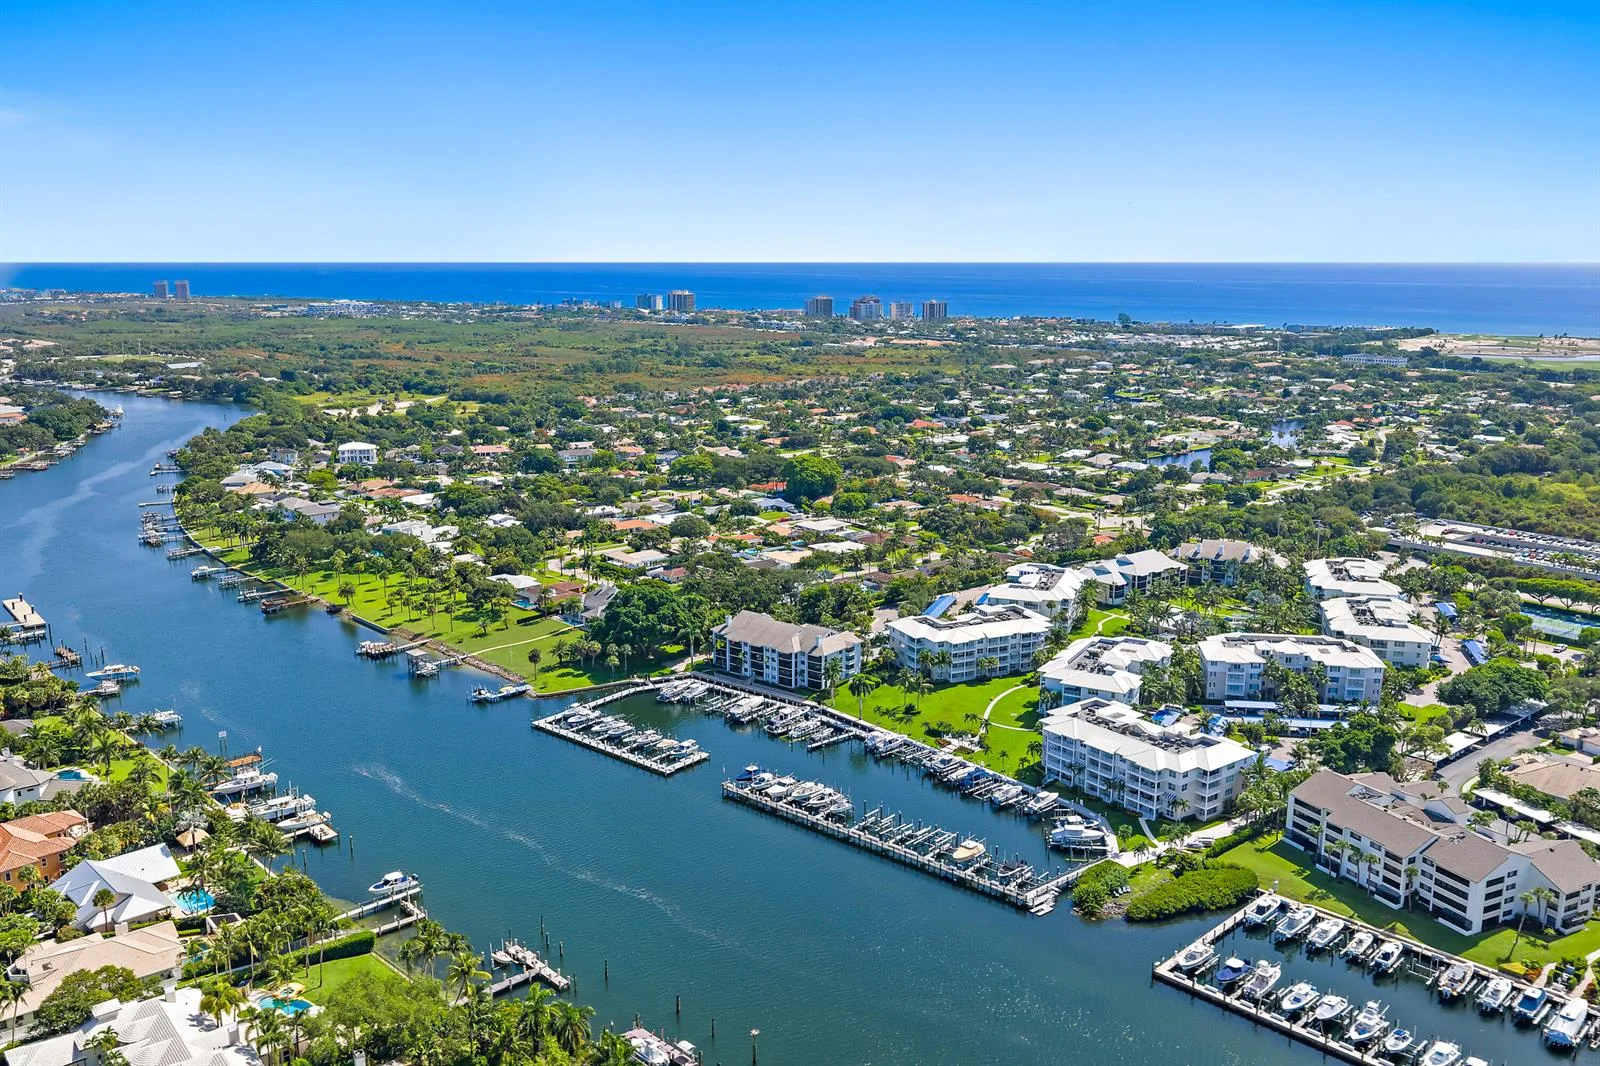
Direct Intracoastal views from nearly every room set this rarely available three-bedroom, two-and-a-half-bath condo apart. Located along a prime stretch of the Intracoastal Waterway in the gated marina community of Oak Harbour, this first-floor corner residence enjoys east-west exposure, beautiful natural light throughout the day, and spectacular sunsets. The wraparound covered patio, protected by hurricane screens, creates an inviting extension of the living space and an ideal setting for enjoying the waterfront scenery. Interior highlights include a modern kitchen, recently renovated primary bathroom, water-filtration system, hurricane storm windows, electric shades and new flooring in the primary and guest bedrooms. Oak Harbour offers an exceptional boating lifestyle with a community marina, along with tennis courts, a clubhouse with fitness center, and a pool and spa. Don't miss this incredible opportunity to enjoy waterfront living at its best!
Inside the Residence: 513 Oak Harbour Drive, Juno Beach, FL 33408
- Bathrooms Full
- 2
- Bathrooms Half
- 1
- Interior Features
- Entrance Foyer, Pantry, Split Bedroom, Walk-In Closet(s)
- Appliances
- Electric Water Heater, Dishwasher, Disposal, Dryer, Ice Maker, Microwave, Water Purifier, Electric Range, Refrigerator, Self Cleaning Oven, Solar Hot Water, Wall Oven, Washer, Water Softener Owned
- Flooring
- Ceramic Floor
- Heating
- Central Individual A/C, Electric
- Cooling
- Ceiling Fan(s), Central Individual A/C
- Furnished
- Unfurnished
- Architectural Style
- Corner Unit, One Story
- Attached Garage
- No
- Parking Features
- Assigned, Awning, Covered, Deeded, Guest, No Rv/Boats
- Pool Features
- Community
- Pool Private
- Yes
- Year Built Details
- Resale
- Direction Faces
- East
Building & Association Facts — 513 Oak Harbour Drive, Juno Beach, FL 33408
- Building Area Total
- 1946
- Building Area Units
- Square Feet
- Stories
- 4
- Stories Total
- 4
- Entry Level
- 1
- Association
- Yes
- Association Fee
- $1,440
- Association Fee Frequency
- Monthly
- Association Amenities
- Boat Dock, Gated, Clubhouse, Clubhouse-Clubroom, Community Room, Community Pool, Elevator(s), Exercise Room, Storage, Guard At Gate, Marina, Management On Site, Pool, Private Pool, Spa/Hot Tub, Tennis Court(s), Trash Chute
- Pets Allowed
- Yes
- Security Features
- Smoke Alarm, Curr Owner Wind Mit, Curr Owner Wind Mitig Cert Avail, Fire Alarm, Complex Fenced, Gated with Guard, Security Gate
Site, Views & Construction — 513 Oak Harbour Drive, Juno Beach, FL 33408
- Lot Features
- West Of US 1
- Lot Size Square Feet
- 0
- Waterfront
- Yes
- Waterfront Features
- Intracoastal Front, Navigable Water, Ocean Access, Seawall
- View
- Intracoastal View, Water
- Construction Materials
- Concrete Block Construction, CBS Construction
- Roof
- Tile, Tile Roof
- Exterior Features
- Exterior Cat Walk, West Of Us1
- Sewer
- Public Sewer, Public Sanitation, Sewer
- Water Source
- Public
- New Construction
- No
Tax & Parcel Record — 513 Oak Harbour Drive, Juno Beach, FL 33408
- Parcel Number
- 28434132200025130
- Tax Annual Amount
- $7,594
- Tax Year
- 2,026
- Tax Legal Description
- OAK HARBOR COND II UNIT 513
- Zoning
- RES
- County Or Parish
- Palm Beach County
Assigned Schools — 513 Oak Harbour Drive, Juno Beach, FL 33408
- Middle School
- Howell L. Watkins
- High School
- William T Dwyer
As reported by the listing agent; confirm with the school district before relying on it.
Open Houses
- Saturday, November 7, 2026 at 5:00 PM
On the Map
513 Oak Harbour Drive, Juno Beach, FL 33408
Comparable Listings in Juno Beach


Quick Facts: 513 Oak Harbour Drive, Juno Beach, FL 33408
Listing summary: condo for sale at 513 Oak Harbour Drive, Juno Beach, FL 33408. It came to market on September 24, 2026 through Waterfront Properties & Club C. Public schools here fall under Palm Beach County Public Schools. The listing names Howell L. Watkins and William T Dwyer as assigned schools. Layout: 3-bed, 2.5-bath, 1,606 sqft, in a structure dating to 1986.