
5123 Isabella Dr, Palm Beach Gardens, FL 33418
Palm Beach Gardens, FL 33418 · SAN MICHELE
Listing Remarks — 5123 Isabella Dr, Palm Beach Gardens, FL 33418
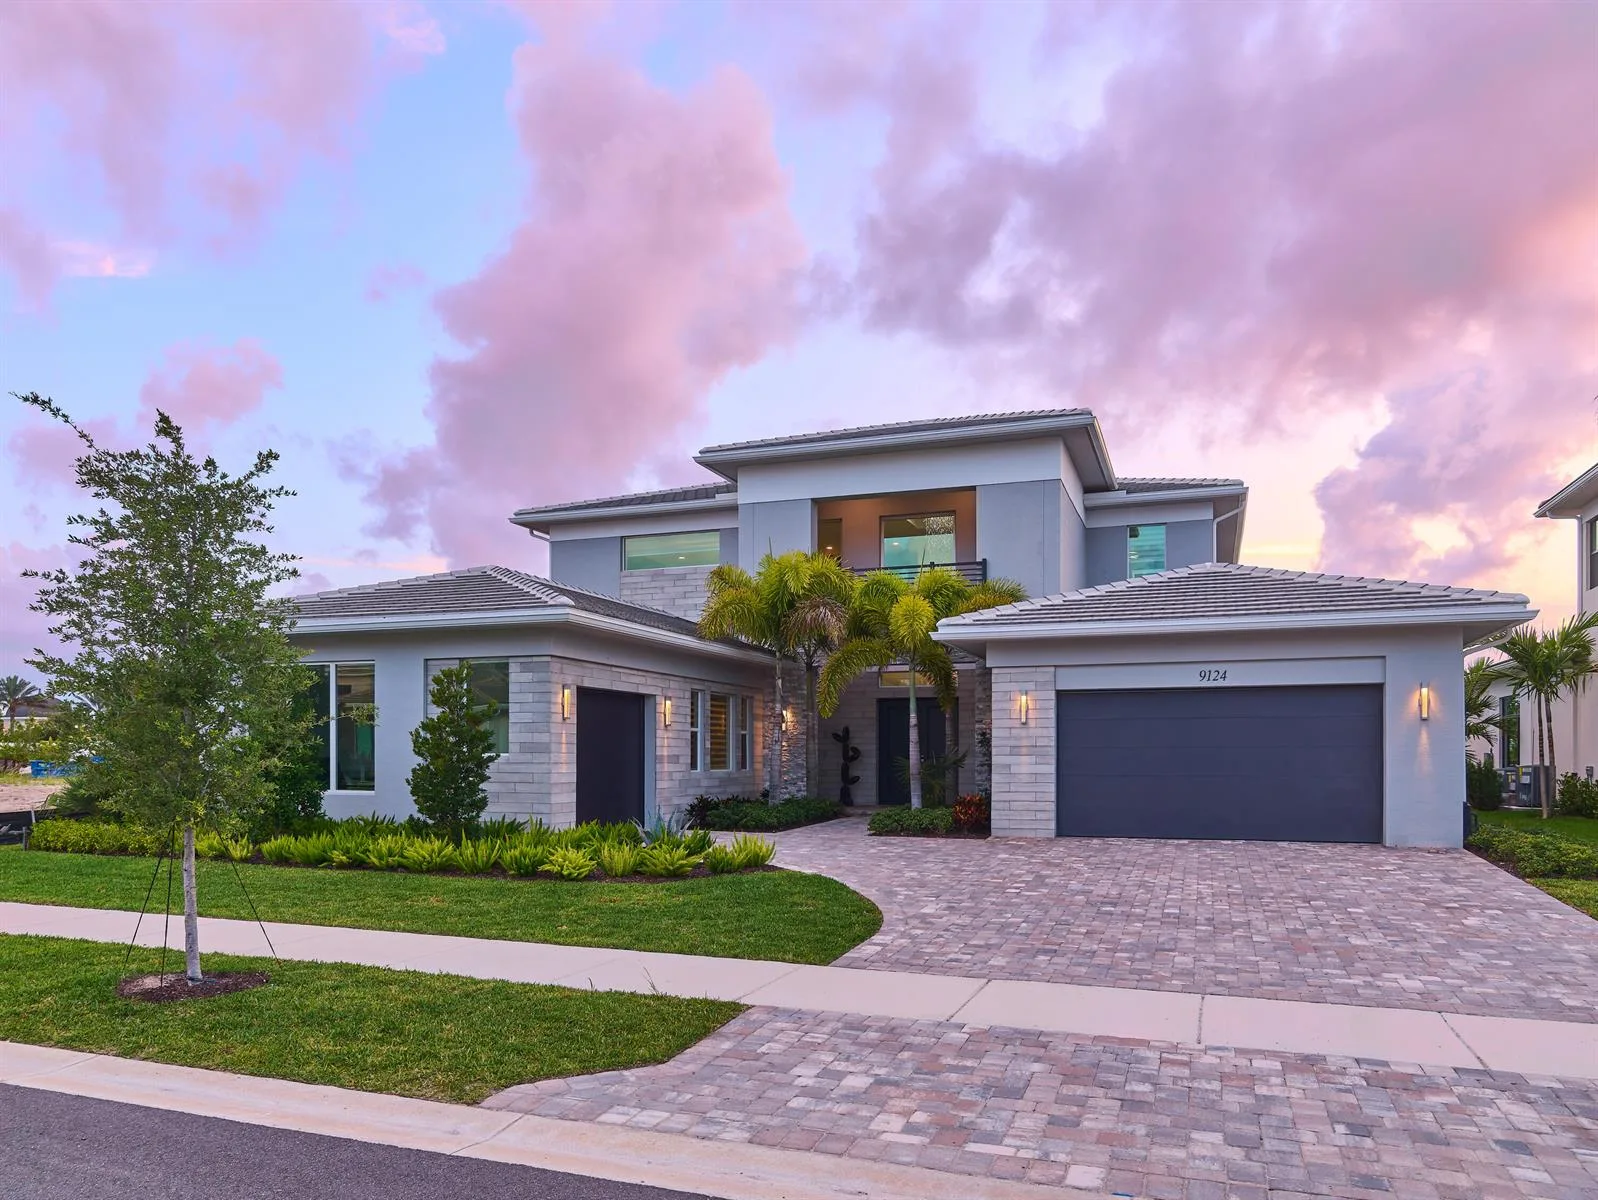
Set within the prestigious gated community of San Michele, this elegant Mediterranean-style estate offers 5 bedrooms, 4.5 bathrooms, approx. 4,459 SF of living space, and a 3-car garage on over a quarter-acre lot. A grand foyer with soaring ceilings opens to a light-filled floor plan with hardwood floors and full impact windows and doors throughout. The formal living room features a built-in wall unit and gas fireplace. The gourmet kitchen showcases a Sub-Zero refrigerator, double ovens, wine refrigerator, custom wood cabinetry, granite counters, an island, and a breakfast nook overlooking the family room and pool. A private office offers custom wood built-ins. A first-floor bedroom with full bath is perfect for guests or live-in staff. Upstairs, the fully remodeled primary suite is a true retreat with a tray ceiling, sitting area, his-and-hers walk-in closets, and a covered balcony overlooking the pool. The completely renovated spa-inspired bath showcases custom design and high-end finishes. A loft with built-in desks completes the second floor. Outdoors, enjoy a custom heated pool and jacuzzi, large covered patio, a putting green, brick pavers, and lush landscaping. Additional features include a whole-house sound system and 3-zone A/C. San Michele offers manned security, a clubhouse, resort-style pool, fitness center, and tennis, minutes from top schools, beaches, golf, dining, and shopping. Schedule your private showing today!
Inside the Residence: 5123 Isabella Dr, Palm Beach Gardens, FL 33418
- Bathrooms Full
- 4
- Bathrooms Half
- 1
- Interior Features
- First Floor Entry, Built-in Features, Closet Cabinetry, Cooking Island, Entrance Foyer, French Doors, Pantry, Walk-In Closet(s), Wet Bar, Den/Library/Office, Family Room, Utility Room/Laundry
- Appliances
- Dishwasher, Disposal, Dryer, Gas Range, Ice Maker, Microwave, Other Equipment/Appliances, Refrigerator, Self Cleaning Oven, Washer
- Flooring
- Carpet, Marble, Wood
- Heating
- Central, Zoned
- Cooling
- Ceiling Fan(s), Central Air, Zoned
- Furnished
- Furniture Negotiable
- Architectural Style
- Attached, Two Story
- Garage Spaces
- 3
- Parking Features
- Covered, Driveway, Electric Vehicle Charging Station(s)
- Pool Features
- In Ground, Heated
- Pool Private
- No
- Year Built Details
- Resale
- Direction Faces
- South
Building & Association Facts — 5123 Isabella Dr, Palm Beach Gardens, FL 33418
- Building Name
- SAN MICHELE
- Building Area Total
- 5782
- Building Area Units
- Square Feet
- Association
- Yes
- Association Fee
- $679
- Association Fee Frequency
- Monthly
- Security Features
- Smoke Detector
Site, Views & Construction — 5123 Isabella Dr, Palm Beach Gardens, FL 33418
- Lot Features
- 1/4 To Less Than 1/2 Acre Lot
- Lot Size Square Feet
- 11,940
- Waterfront
- No
- View
- Pool
- Construction Materials
- CBS Construction, Stucco
- Roof
- Concrete, Curved/S-Tile Roof
- Exterior Features
- Built-In Grill, Open Balcony
- Sewer
- Public Sewer
- Water Source
- Municipal Water
- New Construction
- No
Tax & Parcel Record — 5123 Isabella Dr, Palm Beach Gardens, FL 33418
- Parcel Number
- 52424125010000270
- Tax Annual Amount
- $27,587
- Tax Year
- 2,025
- Tax Legal Description
- SAN MICHELE LT 27
- Zoning
- RL3 (cit
- County Or Parish
- Palm Beach County
Assigned Schools — 5123 Isabella Dr, Palm Beach Gardens, FL 33418
- Elementary School
- Marsh Pointe Elementary
- Middle School
- Watson B. Duncan
- High School
- William T Dwyer
As reported by the listing agent; confirm with the school district before relying on it.
On the Map
5123 Isabella Dr, Palm Beach Gardens, FL 33418
Comparable Listings in Palm Beach Gardens


Quick Facts: 5123 Isabella Dr, Palm Beach Gardens, FL 33418
Listing summary: single family home for sale at 5123 Isabella Dr, Palm Beach Gardens, FL 33418. It came to market on October 12, 2026 through Real Broker, LLC. Public schools here fall under Palm Beach County Public Schools. The listing names Marsh Pointe Elementary, Watson B. Duncan and William T Dwyer as assigned schools. Layout: 5-bed, 5-bath, 4,459 sqft, in a structure dating to 2005.