MIAMI PRIMECondos

5070 N Ocean Drive # 5C, Singer Island, FL 33404
$675,0002 Beds2 Baths1,804 Sq. Ft.$374 / sq. ft.

Singer Island, FL 33404 · Seawinds

Status
Active
Type
Condominium
Year Built
1984
Days on Market
9
MLS #
B26093663
County
Palm Beach County

Listing Remarks — 5070 N Ocean Drive # 5C, Singer Island, FL 33404

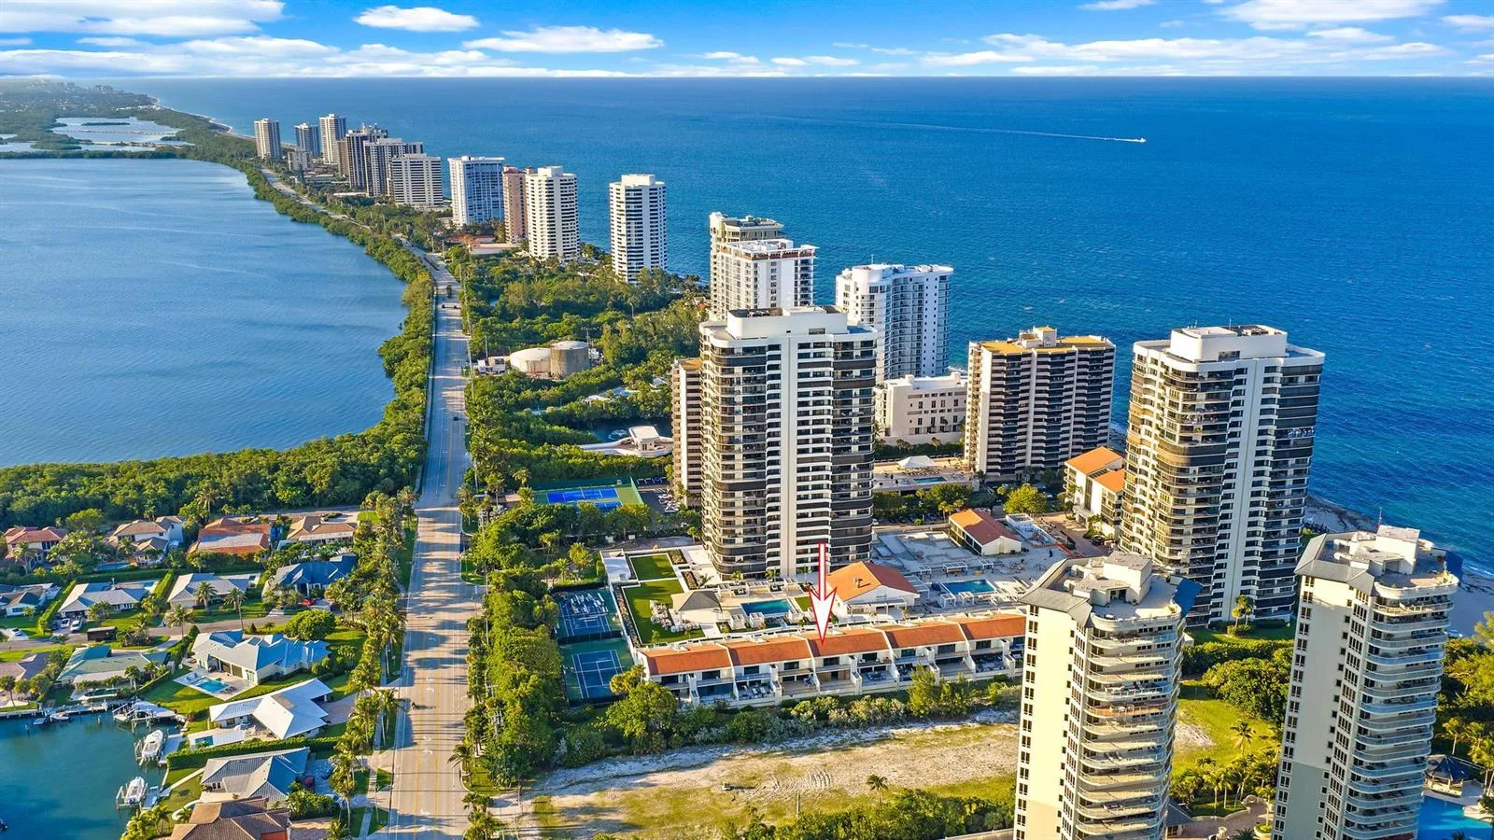
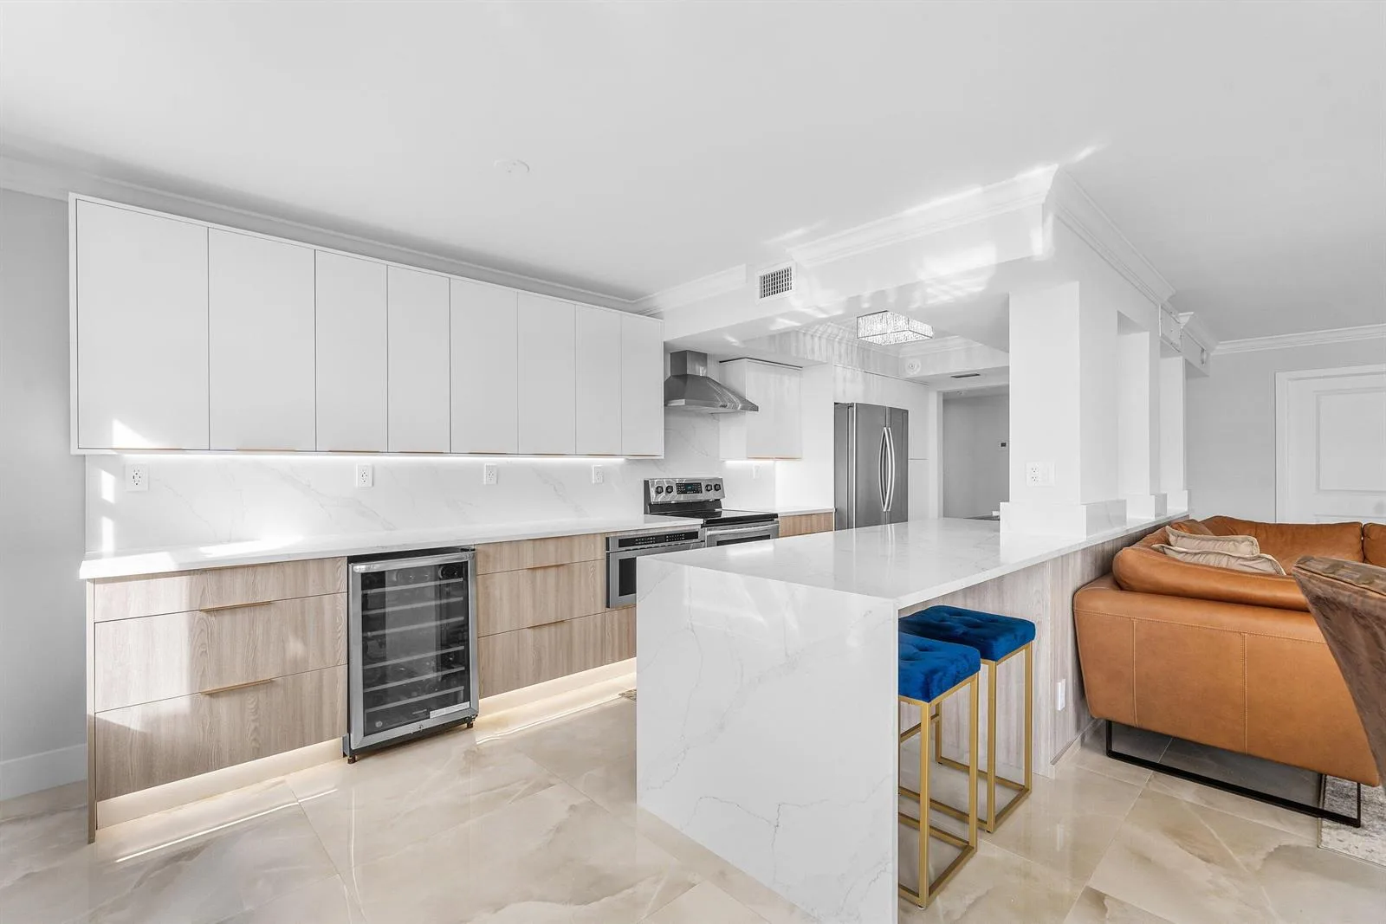
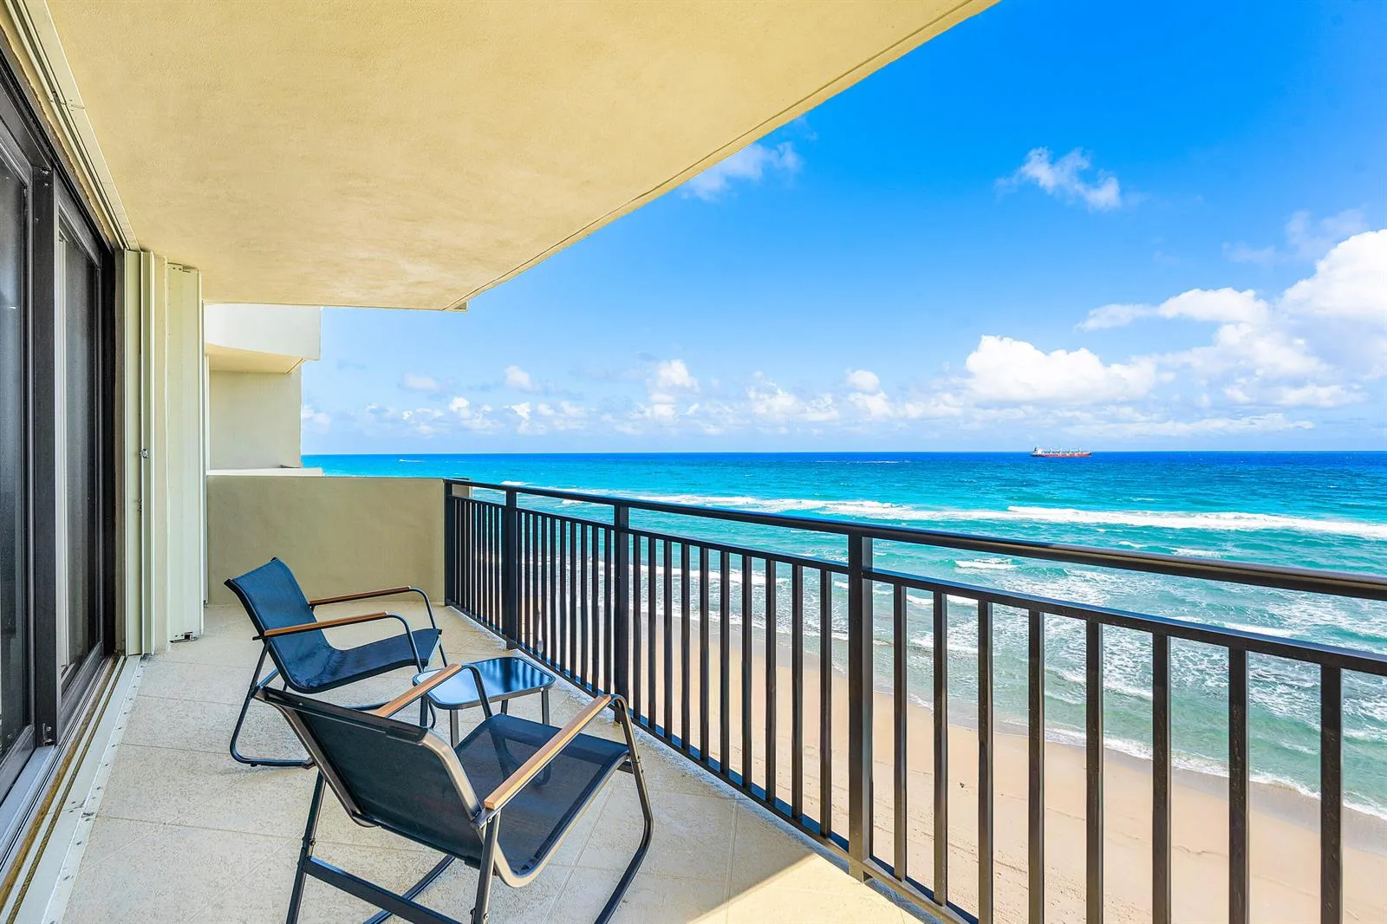
Experience breathtaking coastal living with spectacular water views from every room and an east-to-west orientation showcasing both stunning sunrises and unforgettable sunsets. Beautiful, grand porcelain tile flooring flows throughout this spacious residence, complemented by a newer kitchen with granite countertops and newer appliances. Beautifully UPDATED baths with TOTO toilets and quartz vanity tops. Closet organizers throughout. Two expansive patios invite you to dine, relax, and soak up the Florida sunshine while watching the ocean and boats along the Intracoastal. Enjoy resort-style amenities across 14 acres, including 900 feet of private beachfront, two pools, two jacuzzis, tennis, pickleball, racquetball, shuffleboard, billiards, sauna, dog-walking areas, gas grills, and EV charging stations. Stroll the glass-walled seawall or simply relax waterfront without the sand. Pet-friendly for one pet up to 20 lbs.

Inside the Residence: 5070 N Ocean Drive # 5C, Singer Island, FL 33404

Bathrooms Full
2
Bathrooms Half
0
Interior Features
Lobby, Elevator, Entrance Foyer, Laundry Tub, Pantry, Split Bedroom, Walk-In Closet(s)
Appliances
Electric Water Heater, Dishwasher, Disposal, Dryer, Microwave, Electric Range, Refrigerator, Washer
Flooring
Tile
Heating
Central
Cooling
Central Air
Architectural Style
One Story
Garage Spaces
1
Attached Garage
Yes
Parking Features
1 Space, 2 Or More Spaces, Assigned, Common, Electric Vehicle Charging Station(s), Garage-Under Building, Parking Garage, Parking-Under Building, No Rv/Boats
Pool Features
Community
Pool Private
Yes
Year Built Details
Resale
Direction Faces
Southeast

Building & Association Facts — 5070 N Ocean Drive # 5C, Singer Island, FL 33404

Building Area Total
1804
Building Area Units
Square Feet
Stories
24
Stories Total
24
Entry Level
5
Association
Yes
Association Fee
$1,599
Association Fee Frequency
Monthly
Association Amenities
Billiard Room, Gated, Community Room, Community Pool, Elevator(s), Exercise Room, Storage, Guard At Gate, Heated Pool, Kitchen Facilities, Management On Site, Pool, Pool Table, Private Pool, Security Patrol, Shuffleboard, Spa/Hot Tub, Tennis Court(s), Trash Chute, Vehicle Wash Area
Pets Allowed
Yes
Security Features
Security System, Key Card Entry, Building Security, Card Entry, Secured Garage/Parking, Gated with Guard, Lobby Secured, Key/Card Entry Parking, TV Camera, TV Monitor

Site, Views & Construction — 5070 N Ocean Drive # 5C, Singer Island, FL 33404

Lot Size Square Feet
0
Waterfront
Yes
Waterfront Features
Intracoastal Front, Navigable Water, Ocean Access
View
Intracoastal View, Ocean, Direct Ocean, Water, Ocean View
Construction Materials
Concrete Block Construction
Roof
Flat Tile, Flat Roof With Facade Front
Exterior Features
Balcony
Sewer
At Site, Public Sewer, Other, Public Sanitation, Sewer
Water Source
Public
New Construction
No

Tax & Parcel Record — 5070 N Ocean Drive # 5C, Singer Island, FL 33404
Parcel Number
56434222250010503
Tax Annual Amount
$9,638
Tax Year
2,025
Tax Legal Description
SEAWINDS SOUTH COND UNIT 5-C
Zoning
RM-20 (city)
County Or Parish
Palm Beach County

Assigned Schools — 5070 N Ocean Drive # 5C, Singer Island, FL 33404
Middle School
John F. Kennedy
High School
William T Dwyer

As reported by the listing agent; confirm with the school district before relying on it.

On the Map

5070 N Ocean Drive # 5C, Singer Island, FL 33404

Comparable Listings in Singer Island

Quick Facts: 5070 N Ocean Drive # 5C, Singer Island, FL 33404

Listing summary: condo for sale at 5070 N Ocean Drive # 5C, Singer Island, FL 33404. It came to market on October 28, 2026 through Echo Fine Properties. Public schools here fall under Palm Beach County Public Schools. The listing names John F. Kennedy and William T Dwyer as assigned schools. Layout: 2-bed, 2-bath, 1,804 sqft, in a structure dating to 1984.