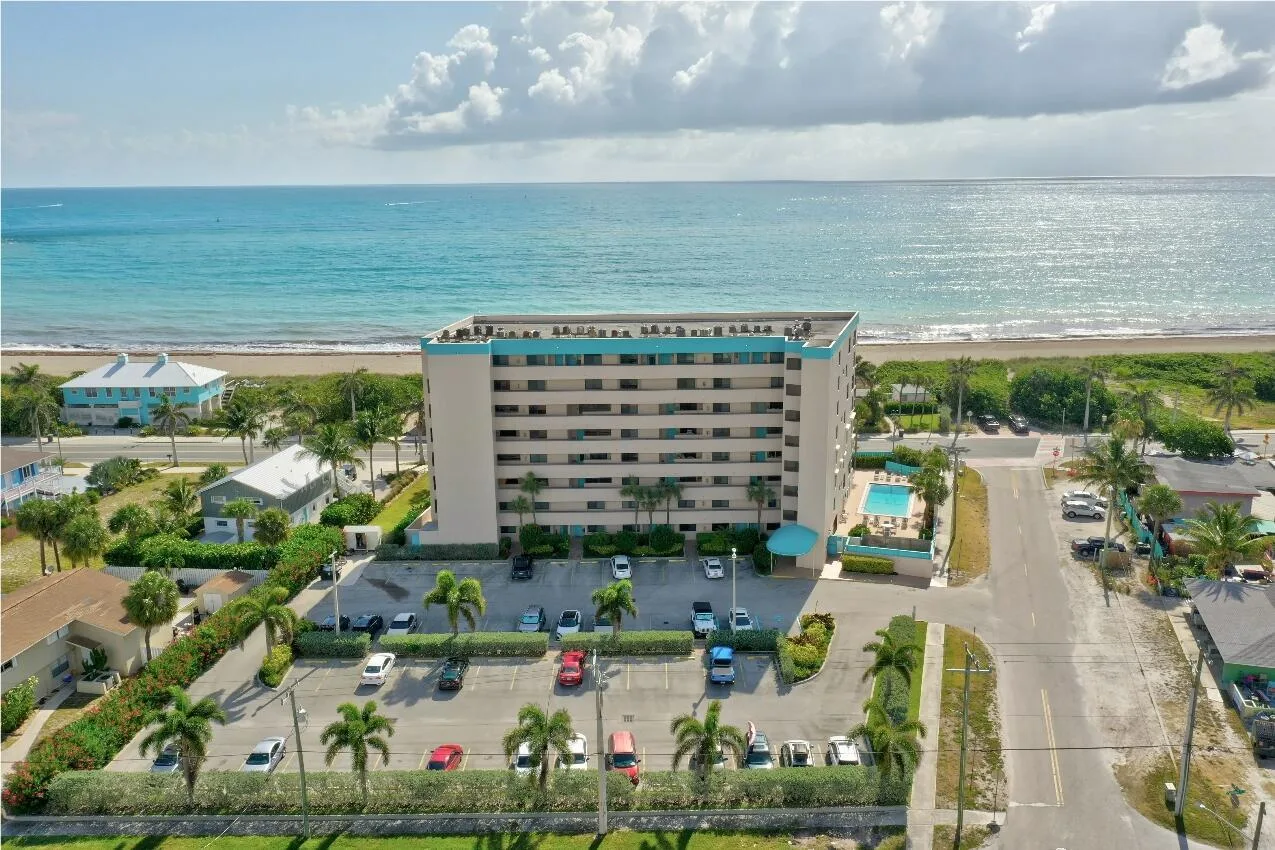
5047 N Highway A1a # 1704, Hutchinson Island, FL 34949
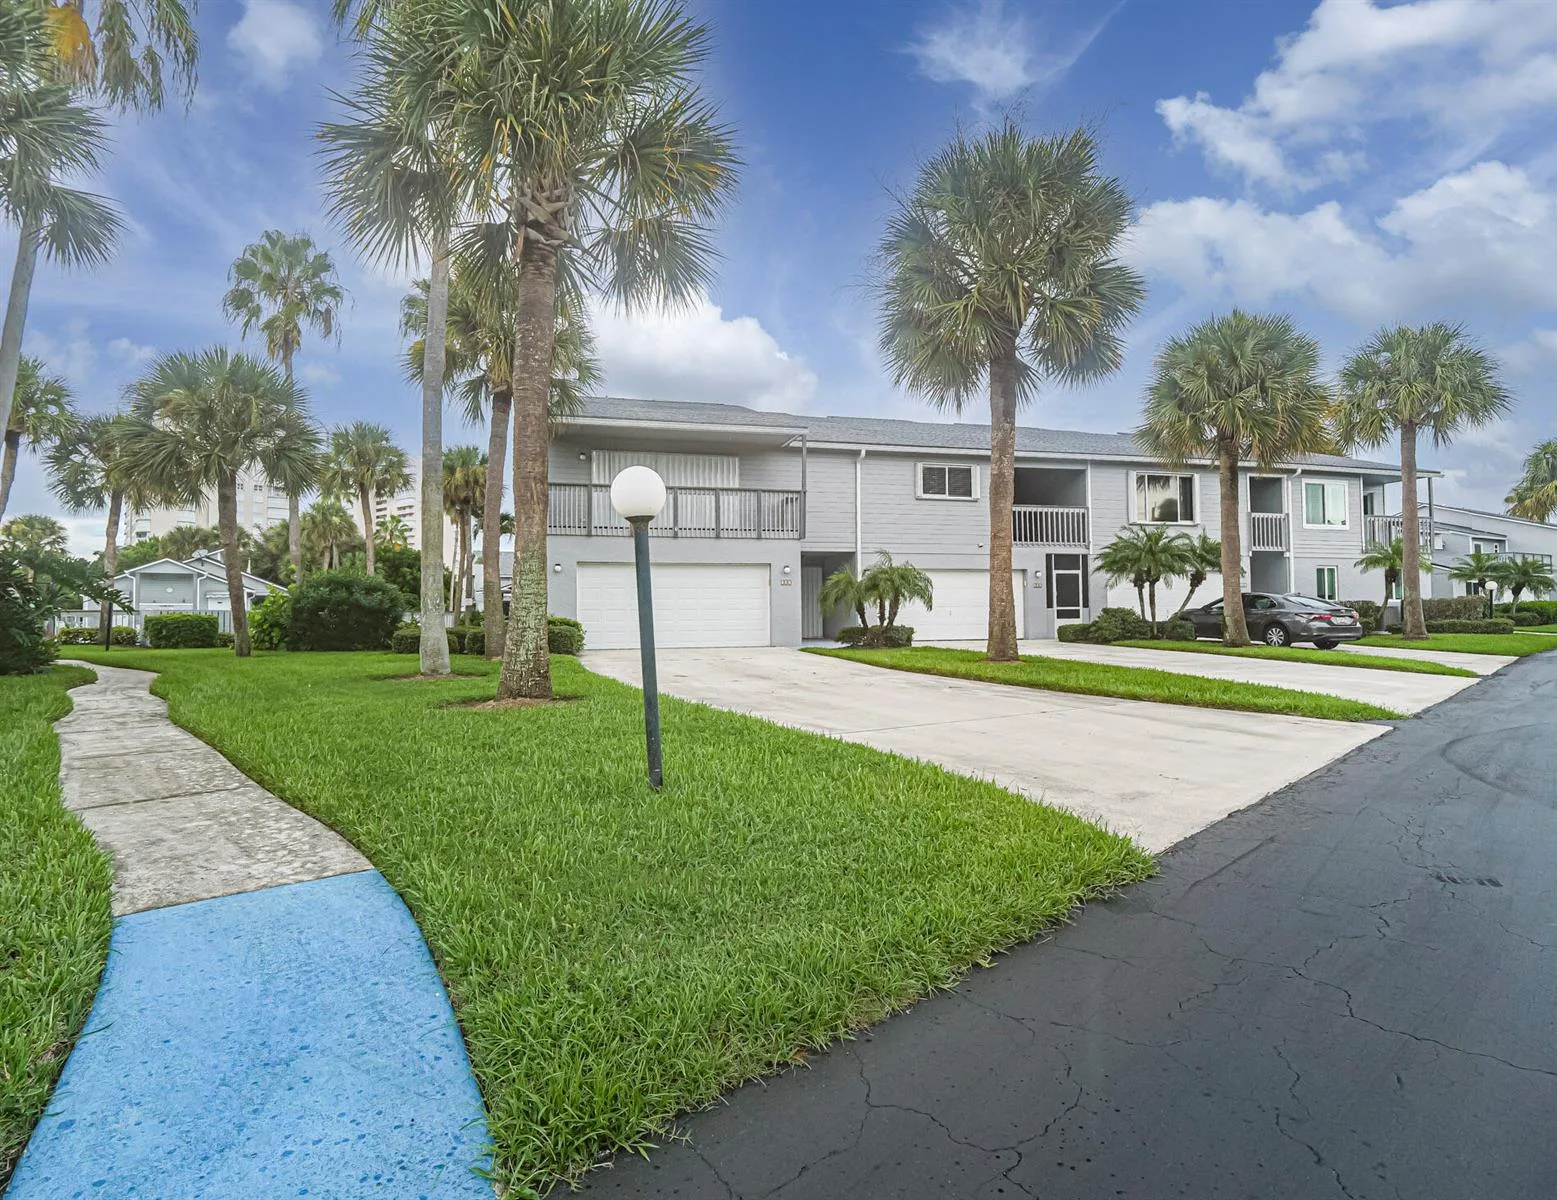
Hutchinson Island, FL 34949 · ATLANTIC VIEW BEACH CLUB C,ATLANTIC VIEW BEACH
Listing Remarks — 5047 N Highway A1a # 1704, Hutchinson Island, FL 34949
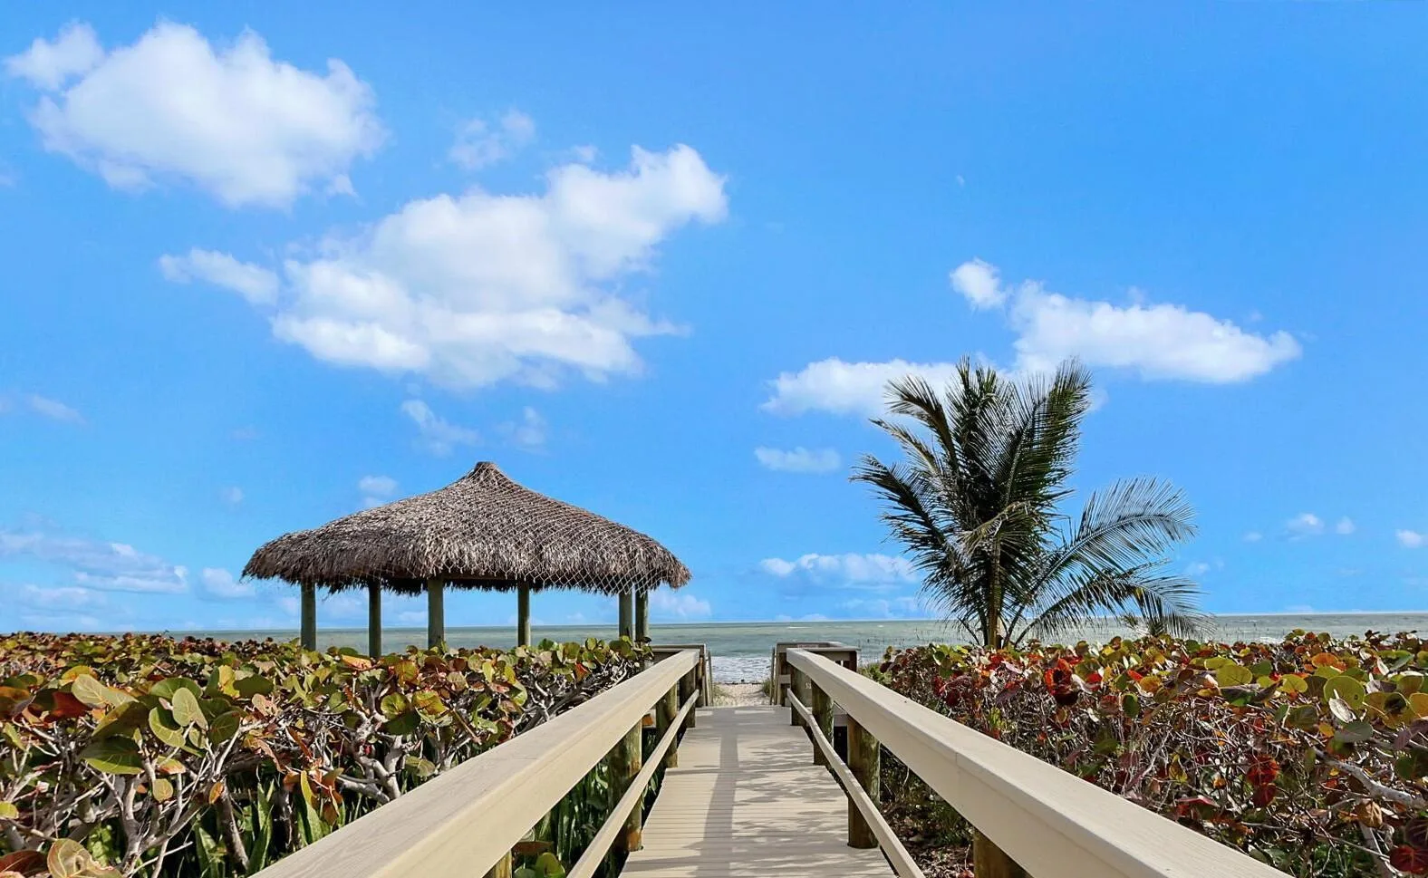
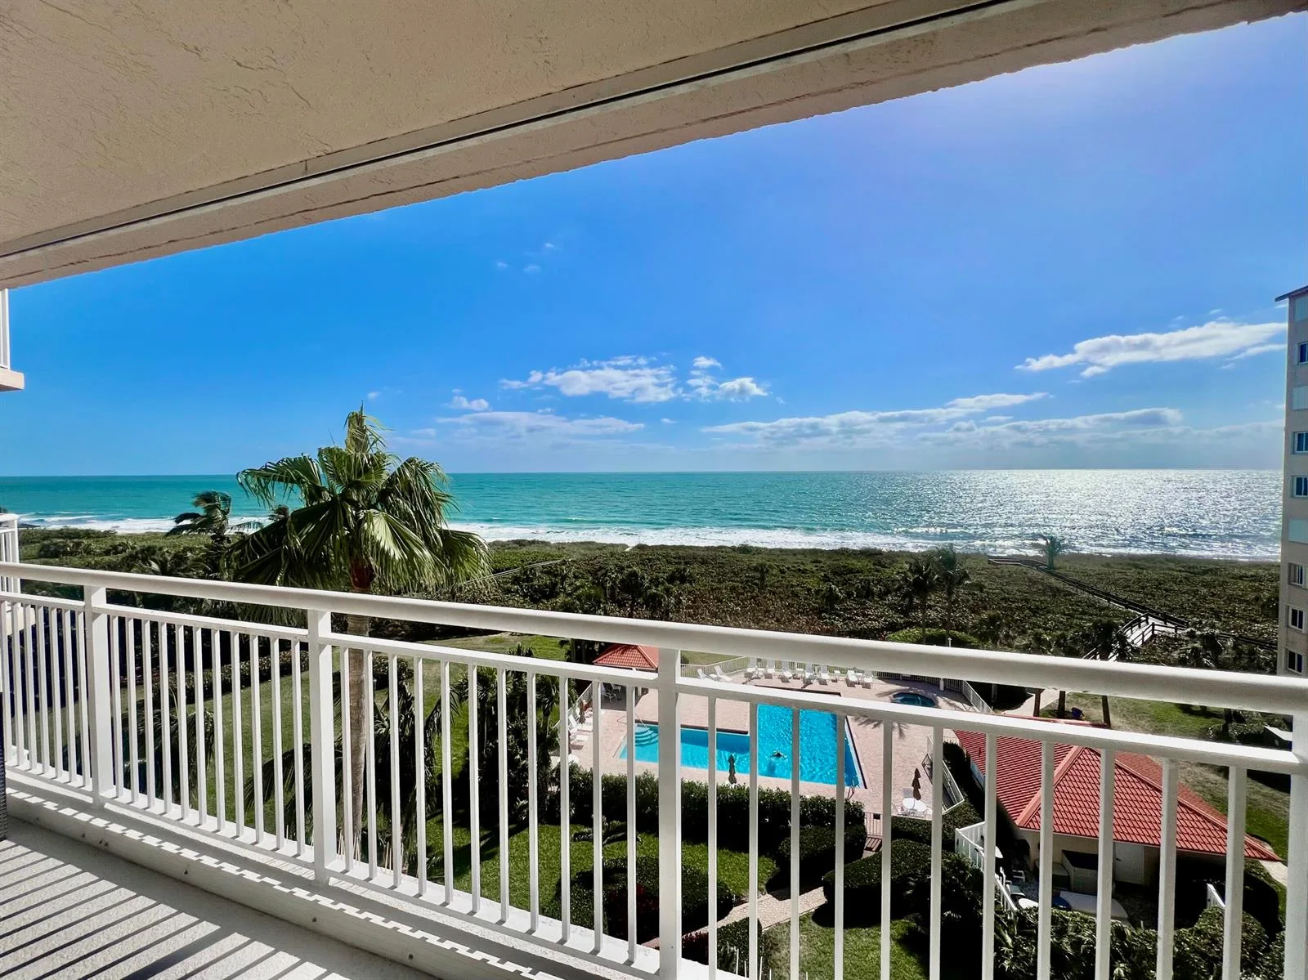
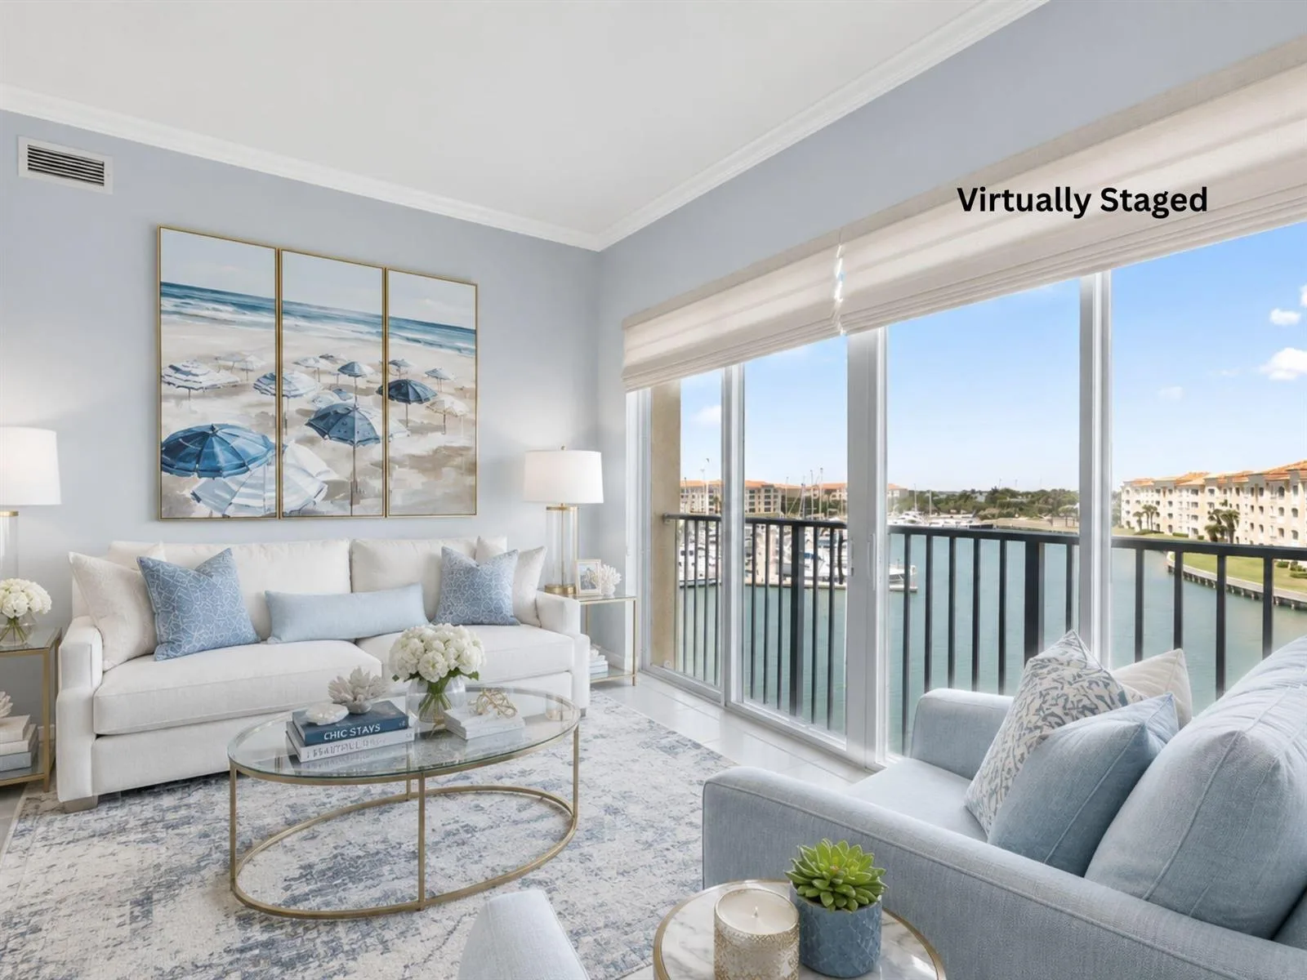
Experience breathtaking Sunrise-to-Sunset living from this beautifully positioned 2BR/2BA residence at Atlantic View Beach Club. Enjoy panoramic Atlantic Ocean, Intracoastal Waterway, and preserve views from expansive balconies and walls of glass that fill the home with natural light. The spacious open floor plan features a large kitchen with granite countertops, abundant cabinetry, breakfast bar seating, and generous living and dining areas designed to showcase the incredible views. Resort-style amenities include private beach access, heated pool, spa, fitness center, tennis and pickleball courts, clubhouse, game room, and beautifully landscaped grounds. Conveniently located near Vero Beach, shopping, dining, entertainment, and Vero Beach Regional Airport. A rare opportunity to own a true
Inside the Residence: 5047 N Highway A1a # 1704, Hutchinson Island, FL 34949
- Bathrooms Full
- 2
- Bathrooms Half
- 0
- Interior Features
- Interior Hall, Cooking Island, Fire Sprinklers, Entrance Foyer, French Doors, Pantry, Walk-In Closet(s), Storage, Utility Room/Laundry
- Appliances
- Electric Water Heater, Dishwasher, Disposal, Dryer, Ice Maker, Microwave, Electric Range, Refrigerator, Self Cleaning Oven, Wall Oven, Washer
- Flooring
- Carpet, Ceramic Floor, Tile
- Heating
- Central Individual A/C, Electric
- Cooling
- Central Building A/C, Central Individual A/C, Central Air, Paddle Fans
- Furnished
- Unfurnished
- Architectural Style
- Corner Unit, Zero Lot Line, One Story, Modern/Contemporary
- Garage Spaces
- 1
- Parking Features
- 1 Space, Awning, Covered, Detached, Guest, Open, Parking Garage, Shared Parking
- Pool Features
- Community
- Pool Private
- Yes
- Year Built Details
- Resale
- Property Condition
- Piling Construction
- Direction Faces
- South
Building & Association Facts — 5047 N Highway A1a # 1704, Hutchinson Island, FL 34949
- Building Area Total
- 1952
- Building Area Units
- Square Feet
- Stories
- 1
- Stories Total
- 1
- Entry Level
- 17
- Association
- Yes
- Association Fee
- $1,138
- Association Fee Frequency
- Monthly
- Association Amenities
- Bike/Jog Path, Bike Storage, Billiard Room, Barbecue, Gated, Community Room, Community Pool, Elevator(s), Exercise Room, Storage, Heated Pool, Library, Maintained Community, Pool, Pool Table, Private Beach Pavilion, Private Pool, Sauna, Shuffleboard, Spa/Hot Tub, Tennis Court(s)
- Pets Allowed
- Yes
- Security Features
- Smoke Alarm, Smoke Detector(s), Fire Sprinkler System, Fire Sprinklers, Fire Alarm, Owned Burglar Alarm, Smoke Detector, Building Security, Complex Fenced, Phone Entry, Intercom In Lobby, Burglar Alarm, Security Gate, Security System, TV Camera, TV Monitor, Unit Alarm
Site, Views & Construction — 5047 N Highway A1a # 1704, Hutchinson Island, FL 34949
- Lot Features
- East Of US 1, Zero Lot Line
- Lot Size Square Feet
- 0
- Waterfront
- Yes
- Waterfront Features
- Ocean Access
- View
- Intracoastal View, Ocean, Direct Ocean, Pool, River, Water, Ocean View
- Construction Materials
- Concrete Block Construction, Piling Construction, Stucco
- Roof
- Tar/Gravel, Tar & Gravel Roof
- Exterior Features
- East Of Us1, Balcony, Exterior Lights, Open Balcony, Other
- Sewer
- Public Sewer, Public Sanitation, Sewer
- Water Source
- Public
- New Construction
- No
Tax & Parcel Record — 5047 N Highway A1a # 1704, Hutchinson Island, FL 34949
- Parcel Number
- 141461000880007
- Tax Annual Amount
- $6,948
- Tax Year
- 2,025
- Tax Legal Description
- ATLANTIC VIEW BEACH CLUB CONDOMINIUM #1 UNIT 1704
- Zoning
- RESIDENTIAL
- County Or Parish
- St Lucie County
On the Map
5047 N Highway A1a # 1704, Hutchinson Island, FL 34949
Comparable Listings in Hutchinson Island


Quick Facts: 5047 N Highway A1a # 1704, Hutchinson Island, FL 34949
Listing summary: condo for sale at 5047 N Highway A1a # 1704, Hutchinson Island, FL 34949. It came to market on June 19, 2026 through Dale Sorensen Real Estate Inc.. Public schools here fall under St Lucie County Public Schools. Layout: 2-bed, 2-bath, 1,436 sqft, in a structure dating to 1989.