
$198,000New
2 bd · 2 ba · 1,000 sqft
1600 SW 127th Way # 105C, Pembroke Pines, FL 33027
Century Village
Pembroke Pines, FL 33027 · Century Village
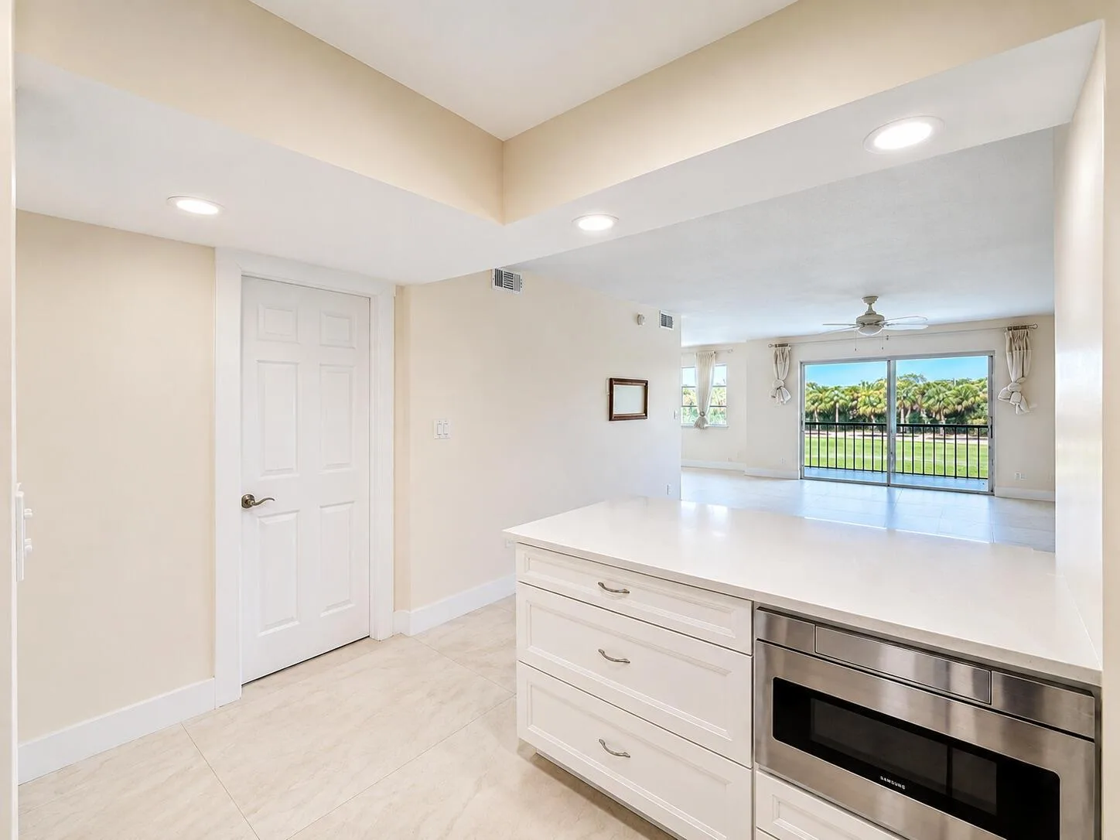
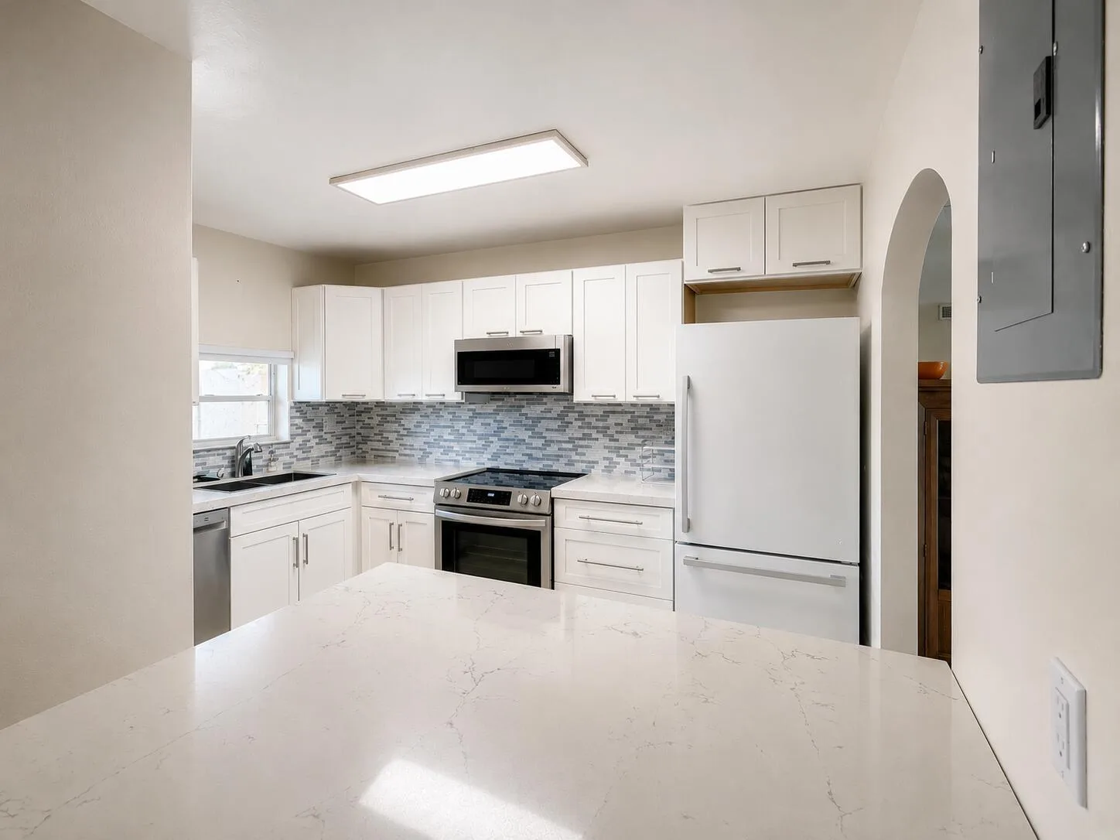
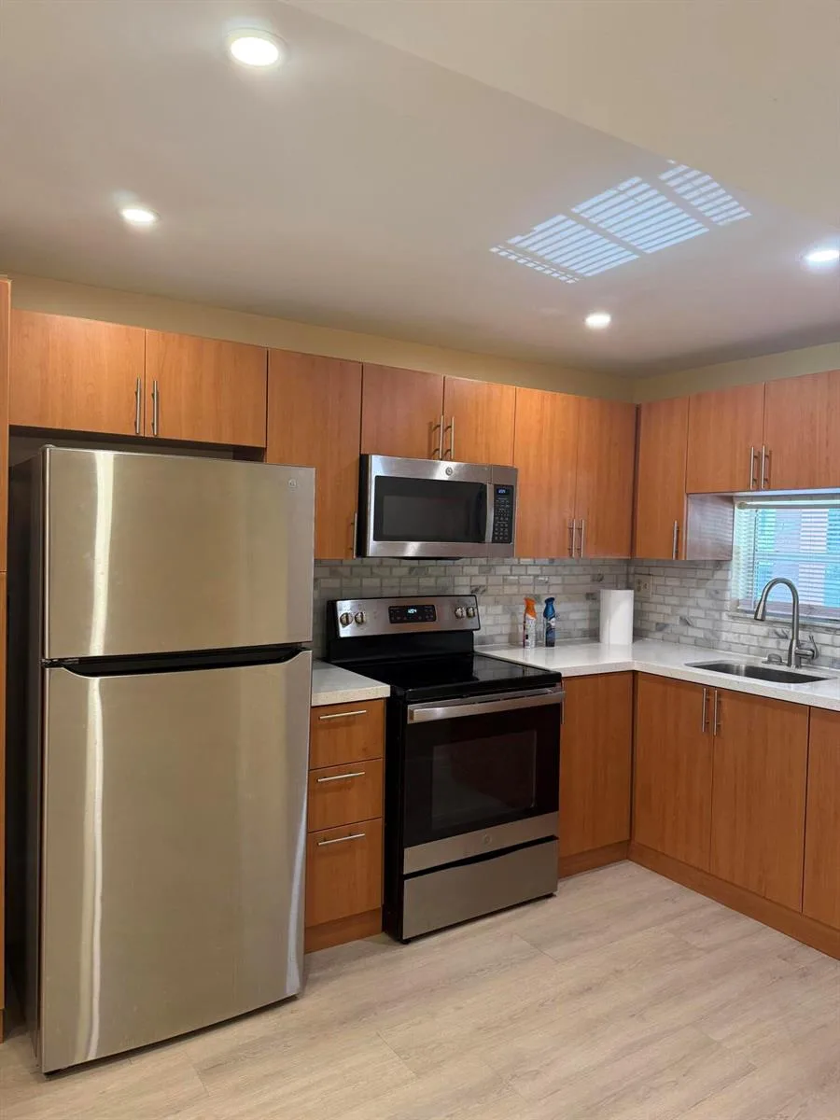
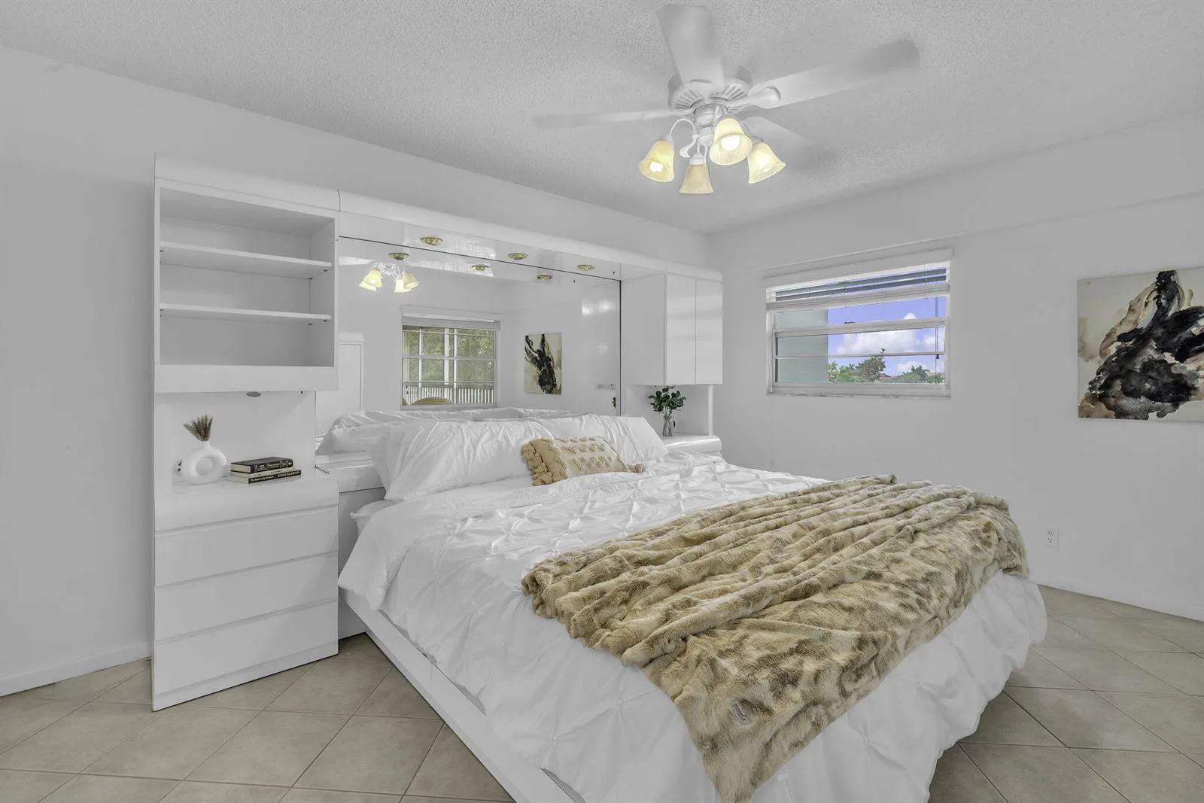
Beautifully remodeled 1-bedroom, 1-bath condominium located in the highly desirable Century Village, one of South Florida's premier 55+ active adult communities. This bright and modern residence offers stunning golf course views, an open and airy layout, and tasteful neutral finishes throughout. The unit features large-format polished porcelain tile flooring with a marble-look finish, impact-rated sliding glass doors and windows, elegant zebra shades, a quartz waterfall countertop with a solid wood breakfast bar, stainless steel appliances, an undermount stainless steel sink, and a stackable washer and dryer. The beautifully updated bathroom showcases a quartz vanity, rectangular vessel sink, and brushed nickel waterfall faucet. The spacious primary bedroom includes a floor-to-ceiling closet providing ample storage.Enjoy the exceptional resort-style amenities that Century Village has to offer, including a magnificent clubhouse, indoor and outdoor swimming pools, fitness center, theater, café, billiard room, table tennis, tennis courts, hair salon, health center, courtesy transportation, and a wide variety of social activities. Conveniently located near shopping centers, banks, restaurants, hospitals, and I-75. Association fees include water, cable TV, and high-speed Wi-Fi. Don't miss this opportunity to own a beautifully updated home in one of Pembroke Pines' most sought-after 55+ communities!
As reported by the listing agent; confirm with the school district before relying on it.
500 SW 130th Ter # 302A, Pembroke Pines, FL 33027 · More homes in Pembroke Pines


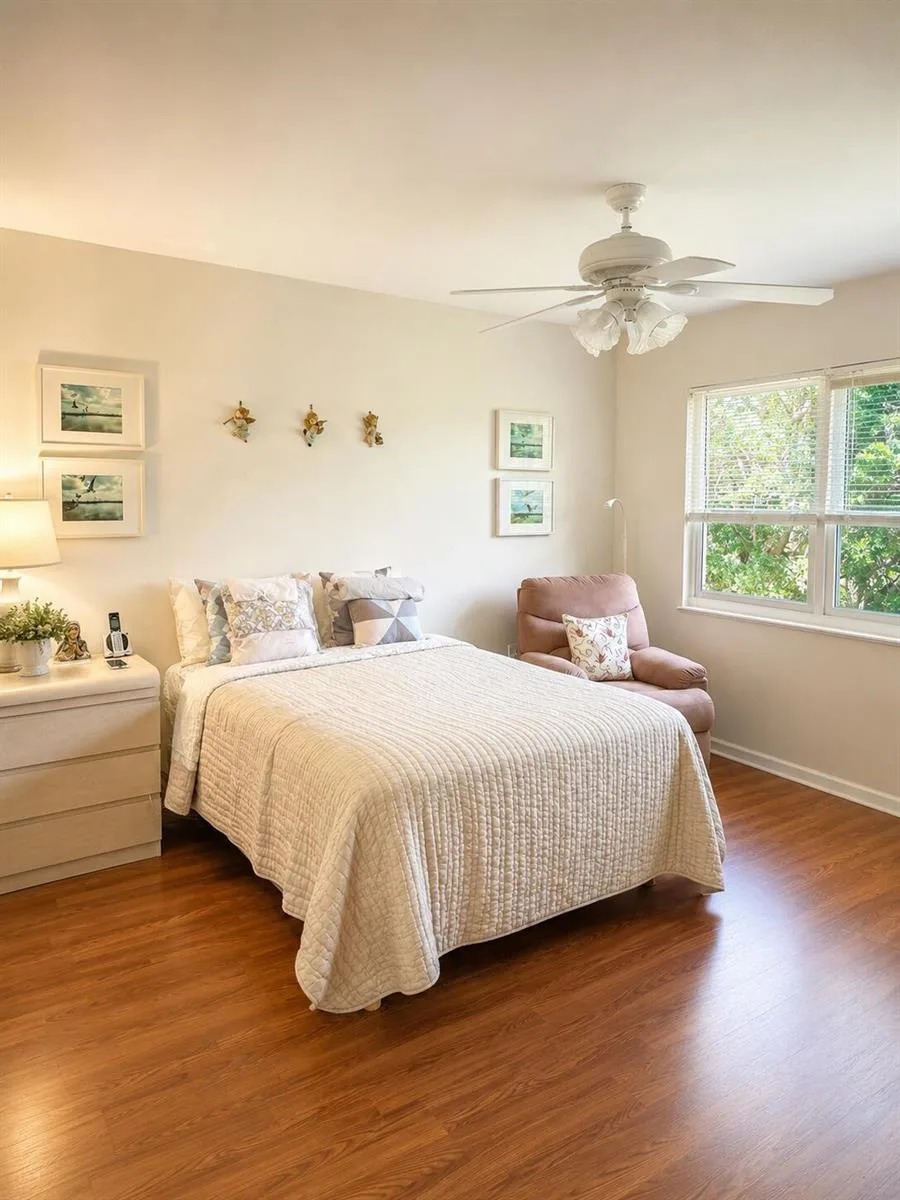
Listing summary: condo for sale at 500 SW 130th Ter # 302A, Pembroke Pines, FL 33027. It came to market on July 16, 2026 through Berkshire Hathaway HomeServices Florida Realty. Public schools here fall under Broward County Public Schools. The listing names Lakeside and Walter C. Young as assigned schools. Layout: 1-bed, 1-bath, 840 sqft, in a structure dating to 1986.