MIAMI PRIMECondos

500 Brickell Ave # 4102, Miami, FL 33131

$729,0002 Beds2 Baths1,146 Sq. Ft.$636 / sq. ft.

Miami, FL 33131 · 500 Brickell

Status
Active
Type
Condominium
Year Built
2008
Days on Market
140
MLS #
A12022615
County
Miami-Dade County

Listing Remarks — 500 Brickell Ave # 4102, Miami, FL 33131

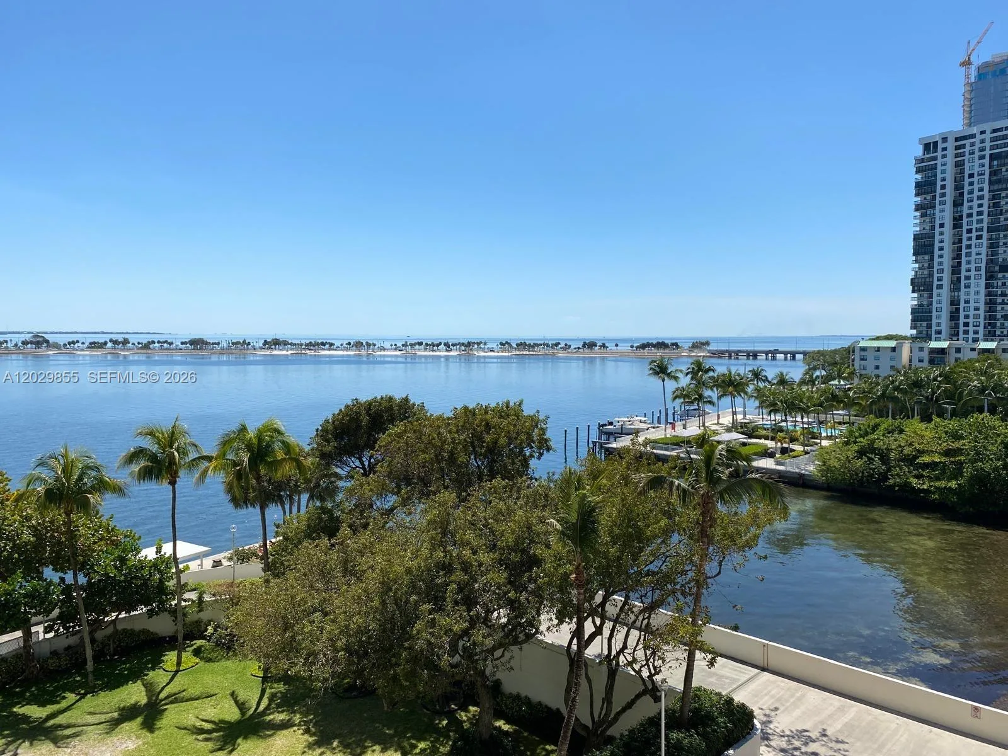
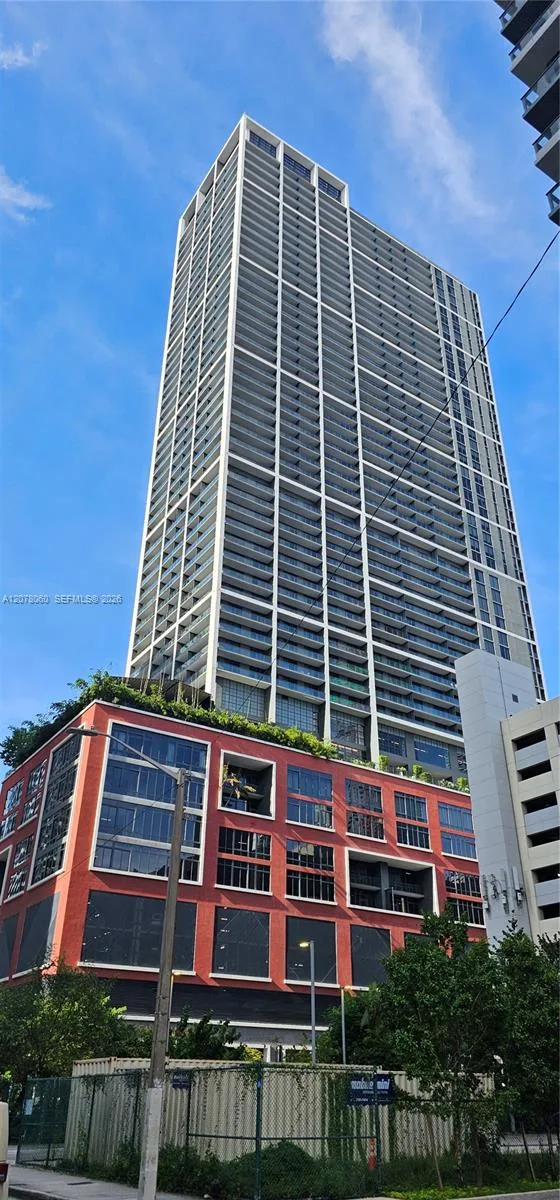
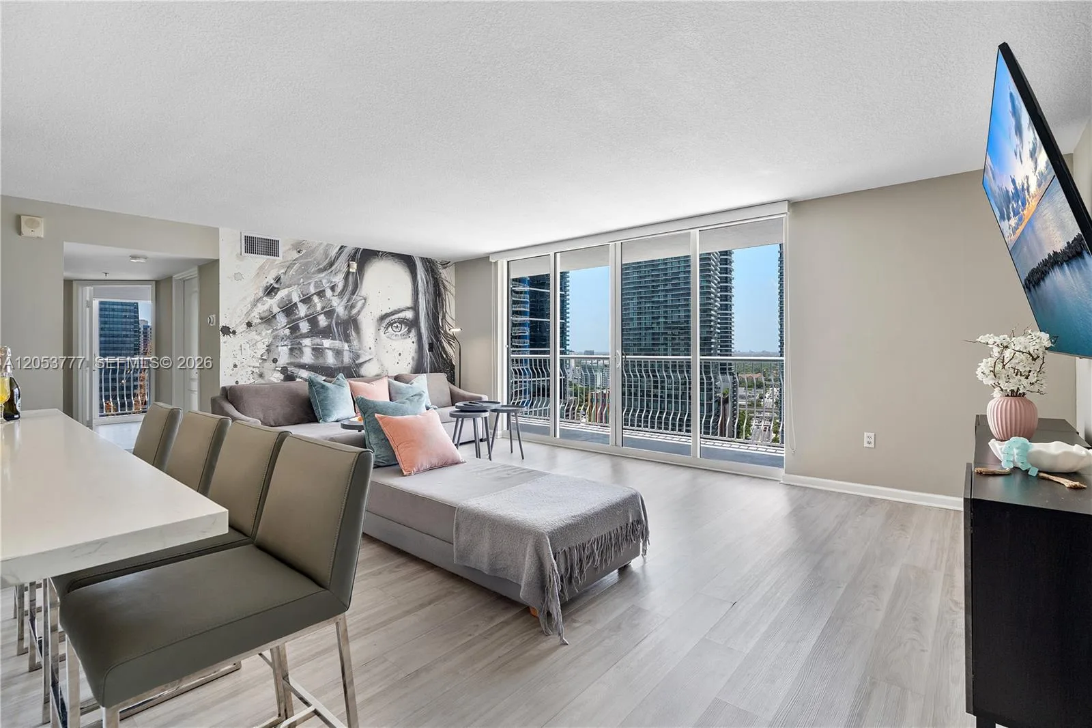
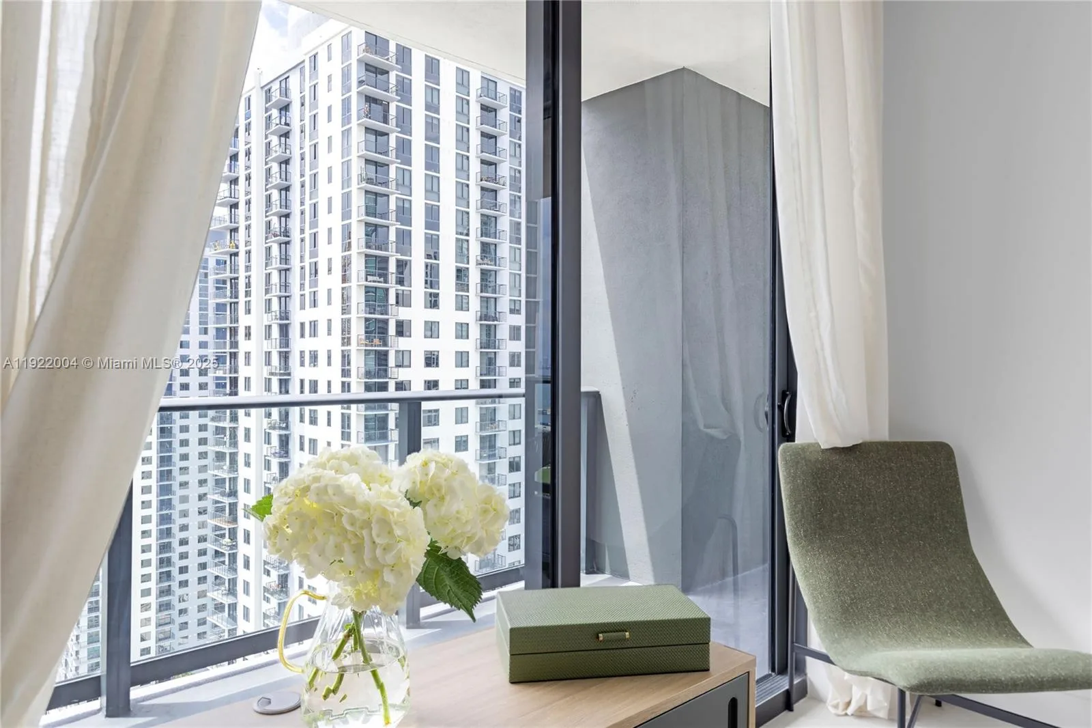
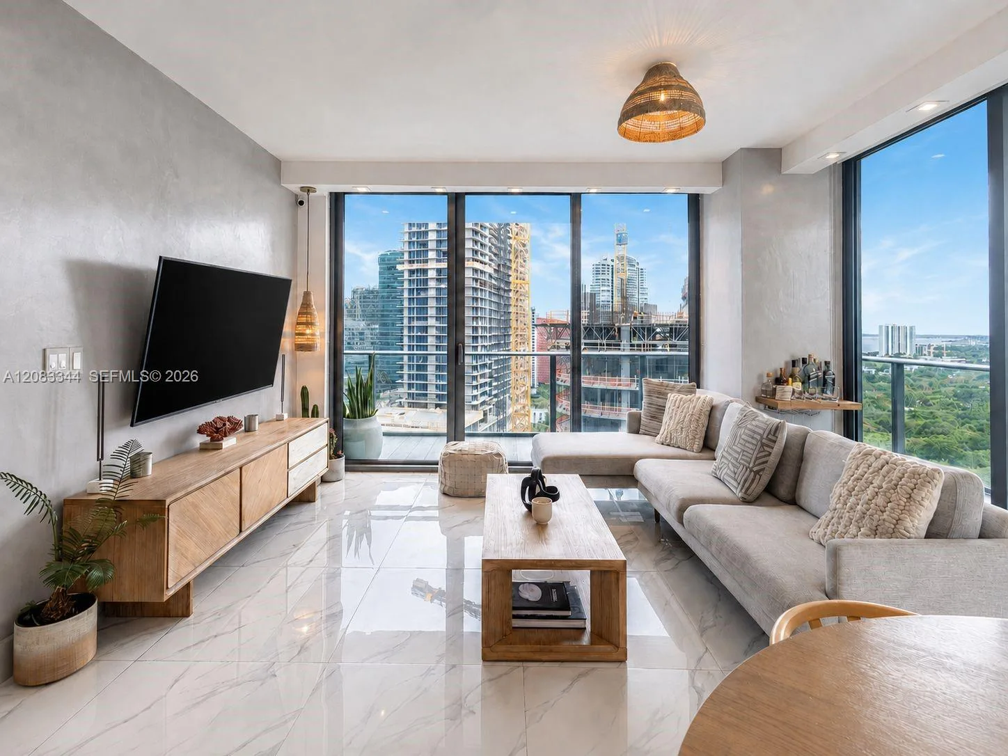
WATER VIEWS AT BRICKELL AVENUE! A rare find on Miami's most desirable street! The absolute centerpiece of this massive 2BR/2BA corner residence is its jaw-dropping, unobstructed panoramic water views of Biscayne Bay—undeniably the best and most breathtaking feature of the entire unit. Perched 41 floors up, this highly coveted Lower Penthouse at the prestigious 500 Brickell Avenue boasts soaring 11-foot ceilings and wrap-around floor-to-ceiling impact windows that put the sparkling bay and glittering skyline on full display. This expansive, extra-large split floor plan offers maximum space and privacy. The sophisticated open kitchen features premium Italian cabinetry, quartz countertops, and top-tier appliances. Retreat to the oversized primary suite, complete with luxury custom walk-in closets and an elegant en-suite bath. Designed by Arquitectonica, 500 Brickell offers premium resort amenities: a spectacular 42nd-floor rooftop heated pool with 360-degree views, an 11th-floor pool deck with daybeds, high-tech fitness center, luxury spa with sauna/steam, private theater, wine cellar, and 24-hour concierge, security, and valet. Directly on premier Brickell Avenue, you enjoy an elite lifestyle steps from Brickell City Centre, world-class dining, and the Metromover. A rare corner lower penthouse with the ultimate water views! Easy to show—schedule today!

Inside the Residence: 500 Brickell Ave # 4102, Miami, FL 33131

Bathrooms Full
2
Bathrooms Half
0
Interior Features
First Floor Entry, Closet Cabinetry, Cooking Island, Elevator, Fire Sprinklers, Walk-In Closet(s)
Appliances
Trash Compactor, Dishwasher, Disposal, Dryer, Electric Water Heater, Microwave, Electric Range, Refrigerator, Washer
Flooring
Ceramic Floor, Marble
Heating
Electric
Cooling
Electric
Architectural Style
Corner Unit, High Rise, Penthouse
Garage Spaces
1
Attached Garage
Yes
Parking Features
1 Space, Additional Spaces Available, Covered
Pool Private
No
Year Built Details
Effective Year Built
Direction Faces
East

Building & Association Facts — 500 Brickell Ave # 4102, Miami, FL 33131

Building Name
500 BRICKELL
Building Area Total
1146
Building Area Units
Square Feet
Stories Total
42
Entry Level
41
Association
Yes
Association Fee
$1,452
Association Fee Frequency
Monthly
Association Amenities
Bike Storage, Business Center, Community Room, Elevator(s), Exercise Room, Storage, Other, Pool, Sauna, Spa/Hot Tub, Trash Chute
Pets Allowed
Restrictions Or Possible Restrictions
Security Features
Fire Sprinklers, Fire Alarm, Smoke Detector, Doorman, Elevator Secure, Card Entry

Site, Views & Construction — 500 Brickell Ave # 4102, Miami, FL 33131

Lot Size Square Feet
0
Waterfront
Yes
Waterfront Features
Ocean Front
View
Bay, Ocean View, Direct Ocean
Construction Materials
Concrete Block Construction
New Construction
No

Tax & Parcel Record — 500 Brickell Ave # 4102, Miami, FL 33131

Parcel Number
01-41-38-144-1130
Tax Annual Amount
$11,745
Tax Year
2,025
Tax Legal Description
500 BRICKELL EAST CONDO UNIT 4102 UNDIV 0.35242% INT IN COMMON ELEMENTS OFF REC 26352-3628
County Or Parish
Miami-Dade County

Assigned Schools — 500 Brickell Ave # 4102, Miami, FL 33131

Elementary School
Southside
Middle School
Shenandoah

As reported by the listing agent; confirm with the school district before relying on it.

On the Map

500 Brickell Ave # 4102, Miami, FL 33131 · More homes in Miami

Courtesy of Grand Lion Real Estate Group LLC

Comparable Listings in Miami

Quick Facts: 500 Brickell Ave # 4102, Miami, FL 33131

Listing summary: condo for sale at 500 Brickell Ave # 4102, Miami, FL 33131. It came to market on May 22, 2026 through Grand Lion Real Estate Group LLC. Public schools here fall under Miami-Dade County Public Schools. The listing names Southside and Shenandoah as assigned schools. Layout: 2-bed, 2-bath, 1,146 sqft, in a structure dating to 2008.