MIAMI PRIMECondos

5 Grove Isle Dr # M301, Coconut Grove, FL 33133

$10,000,0004 Beds5 Baths3,798 Sq. Ft.$2,633 / sq. ft.

Coconut Grove, FL 33133 · Vita at Grove Isle

Status
Active
Type
Condominium
Year Built
2026
Days on Market
21
MLS #
A12090492
County
Miami-Dade County

Listing Remarks — 5 Grove Isle Dr # M301, Coconut Grove, FL 33133
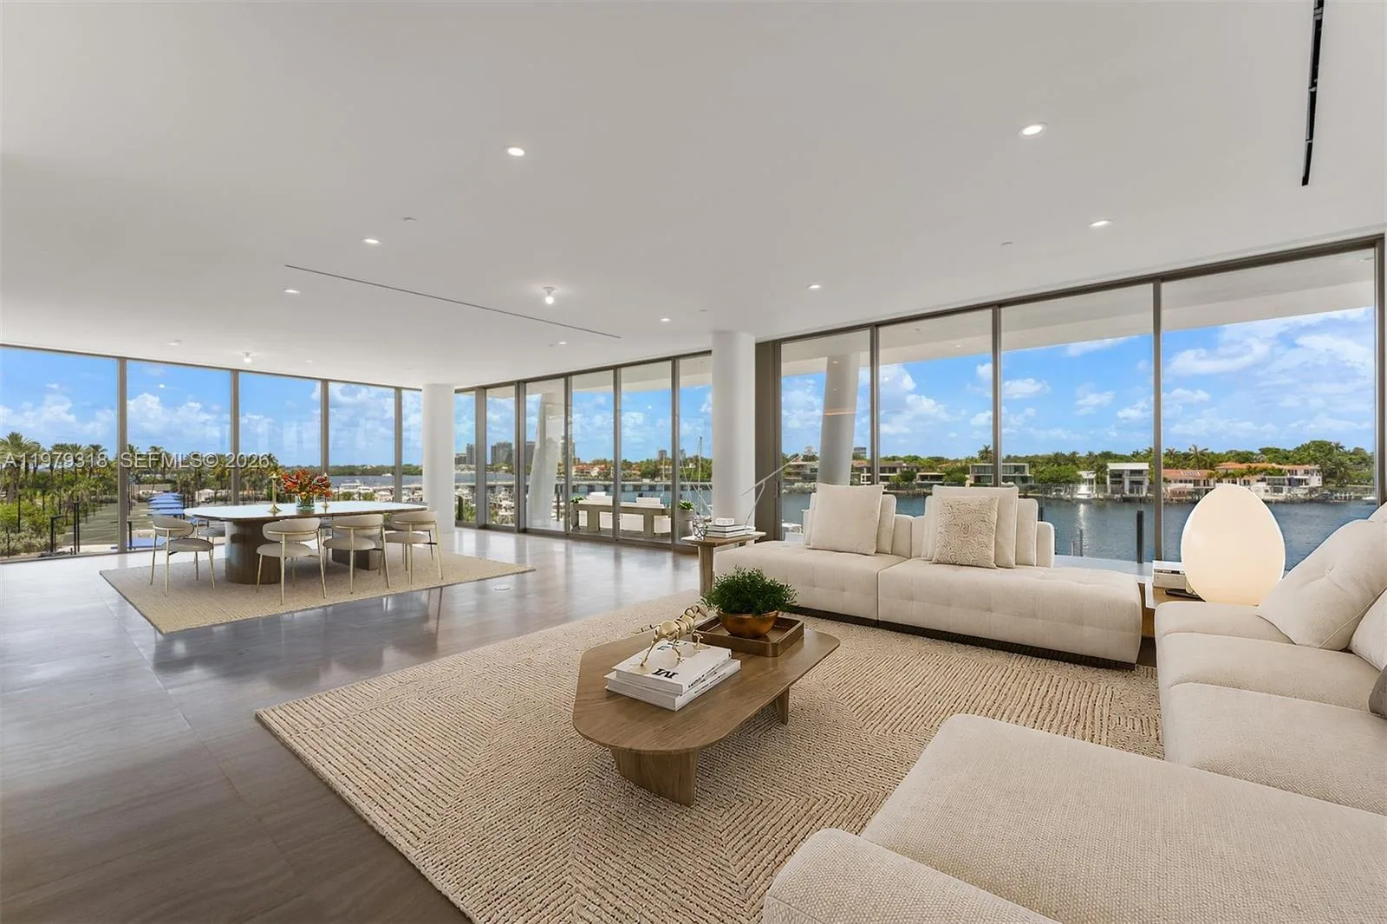
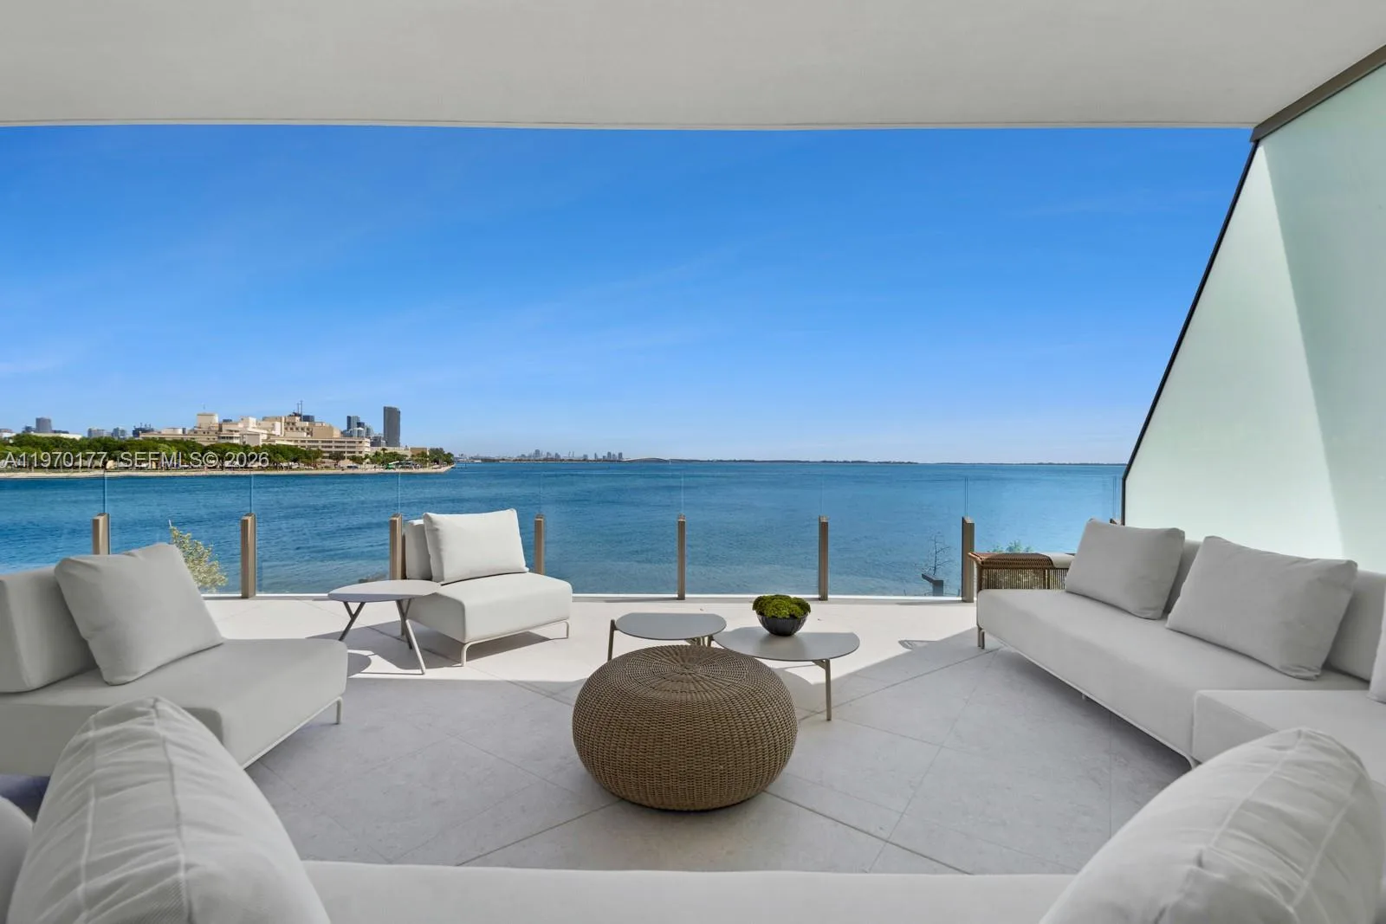
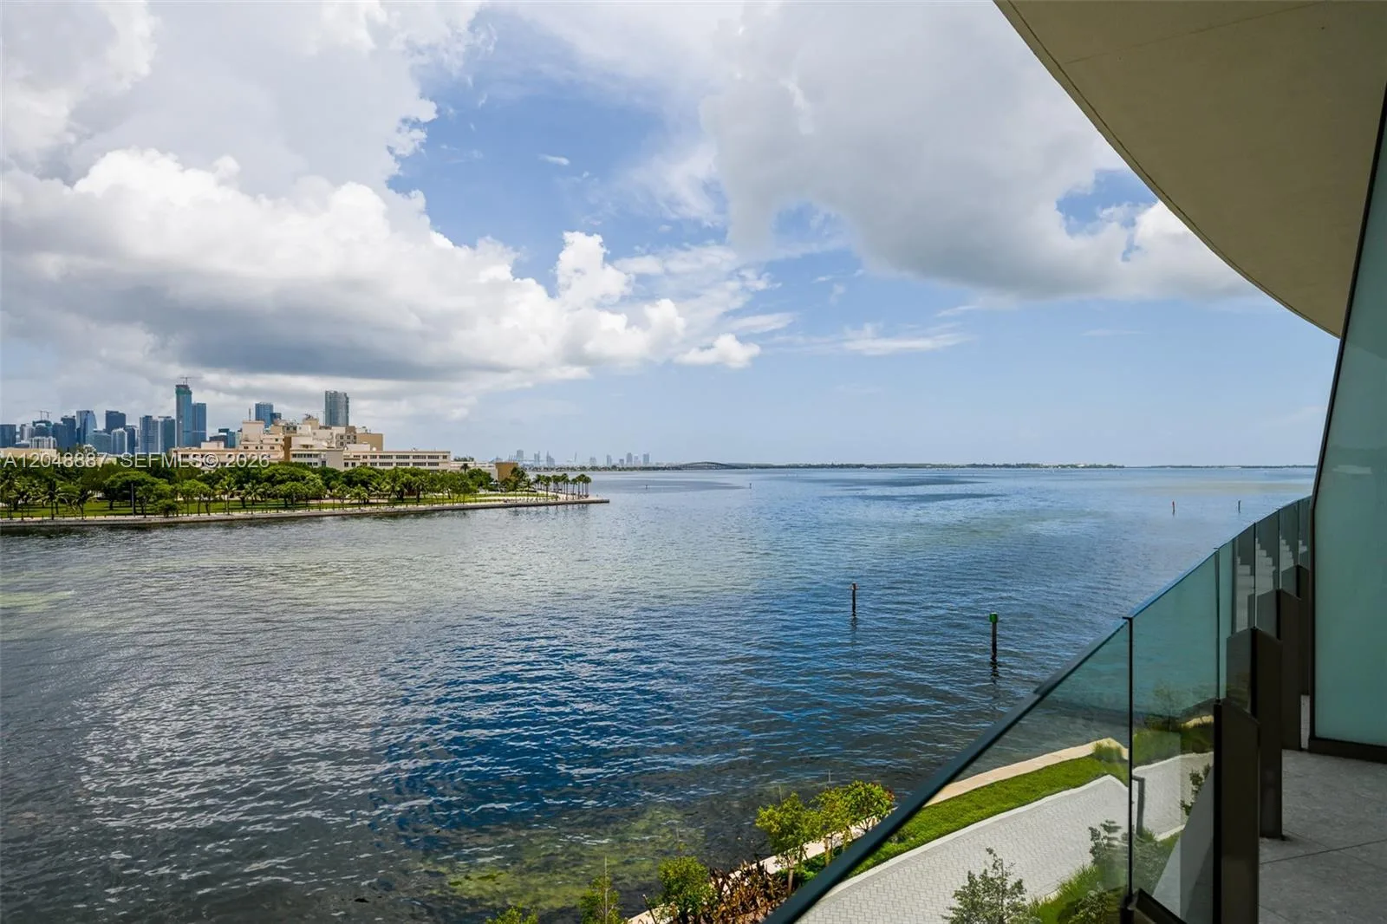
An exceptional waterfront residence at Vita at Grove Isle, by renowned developer Ugo Colombo, is located on a private island accessed through a security-staffed gatehouse and offers 1,119 SF of expansive terraces with unobstructed views of Biscayne Bay. The residence features a private elevator foyer entry, 10' FT ceilings, and Italian marble flooring throughout. The chef’s kitchen includes an oversized island, Miele appliances, and Molteni&C cabinetry with a built-in wine cooler. The primary suite opens to the bayfront terrace and features spa-inspired bathrooms with Italian stonework, a glass-enclosed steam shower with rainfall showerhead, dual vanities, and a spacious walk-in closet. All secondary bedrooms are ensuite with walk-in closets and terrace access. Smart home technology includes a Crestron system and Lutron HomeWorks lighting. Residents receive membership to the prestigious Grove Isle Racquet & Yacht Club, along with 24/7 valet and concierge services, two pools, a fitness center and spa, tennis, padel and pickleball courts, restaurant, private clubhouse, and more. The residence includes two valet parking spaces, with a private garage and boat slip available for purchase exclusively with the developer unit.

Inside the Residence: 5 Grove Isle Dr # M301, Coconut Grove, FL 33133
Bathrooms Full
4
Bathrooms Half
1
Interior Features
Built-in Features, Closet Cabinetry, Cooking Island, Entrance Foyer, Volume Ceilings, Walk-In Closet(s), Utility Room/Laundry
Appliances
Dishwasher, Dryer, Electric Range, Microwave, Refrigerator, Wall Oven, Washer
Flooring
Marble
Heating
Central
Cooling
Central Air
Architectural Style
Corner Unit
Garage Spaces
2
Parking Features
2 Or More Spaces, Electric Vehicle Charging Station(s), Valet
Pool Private
No
Year Built Details
New Construction
Property Condition
New Construction

Building & Association Facts — 5 Grove Isle Dr # M301, Coconut Grove, FL 33133
Building Name
Vita at Grove Isle
Building Area Total
4917
Building Area Units
Square Feet
Stories Total
7
Entry Level
3
Association
Yes
Association Fee
$6,658
Association Fee Frequency
Monthly
Association Amenities
Boat Dock, Child Play Area, Clubhouse-Clubroom, Elevator(s), Exercise Room, Marina, Pickleball, Pool, Sauna, Spa/Hot Tub, Tennis Court(s)
Pets Allowed
Restrictions Or Possible Restrictions
Security Features
Elevator Secure, Card Entry, Phone Entry, Lobby Secured

Site, Views & Construction — 5 Grove Isle Dr # M301, Coconut Grove, FL 33133
Lot Size Square Feet
0
Waterfront
Yes
View
Bay, Direct Ocean, Pool Area View, Skyline, Water View
Construction Materials
CBS Construction
Exterior Features
East Of Us1, Open Balcony
New Construction
Yes

Tax & Parcel Record — 5 Grove Isle Dr # M301, Coconut Grove, FL 33133

Parcel Number
01-41-14-015-0301
Tax Annual Amount
0
Tax Year
2,025
Tax Legal Description
VITA AT GROVE ISLE, A CONDOMINIUM (“Condominium”) according to the Declaration of Condominium thereof, recorded in Official Records Book 350
County Or Parish
Miami-Dade County

Assigned Schools — 5 Grove Isle Dr # M301, Coconut Grove, FL 33133

Elementary School
Coconut Grove
Middle School
Ponce De Leon
High School
Coral Gables

As reported by the listing agent; confirm with the school district before relying on it.

On the Map

5 Grove Isle Dr # M301, Coconut Grove, FL 33133

Courtesy of Compass Florida, LLC

Comparable Listings in Coconut Grove

Quick Facts: 5 Grove Isle Dr # M301, Coconut Grove, FL 33133

Listing summary: condo for sale at 5 Grove Isle Dr # M301, Coconut Grove, FL 33133. It came to market on September 17, 2026 through Compass Florida, LLC. Public schools here fall under Miami-Dade County Public Schools. The listing names Coconut Grove, Ponce De Leon and Coral Gables as assigned schools. Layout: 4-bed, 5-bath, 3,798 sqft, in a structure dating to 2026.