MIAMI PRIMECondos

4524 Sea Grape Drive # South, Lauderdale By The Sea, FL 33308

$2,799,0004 Beds4 Baths3,446 Sq. Ft.$812 / sq. ft.

Lauderdale By The Sea, FL 33308 · SILVER SHORES SEC OF LAUDE

Status
Active
Type
Townhouse
Year Built
2026
Days on Market
0
MLS #
B26097562
County
Broward County

Listing Remarks — 4524 Sea Grape Drive # South, Lauderdale By The Sea, FL 33308

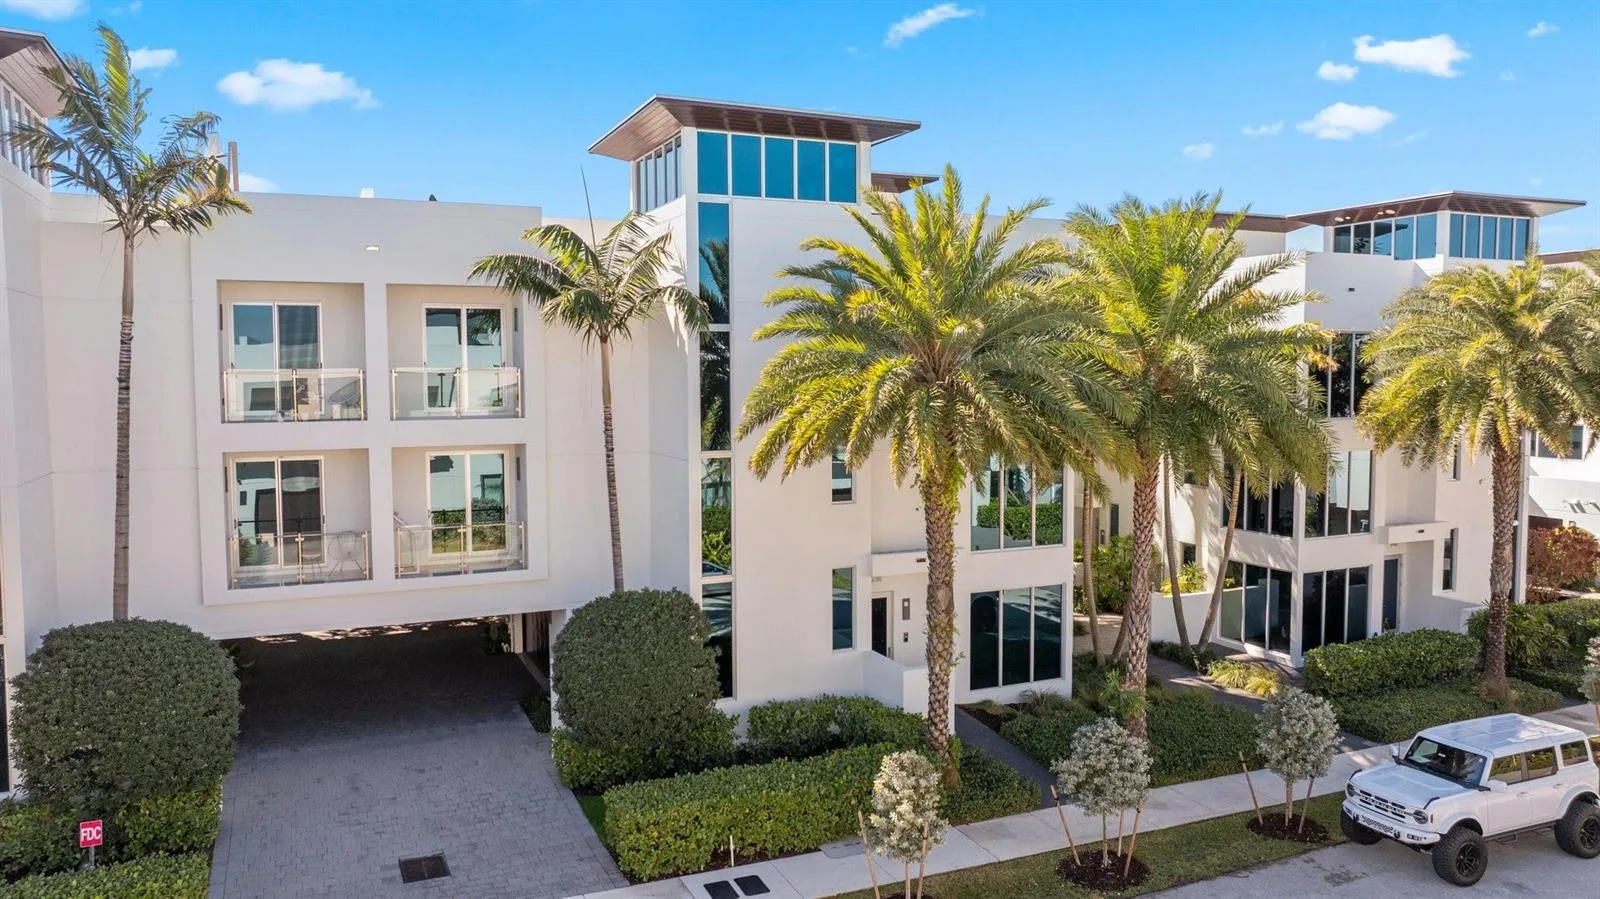
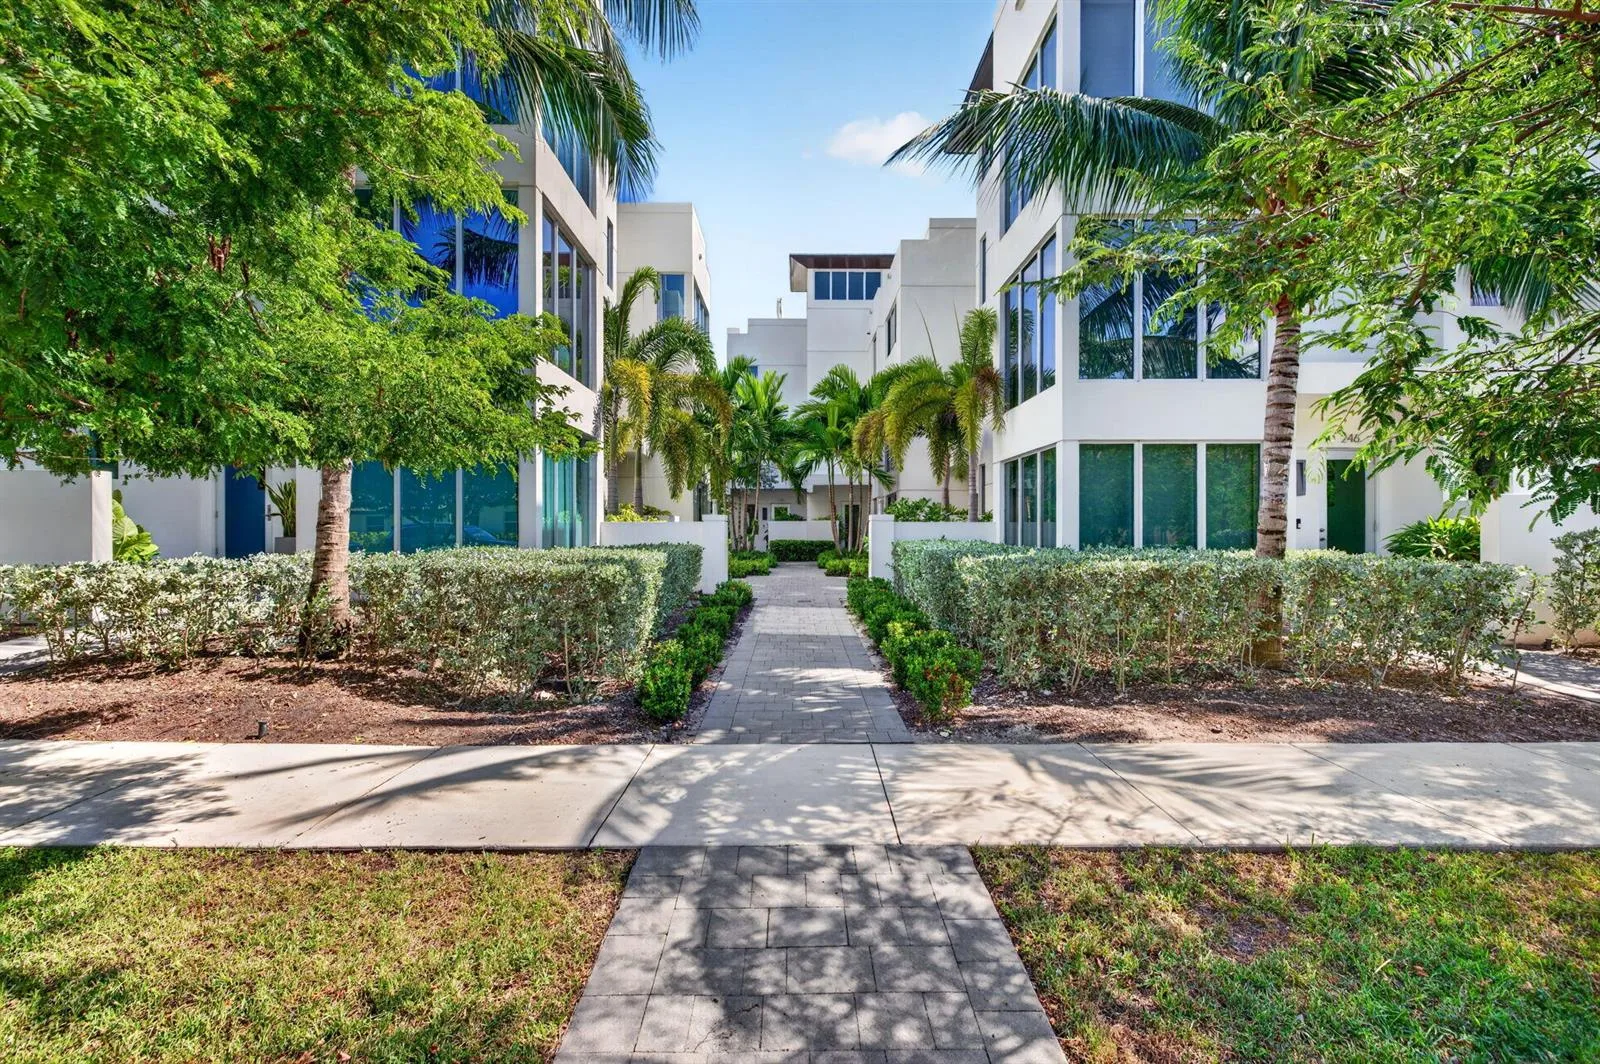
Experience the best of coastal luxury living in the heart of Lauderdale-by-the-Sea. Just three blocks from the pristine beaches and a short stroll to charming restaurants, boutiques, and local attractions, this newly constructed villa offers an exceptional blend of modern sophistication, comfort, and privacy. One of only two exclusive residences, the home showcases a thoughtfully designed open-concept layout featuring a spacious primary suite, versatile loft, and convenient first-floor bedroom. Designed for seamless indoor-outdoor living, the private backyard is a true tropical retreat, complete with a tranquil, heated pool with hot tub, and summer kitchen. An expansive rooftop terrace provides an additional setting for entertaining or relaxing under the South Florida sky. Nestled within an established coastal neighborhood, this residence offers the intimacy of boutique living with the opportunity to personalize select finishes and upgrades, including automated shades. A rare opportunity to embrace an elevated coastal lifestyle where contemporary elegance meets the relaxed charm of Lauderdale-by-the-Sea. In addition, Boat dock, up to 35 foot, available for sale, only a few street away from the property.

Inside the Residence: 4524 Sea Grape Drive # South, Lauderdale By The Sea, FL 33308

Bathrooms Full
4
Bathrooms Half
0
Interior Features
Built-in Features, Closet Cabinetry, Cooking Island, Elevator, Entrance Foyer, Laundry Tub, Pantry, Volume Ceilings, Walk-In Closet(s), Storage
Appliances
Electric Water Heater, Dishwasher, Disposal, Dryer, Ice Maker, Microwave, Refrigerator, Self Cleaning Oven, Wall Oven, Washer
Flooring
Tile
Heating
Central, Zoned
Cooling
Central Air, Electric, Humidity Control, Zoned
Architectural Style
Other, Two Story
Garage Spaces
2
Attached Garage
Yes
Parking Features
2 Or More Spaces, Driveway, Parking Garage
Pool Private
Yes
Year Built Details
New Construction
Property Condition
New Construction
Direction Faces
West

Building & Association Facts — 4524 Sea Grape Drive # South, Lauderdale By The Sea, FL 33308

Building Area Total
4629
Building Area Units
Square Feet
Stories
2
Stories Total
2
Entry Level
1
Association
Yes
Association Fee
$917
Association Fee Frequency
Monthly
Association Amenities
Elevator(s), None, Private Pool
Pets Allowed
Yes

Site, Views & Construction — 4524 Sea Grape Drive # South, Lauderdale By The Sea, FL 33308

Lot Size Square Feet
0
Waterfront
Yes
View
Garden, Pool
Construction Materials
Concrete Block Construction, CBS Construction
Roof
Concrete, Flat Tile, Flat Roof With Facade Front
Exterior Features
Barbeque, Other
Sewer
Public Sewer, Public Sanitation, Sewer
Water Source
Public
New Construction
Yes

Tax & Parcel Record — 4524 Sea Grape Drive # South, Lauderdale By The Sea, FL 33308

Parcel Number
494318070670
Tax Annual Amount
$5,097
Tax Year
2,025
Tax Legal Description
SILVER SHORES SEC OF LAUDERDALE BY THE SEA UNIT B 31-3 B LOT 15 BLK 14
Zoning
RD-10
County Or Parish
Broward County

Assigned Schools — 4524 Sea Grape Drive # South, Lauderdale By The Sea, FL 33308

Elementary School
Mcnab
Middle School
Pompano B.Middle
High School
Northeast

As reported by the listing agent; confirm with the school district before relying on it.

On the Map

4524 Sea Grape Drive # South, Lauderdale By The Sea, FL 33308 · More homes in Lauderdale-by-the-Sea

Comparable Listings in Lauderdale By The Sea

Quick Facts: 4524 Sea Grape Drive # South, Lauderdale By The Sea, FL 33308

Listing summary: townhome for sale at 4524 Sea Grape Drive # South, Lauderdale By The Sea, FL 33308. It came to market on November 7, 2026 through Compass Florida LLC. Public schools here fall under Broward County Public Schools. The listing names Mcnab, Pompano B.Middle and Northeast as assigned schools. Layout: 4-bed, 4-bath, 3,446 sqft, in a structure dating to 2026.