MIAMI PRIMECondos

4444 El Mar Drive # 3304, Lauderdale By The Sea, FL 33308

$1,349,5002 Beds2 Baths1,256 Sq. Ft.$1,074 / sq. ft.

Lauderdale By The Sea, FL 33308 · VILLAS BY THE SEA 3 CONDO

Status
Active
Type
Condominium
Year Built
2009
Days on Market
94
MLS #
B26051468
County
Broward County

Listing Remarks — 4444 El Mar Drive # 3304, Lauderdale By The Sea, FL 33308

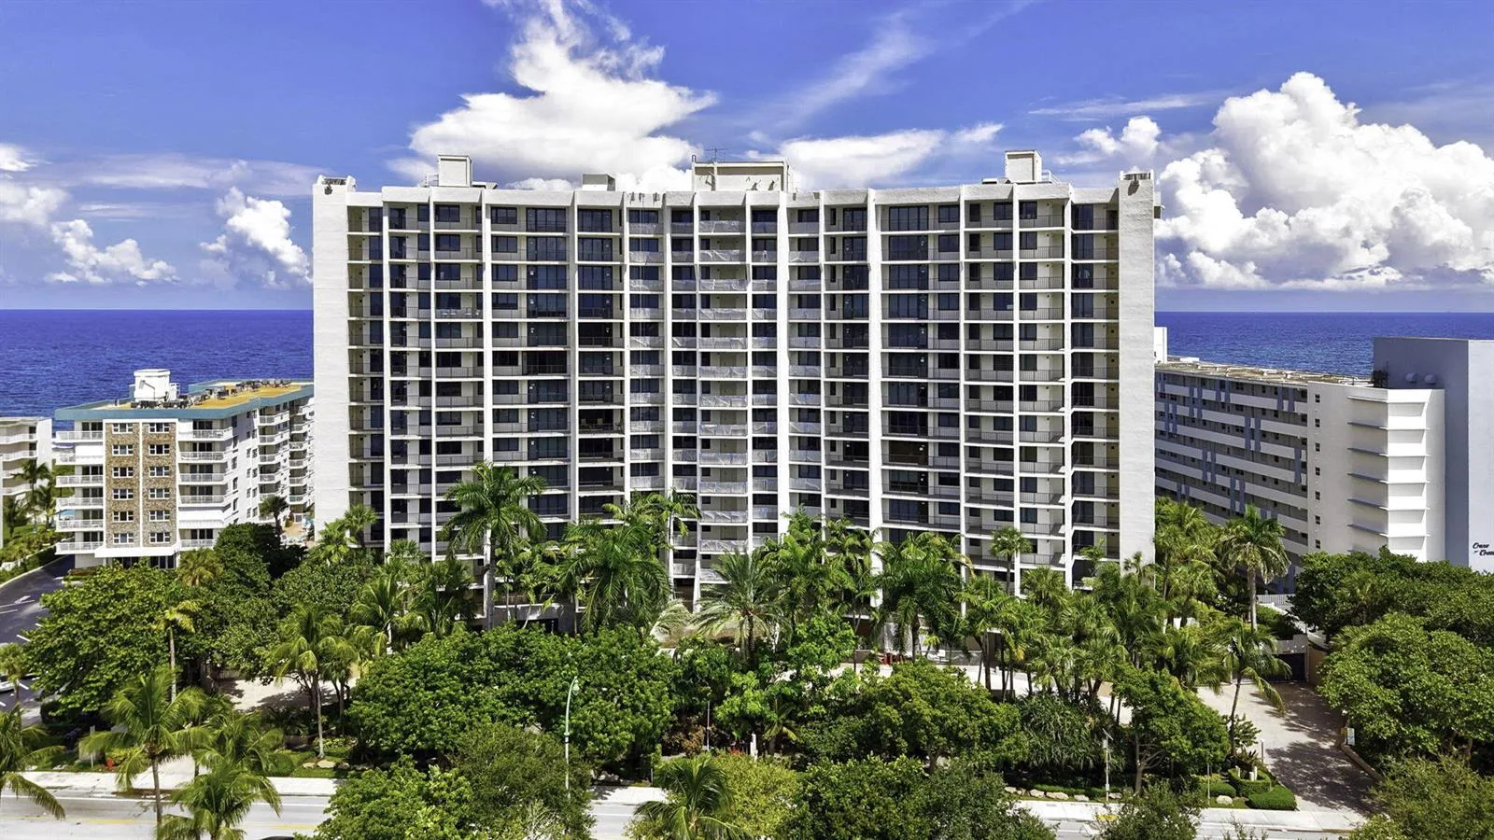
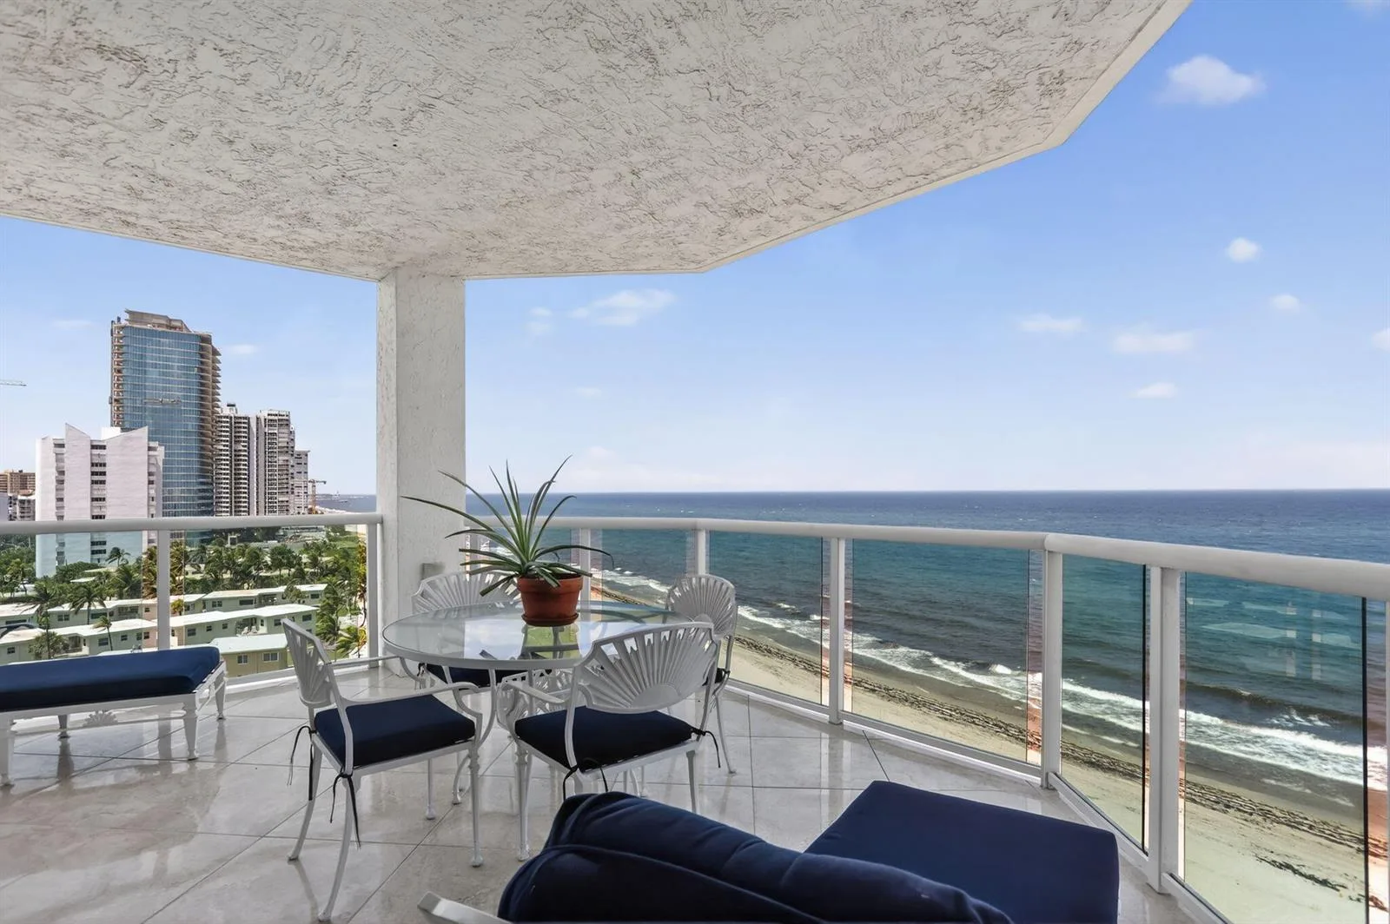
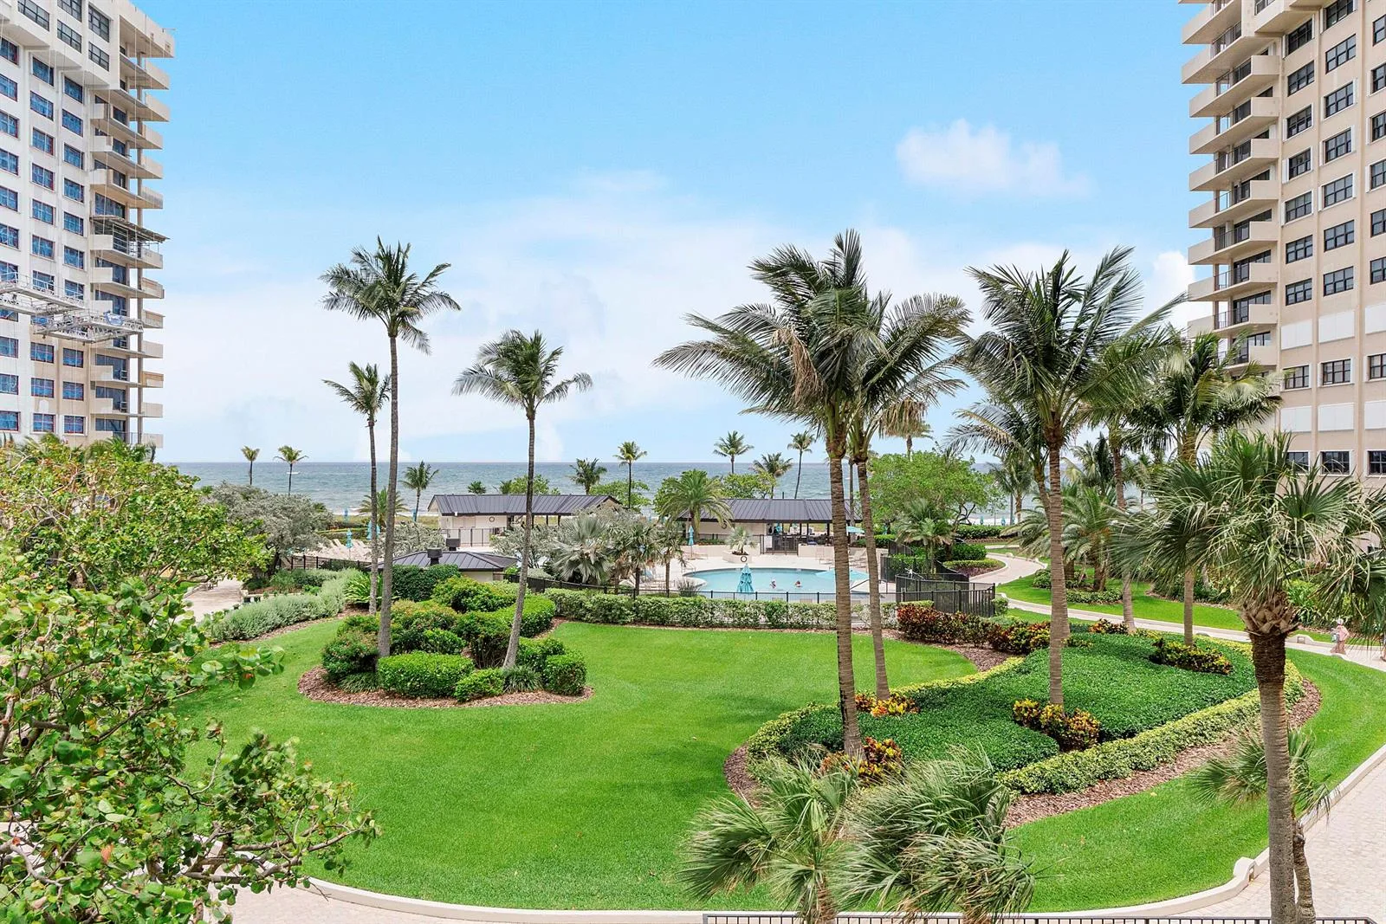
Beautifully furnished 2-bedroom, 2-bath oceanfront residence at Villas By The Sea featuring the desirable Sea Breeze split-bedroom floor plan, 10-foot ceilings, and the building's widest oceanfront balcony. Enjoy beautiful ocean views from every room and an expansive outdoor living space ideal for relaxing or entertaining. This move-in-ready residence also offers an in-unit washer and dryer, two covered garage parking spaces, pet-friendly living, and the convenience of a secure, access-controlled building. Residents enjoy resort-style amenities, including a heated ocean-view pool with private cabanas, a fitness center, and an outdoor kitchen with BBQ grills. Ideally located on the sand and walking distance to Lauderdale-by-the-Sea's restaurants, shops, and entertainment.

Inside the Residence: 4444 El Mar Drive # 3304, Lauderdale By The Sea, FL 33308

Bathrooms Full
2
Bathrooms Half
0
Interior Features
Lobby, Built-in Features, Cooking Island, Fire Sprinklers, Entrance Foyer, Roman Tub, Skylight, Split Bedroom, Walk-In Closet(s)
Appliances
Dishwasher, Disposal, Dryer, Ice Maker, Microwave, Electric Range, Refrigerator, Self Cleaning Oven, Wall Oven, Washer
Flooring
Tile
Heating
Central
Cooling
Ceiling Fan(s), Central Air
Furnished
Furniture For Sale,Furniture Negotiable
Architectural Style
One Story
Garage Spaces
2
Attached Garage
Yes
Parking Features
2 Or More Spaces, Assigned, Parking Garage
Pool Features
Community
Pool Private
Yes
Year Built Details
Resale
Direction Faces
West

Building & Association Facts — 4444 El Mar Drive # 3304, Lauderdale By The Sea, FL 33308

Building Area Total
1256
Building Area Units
Square Feet
Stories
4
Stories Total
4
Entry Level
3
Association
Yes
Association Fee
$2,150
Association Fee Frequency
Monthly
Association Amenities
Bike Storage, Cabana, Gated, Clubhouse, Clubhouse-Clubroom, Community Room, Community Pool, Elevator(s), Exercise Room, Storage, Heated Pool, Maintained Community, Pool, Private Pool, Security Patrol, Spa/Hot Tub, Trash Chute
Pets Allowed
Yes
Security Features
Smoke Alarm, Smoke Detector(s), Fire Sprinkler System, Fire Sprinklers, Fire Alarm, Smoke Detector, Key Card Entry, Building Security, Elevator Secure, Card Entry, Secured Garage/Parking, Guard At Site, Key/Card Entry Parking, Private Guards, Security Guard

Site, Views & Construction — 4444 El Mar Drive # 3304, Lauderdale By The Sea, FL 33308

Lot Size Square Feet
0
Waterfront
Yes
View
Ocean, Direct Ocean, Water, Ocean View
Construction Materials
CBS Construction
Roof
Other Roof/Roof Structure, Other
Exterior Features
Balcony, Barbeque, Outdoor Shower
Sewer
Public Sewer, Public Sanitation, Sewer
Water Source
Public
New Construction
No

Tax & Parcel Record — 4444 El Mar Drive # 3304, Lauderdale By The Sea, FL 33308

Parcel Number
494318cf0110
Tax Annual Amount
$20,276
Tax Year
2,025
Tax Legal Description
VILLAS BY THE SEA 3 CONDO UNIT 3304 PER CDO BK/PG: 46479/474
Zoning
RM-25
County Or Parish
Broward County

Assigned Schools — 4444 El Mar Drive # 3304, Lauderdale By The Sea, FL 33308

Elementary School
Mcnab
Middle School
Pompano B.Middle
High School
Northeast

As reported by the listing agent; confirm with the school district before relying on it.

On the Map

4444 El Mar Drive # 3304, Lauderdale By The Sea, FL 33308 · More homes in Lauderdale-by-the-Sea
Comparable Listings in Lauderdale By The Sea

Quick Facts: 4444 El Mar Drive # 3304, Lauderdale By The Sea, FL 33308

Listing summary: condo for sale at 4444 El Mar Drive # 3304, Lauderdale By The Sea, FL 33308. It came to market on July 8, 2026 through By The Sea Realty, Inc.. Public schools here fall under Broward County Public Schools. The listing names Mcnab, Pompano B.Middle and Northeast as assigned schools. Layout: 2-bed, 2-bath, 1,256 sqft, in a structure dating to 2009.