430 Grand Bay Dr # 801, Key Biscayne, FL 33149
Key Biscayne, FL 33149 · Grand Bay Residences
Listing Remarks — 430 Grand Bay Dr # 801, Key Biscayne, FL 33149
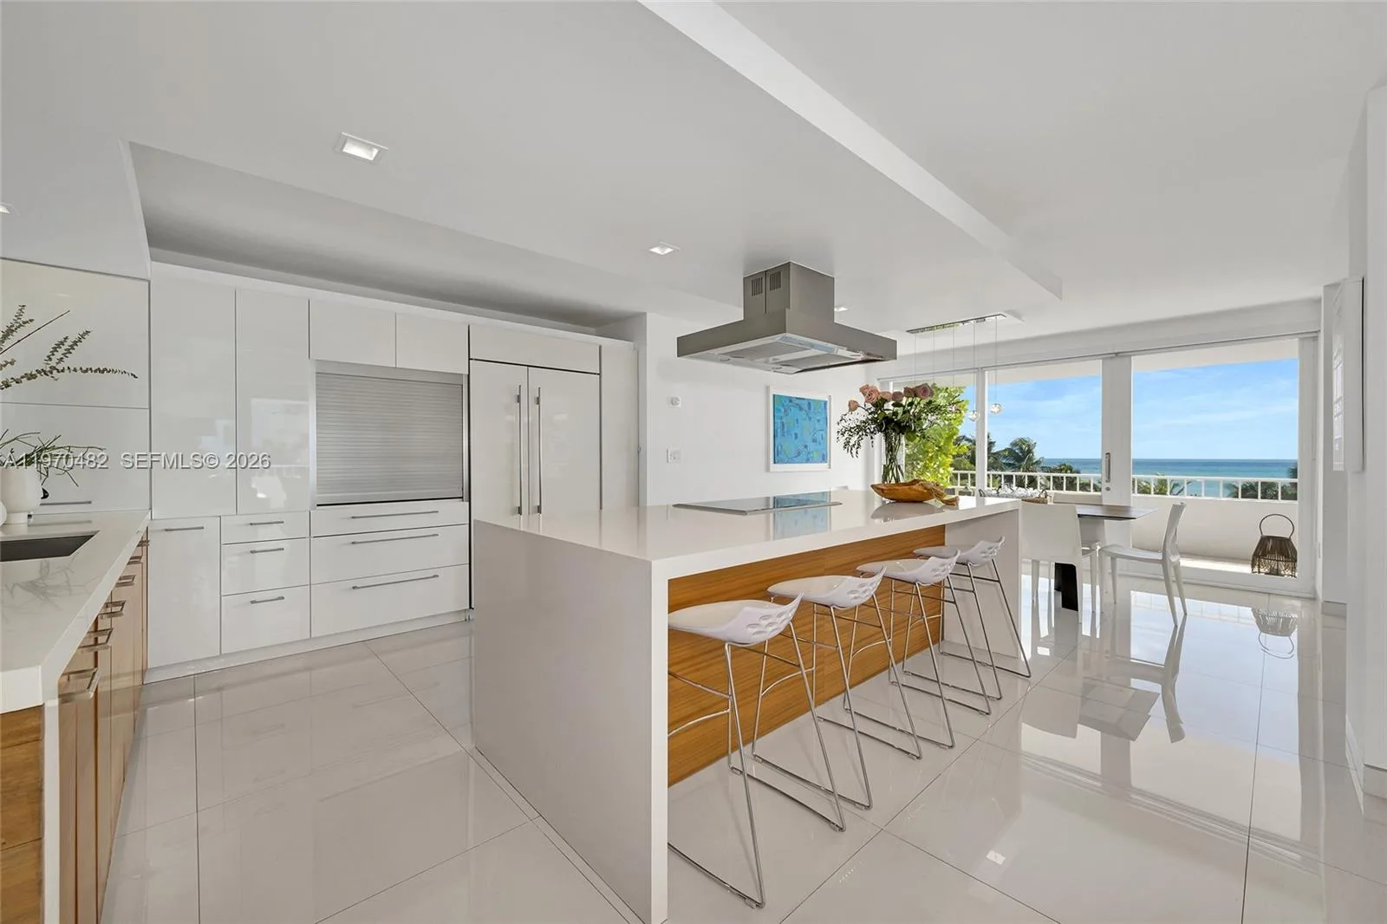
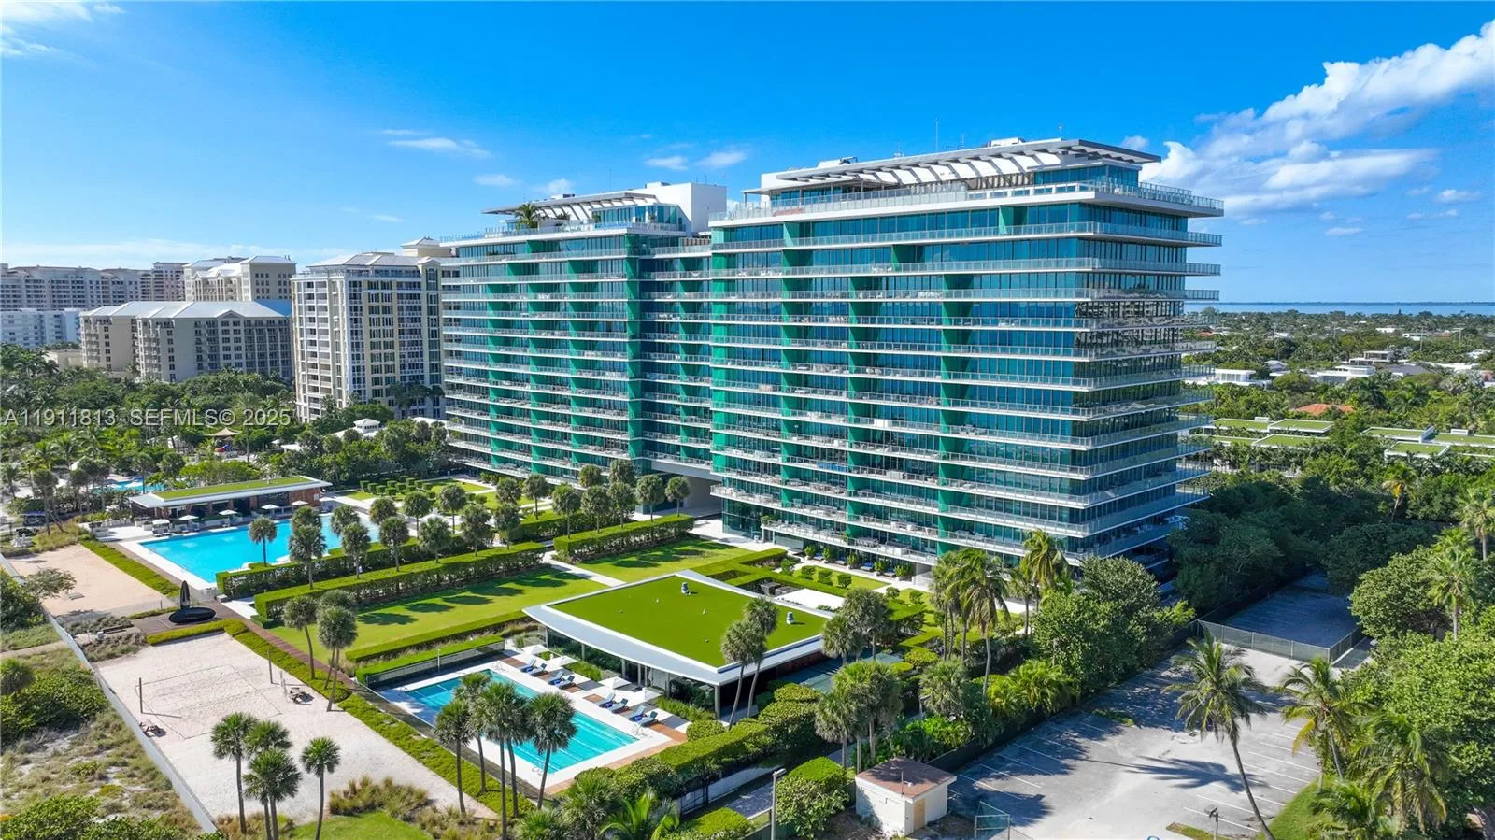
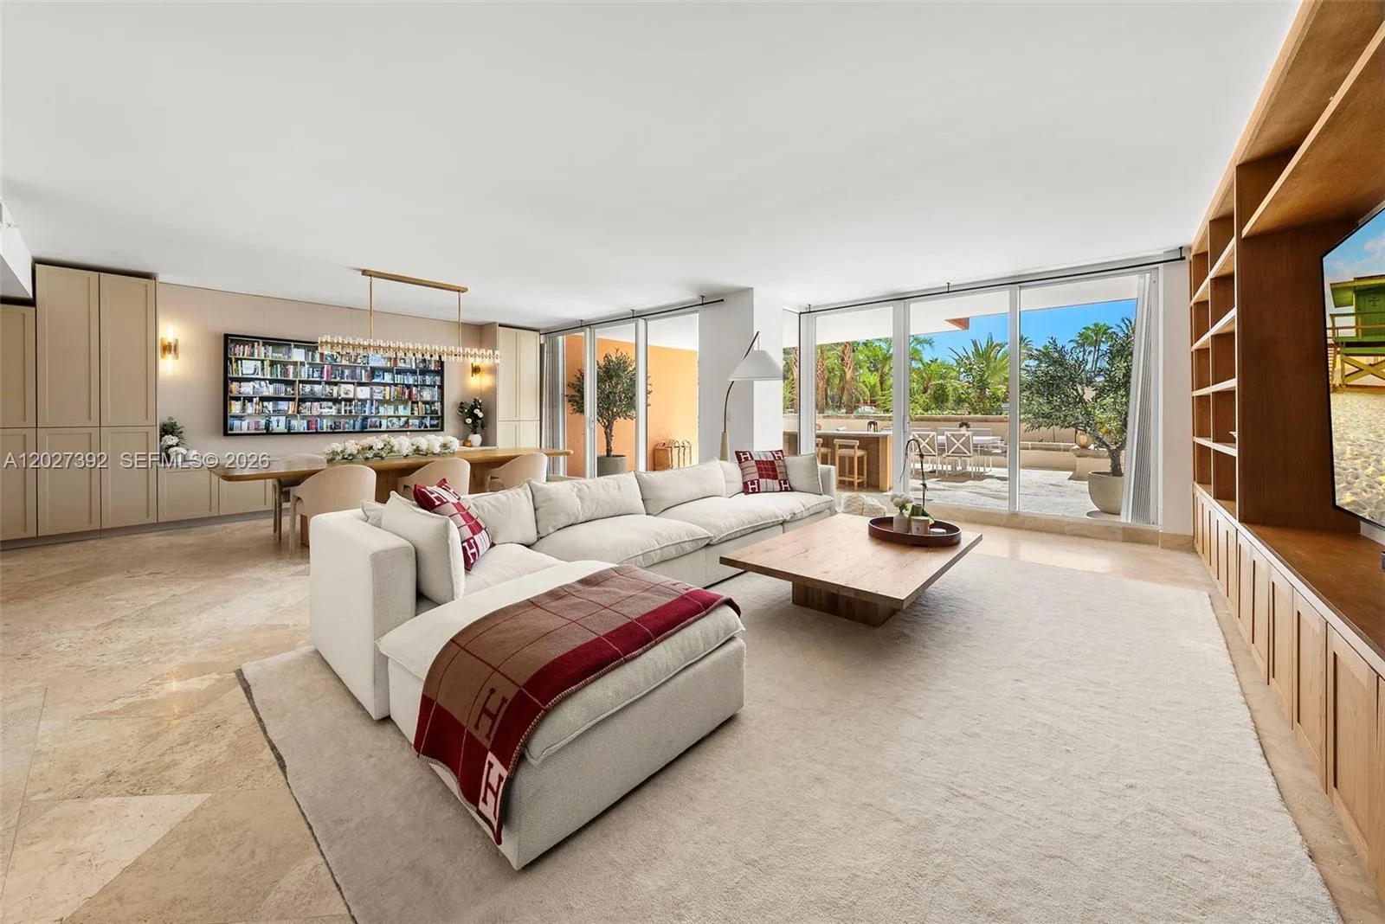
Commanding breathtaking Atlantic vistas from its privileged eighth-floor setting at Grand Bay Tower, this residence is a rare offering on Key Biscayne. Enjoying an unusually private setting with unobstructed ocean views and minimal visibility from neighboring residences, the home offers a level of seclusion seldom found in oceanfront condominium living. Originally a three-bedroom, five-and-a-half-bath home, it has been masterfully reimagined into a grand two-bedroom, three-and-a-half-bath layout, enhancing scale and flow for refined entertaining and effortless daily living. Spanning approximately 3,950 square feet, the living and dining areas, a cozy family room, and a bright kitchen with breakfast area are complemented by three terraces totaling approximately 595 square feet, seamlessly integrated to capture sweeping Atlantic views from every room. Custom woodwork by renowned designer Juan Montoya enriches the interiors, while the serene primary suite offers a secluded sitting room, bespoke closets, and a spa-inspired bath, creating a private sanctuary within this singular home. The sale includes one storage unit. Combining exceptional scale, refined finishes, remarkable privacy, unobstructed Atlantic views, and desirable ancillary spaces, this residence represents a unique opportunity within one of Key Biscayne’s most prestigious oceanfront buildings.
Inside the Residence: 430 Grand Bay Dr # 801, Key Biscayne, FL 33149
- Bathrooms Full
- 3
- Bathrooms Half
- 1
- Interior Features
- Lobby, Closet Cabinetry, Cooking Island, Fire Sprinklers, Entrance Foyer, Laundry Tub, Chandelier To Be Replaced, Walk-In Closet(s), Family Room, Media Room, Storage, Utility Room/Laundry
- Appliances
- Dishwasher, Disposal, Dryer, Electric Water Heater, Microwave, Electric Range, Refrigerator
- Heating
- Electric
- Cooling
- Central Air
- Architectural Style
- Corner Unit, High Rise
- Garage Spaces
- 2
- Parking Features
- 2 Or More Spaces, Valet
- Pool Private
- No
- Year Built Details
- Resale
- Property Condition
- Completely Renovated
- Direction Faces
- East
Building & Association Facts — 430 Grand Bay Dr # 801, Key Biscayne, FL 33149
- Building Name
- Grand Bay
- Building Area Total
- 3950
- Building Area Units
- Square Feet
- Stories Total
- 13
- Entry Level
- 8
- Association
- Yes
- Association Fee
- $4,398
- Association Fee Frequency
- Monthly
- Association Amenities
- Bike Storage, Exercise Room, Heated Pool, Pool
- Pets Allowed
- Restrictions Or Possible Restrictions
- Security Features
- Fire Sprinklers, Doorman, Card Entry, Lobby Secured
Site, Views & Construction — 430 Grand Bay Dr # 801, Key Biscayne, FL 33149
- Lot Size Square Feet
- 0
- Waterfront
- Yes
- Waterfront Features
- Ocean Access, Ocean Front
- View
- Ocean View, Direct Ocean
- Construction Materials
- CBS Construction
- Exterior Features
- Open Balcony
- New Construction
- No
Tax & Parcel Record — 430 Grand Bay Dr # 801, Key Biscayne, FL 33149
- Parcel Number
- 24-52-05-060-0080
- Tax Annual Amount
- $131,192
- Tax Year
- 2,025
- Tax Legal Description
- GRAND BAY TOWER CONDO UNIT 801 UNDIV 1.1336% INT IN COMMON ELEMENTS OFF REC 18893-1027 OR 19027-4202 0300 1
- County Or Parish
- Miami-Dade County
Assigned Schools — 430 Grand Bay Dr # 801, Key Biscayne, FL 33149
- Elementary School
- Keybiscayne
- Middle School
- Ponce De Leon
- High School
- Coral Gables
As reported by the listing agent; confirm with the school district before relying on it.
On the Map
430 Grand Bay Dr # 801, Key Biscayne, FL 33149 · More homes in Key Biscayne
Comparable Listings in Key Biscayne


Quick Facts: 430 Grand Bay Dr # 801, Key Biscayne, FL 33149
Listing summary: condo for sale at 430 Grand Bay Dr # 801, Key Biscayne, FL 33149. It came to market on March 18, 2026 through Coldwell Banker Realty. Public schools here fall under Miami-Dade County Public Schools. The listing names Keybiscayne, Ponce De Leon and Coral Gables as assigned schools. Layout: 2-bed, 4-bath, 3,950 sqft, in a structure dating to 1999.