
4225 SW Ragen Street, Port St. Lucie, FL 34953
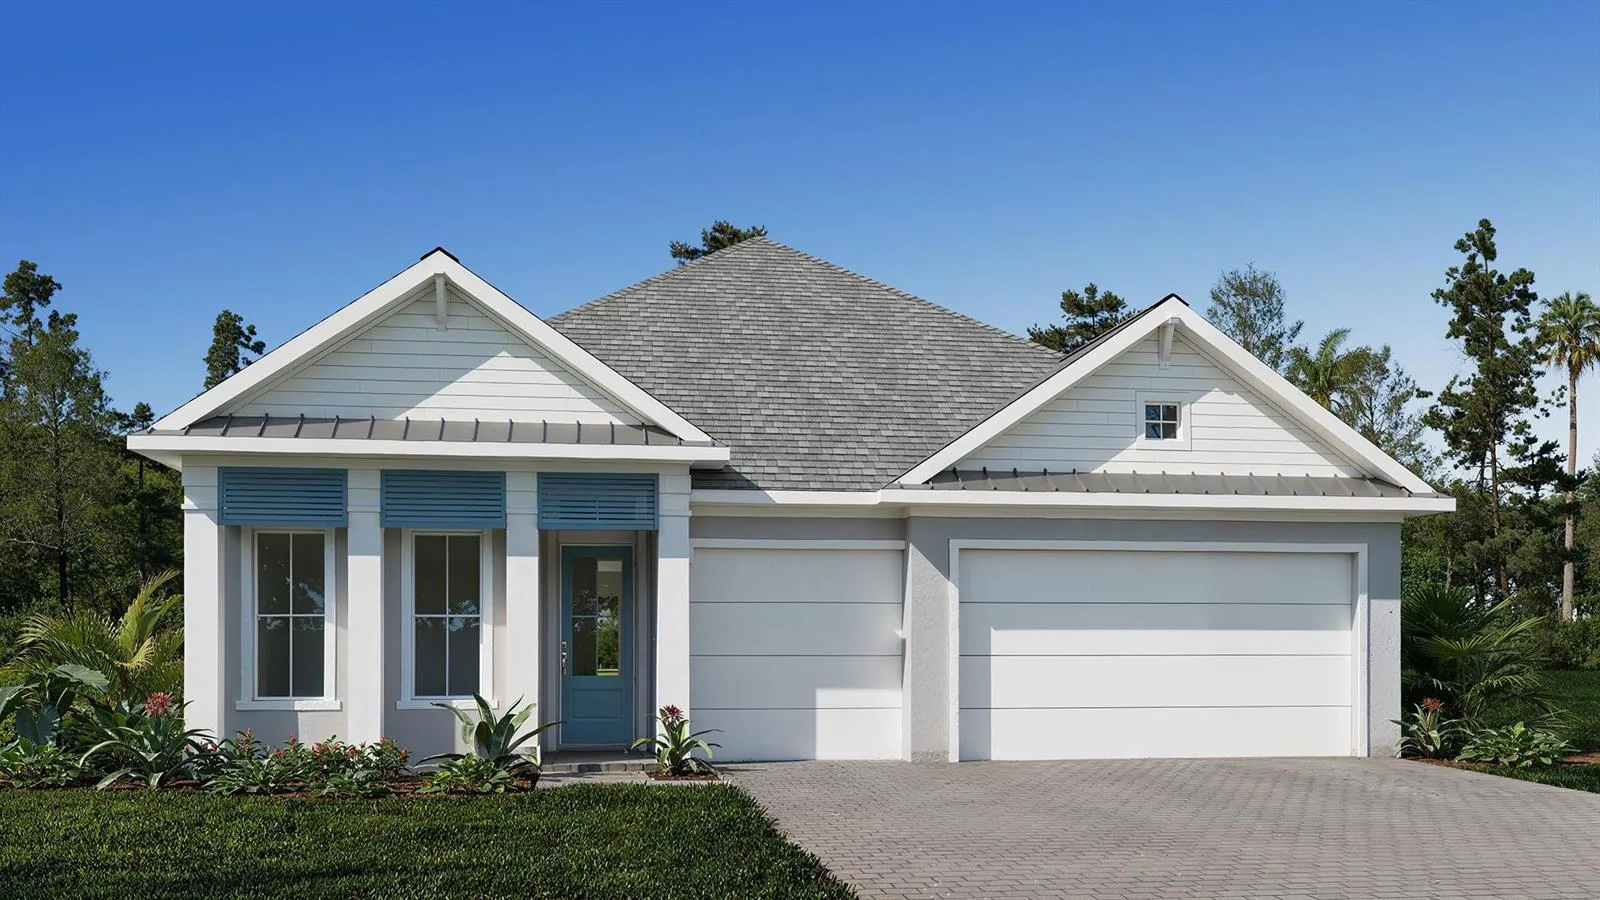
Port St. Lucie, FL 34953 · PORT ST LUCIE SECTION 33
Listing Remarks — 4225 SW Ragen Street, Port St. Lucie, FL 34953
Beautifully Updated 4BR/3BA Pool Home - No HOA! Welcome to 4225 SW Ragen Street! Enjoy open-concept living with three access points to the screened pool and spa, outdoor shower, and fully fenced backyard. The spacious primary suite features dual walk-in closets and an ensuite bath with double vanities, soaking tub, and dual shower heads. Highlights include tray ceilings, crown molding, ceramic tile, luxury vinyl bedroom flooring, and tropical ceiling fans. Major updates: Generac whole-home generator with 10-year warranty (2025), PEX repiping and tankless water heater (2024), pool heater (2023), and A/C (2022). Also features a 250-gallon propane tank and city water with carbon filtration. Quiet street, just 5 minutes to I-95. Call today for your private showing! pool heater (2023), and central A/C system (2022). Additional highlights include elegant tray ceilings, crown molding, ceramic tile throughout the main living areas and bathrooms, luxury vinyl flooring in the bedrooms (2022), and matching palm-leaf ceiling fans installed throughout the home (2024). Additional features include a 250-gallon propane tank and city water with a carbon filtration system. Situated on a quieter street for added privacy, this home remains conveniently located just 5 minutes from I-95 access. Call today to schedule your private tour!
Inside the Residence: 4225 SW Ragen Street, Port St. Lucie, FL 34953
- Bathrooms Full
- 3
- Bathrooms Half
- 0
- Interior Features
- Bar, Cooking Island, French Doors, Pantry, Split Bedroom, Vaulted Ceiling(s), Volume Ceilings
- Appliances
- Dishwasher, Dryer, Ice Maker, Microwave, Electric Range, Refrigerator, Washer
- Flooring
- Tile, Wood
- Heating
- Central
- Cooling
- Ceiling Fan(s), Central Air
- Furnished
- Unfurnished
- Architectural Style
- Ranch, One Story
- Garage Spaces
- 3
- Attached Garage
- Yes
- Parking Features
- 2 Or More Spaces, Driveway, Parking Garage
- Pool Features
- Fenced, Heated, Hot Tub, Other, Private, Screen Enclosure, Pool/Spa Combo
- Pool Private
- Yes
- Year Built Details
- Resale
- Direction Faces
- West
Building & Association Facts — 4225 SW Ragen Street, Port St. Lucie, FL 34953
- Building Area Total
- 3680
- Building Area Units
- Square Feet
- Stories
- 1
- Stories Total
- 1
- Association
- No
- Association Fee
- 0
- Association Amenities
- Private Pool
- Pets Allowed
- Yes
- Security Features
- Smoke Alarm, Smoke Detector(s), Smoke Detector, TV Camera, TV Monitor
Site, Views & Construction — 4225 SW Ragen Street, Port St. Lucie, FL 34953
- Lot Features
- Less Than 1/4 Acre Lot, Less Than 1 Acre, Oversized Lot, Fenced, Septic
- Lot Size Square Feet
- 10,454
- Waterfront
- No
- View
- No
- Construction Materials
- Concrete Block Construction, CBS Construction, Stucco
- Roof
- Metal, Metal Roof
- Exterior Features
- Outdoor Shower
- Sewer
- Septic Tank
- Water Source
- Public
- New Construction
- No
Tax & Parcel Record — 4225 SW Ragen Street, Port St. Lucie, FL 34953
- Parcel Number
- 342066018810003
- Tax Annual Amount
- $10,713
- Tax Year
- 2,025
- Tax Legal Description
- PORT ST LUCIE-SECTION 33- BLK 2255 LOT 4 (MAP 44/31N)
- Zoning
- RS-2 PSL
- County Or Parish
- St Lucie County
Assigned Schools — 4225 SW Ragen Street, Port St. Lucie, FL 34953
- Elementary School
- Windmill Point
- Middle School
- Manatee
- High School
- Treasure Coast
As reported by the listing agent; confirm with the school district before relying on it.
On the Map
4225 SW Ragen Street, Port St. Lucie, FL 34953
Comparable Listings in Port St. Lucie


Quick Facts: 4225 SW Ragen Street, Port St. Lucie, FL 34953
Listing summary: single family home for sale at 4225 SW Ragen Street, Port St. Lucie, FL 34953. It came to market on April 24, 2026 through Engel & Voelkers Vero Beach. Public schools here fall under St Lucie County Public Schools. The listing names Windmill Point, Manatee and Treasure Coast as assigned schools. Layout: 4-bed, 3-bath, 2,474 sqft, in a structure dating to 2006.