
$430,000New
3 bd · 3 ba · 1,425 sqft
4936 S University Dr, Davie, FL 33328
SADDLE-UP PLAT
Davie, FL 33314 · GLEN EDEN AT DAVIE,Townhomes at Orange
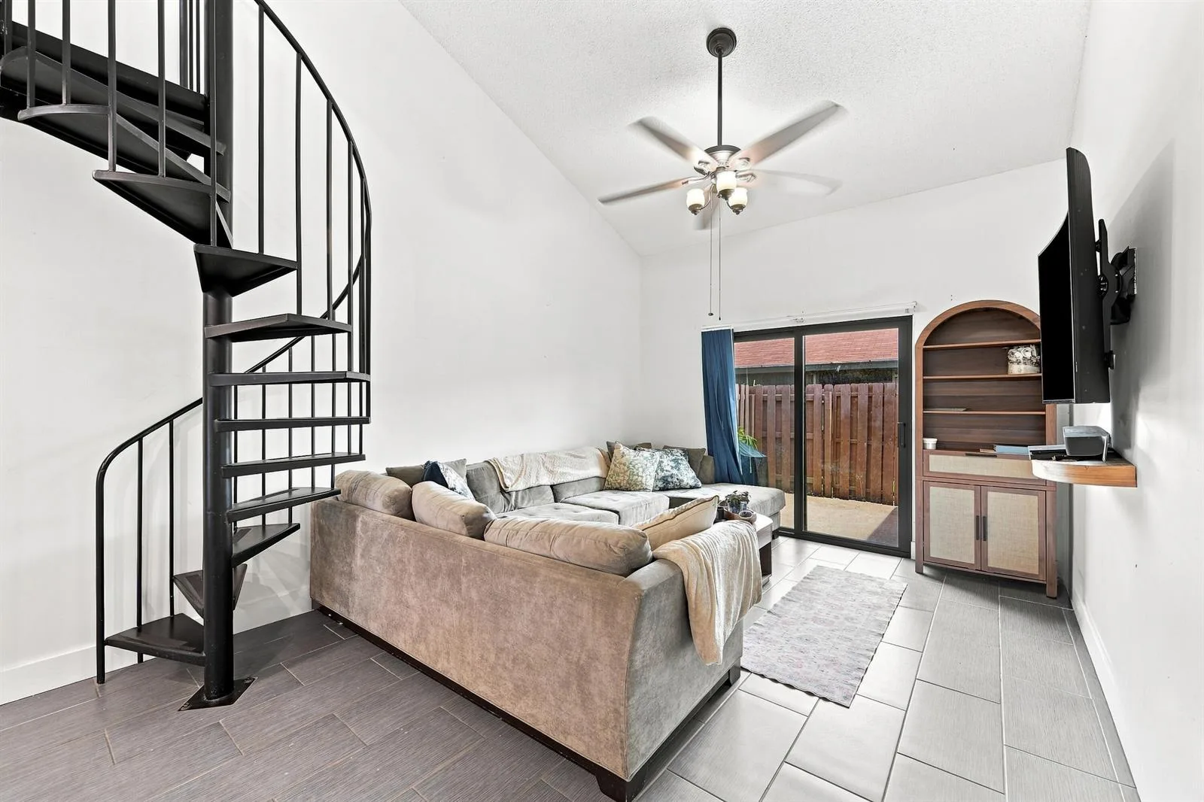
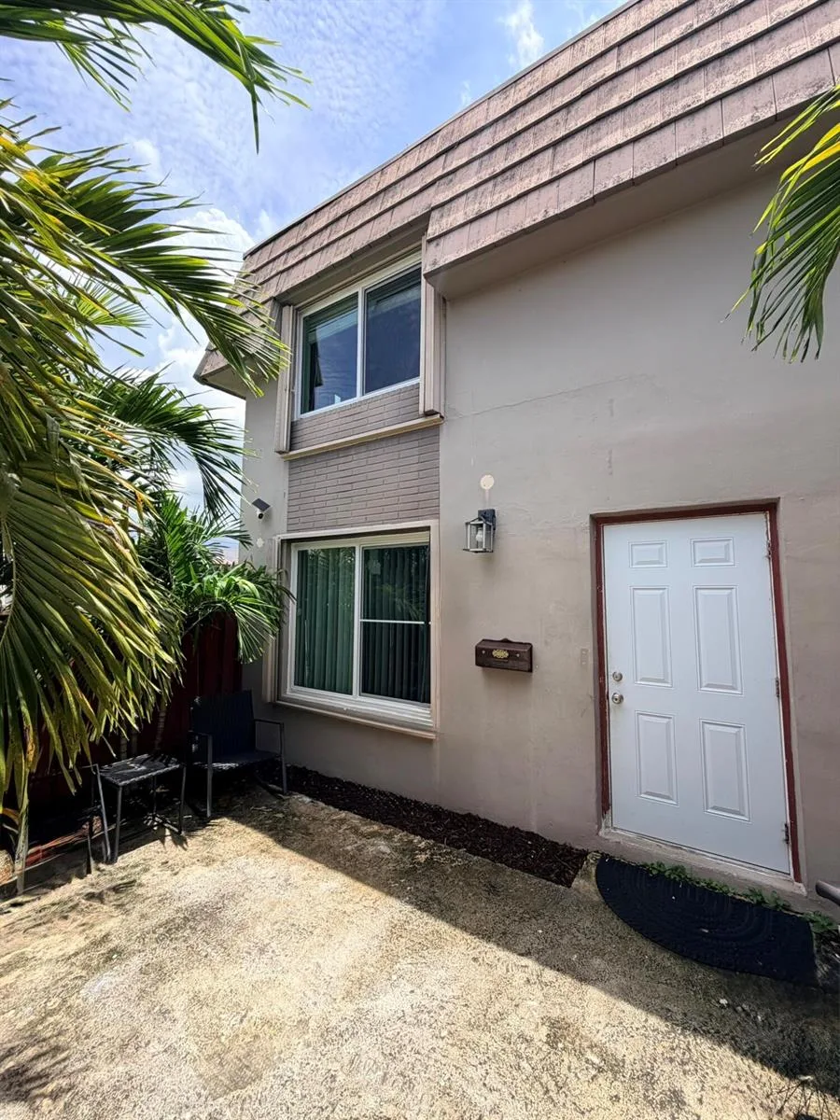
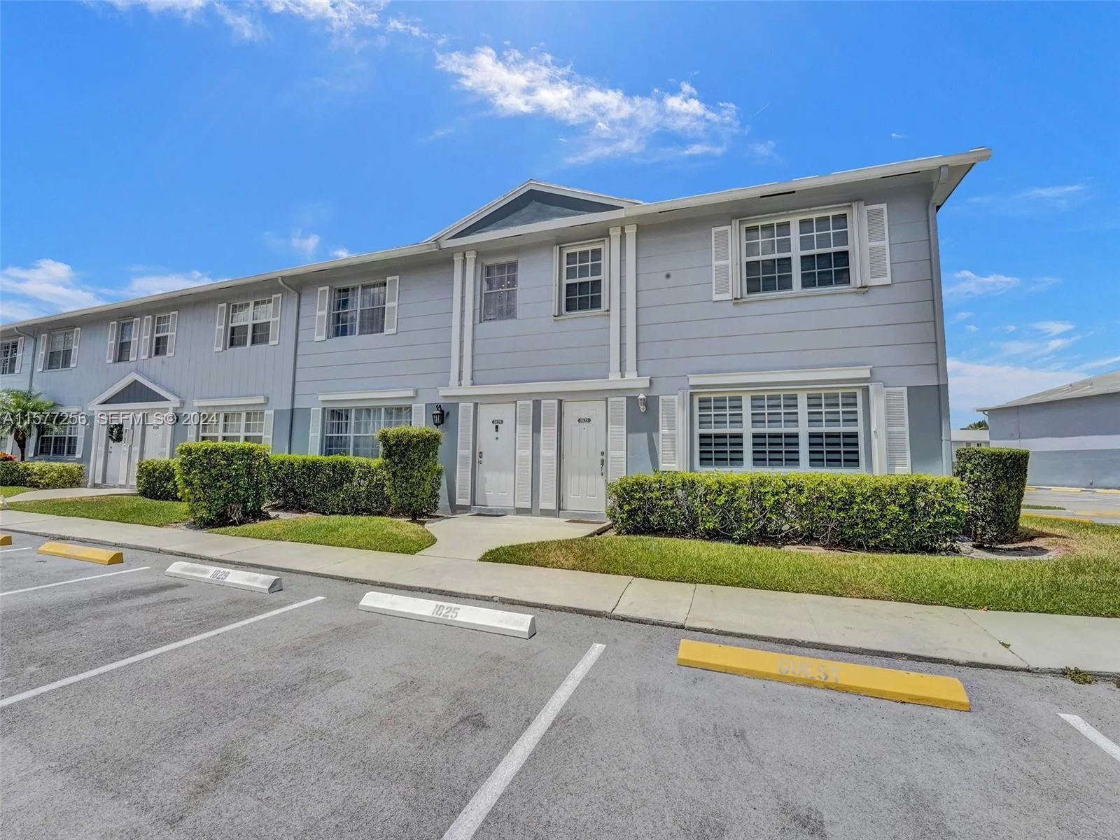
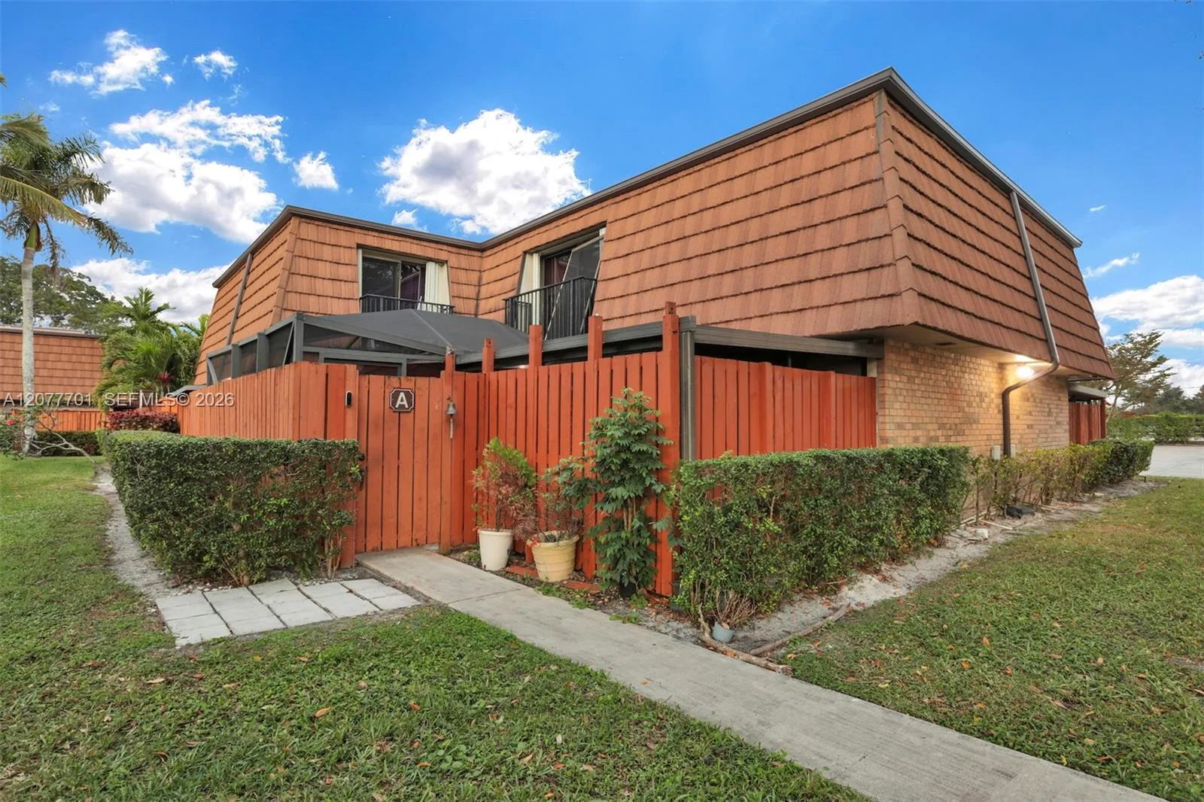
Beautifully maintained townhome in the heart of Davie, minutes from Nova Southeastern University, Broward College, major highways, shopping, and dining! Featuring soaring vaulted ceilings, abundant natural light, and spacious open living areas. Updated kitchen with white cabinetry, stainless steel appliances, and ample storage. First floor offers a bedroom, half bath, and in-unit washer/dryer. Upstairs features an oversized primary suite with an updated bathroom and versatile loft, ideal for a home office or potential third bedroom, subject to approval. Enjoy a spacious screened patio overlooking lush tropical greenery with no rear neighbors! Two assigned parking spaces, ample guest parking, low HOA fees, and a pet-friendly community complete this conveniently located Davie gem! This desirable Davie townhome offers an exceptional combination of spacious interiors, flexible living areas, and a convenient South Florida location. Enjoy the added privacy of a screened-in patio with no rear neighbors, perfect for outdoor entertaining or peaceful relaxation. The versatile upstairs loft provides additional usable space to accommodate changing needs, while the first-floor bedroom offers convenience and flexibility. Ideally situated near Nova Southeastern University, Broward College, shopping, dining, parks, and major highways. With two assigned parking spaces, guest parking, low HOA fees, and a pet-friendly community, this property offers comfort, convenience, and an inviting lifestyle in the heart of Davie!
As reported by the listing agent; confirm with the school district before relying on it.
4206 SW 70TH Terrace # 4206, Davie, FL 33314 · More homes in Davie


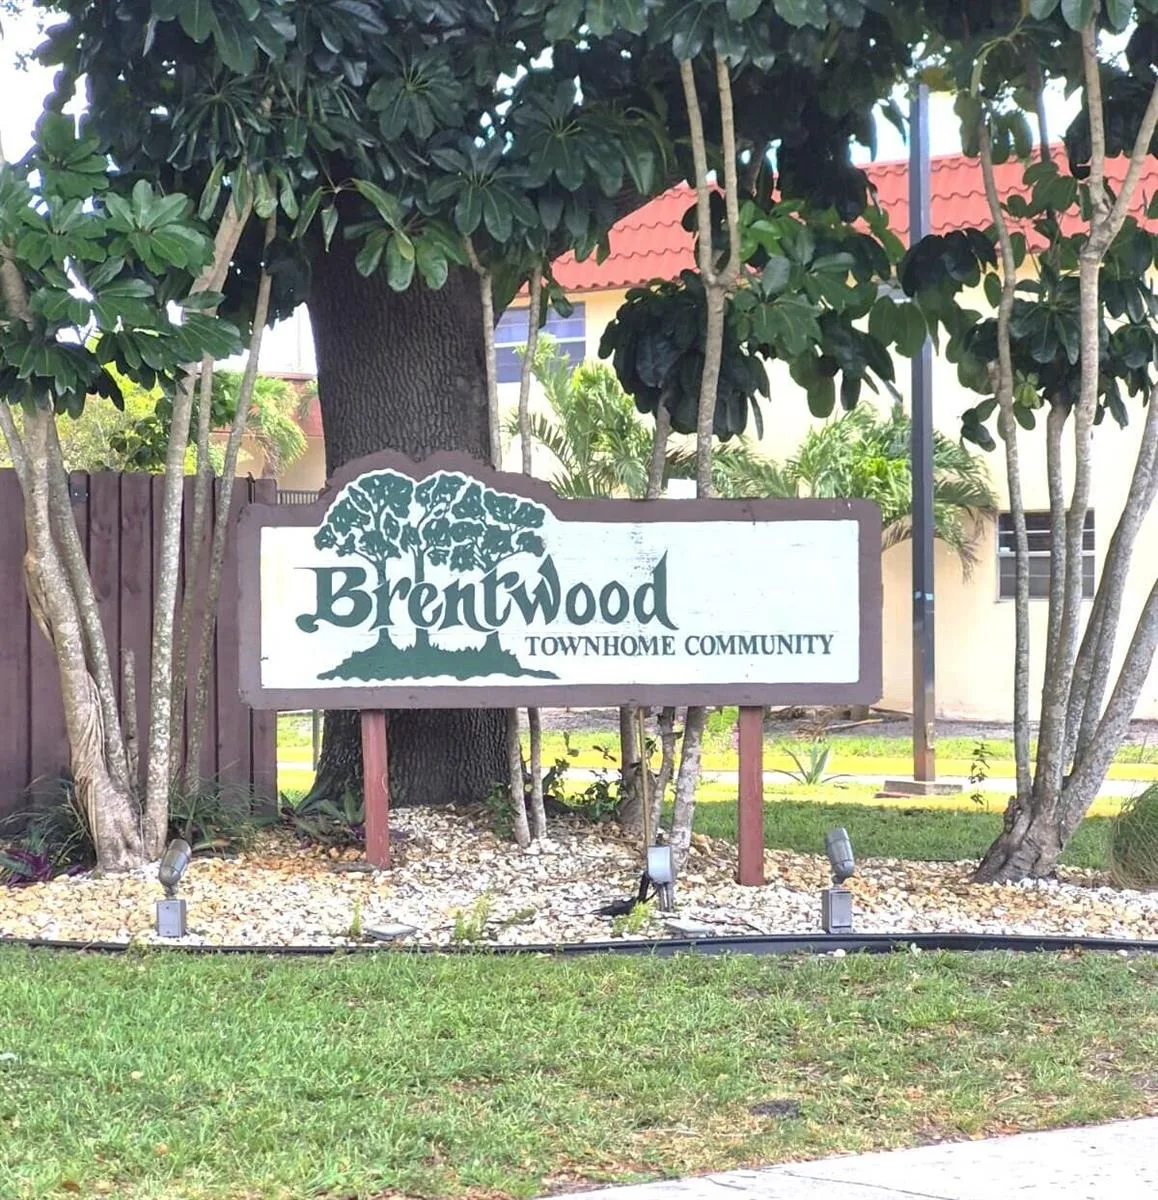
Listing summary: townhome for sale at 4206 SW 70TH Terrace # 4206, Davie, FL 33314. It came to market on November 5, 2026 through Compass Florida, LLC. Public schools here fall under Broward County Public Schools. The listing names Davie, Driftwood and Hollywood Hl High as assigned schools. Layout: 2-bed, 1.5-bath, 1,328 sqft, in a structure dating to 1986.