$12,900
5 bd · 4 ba · 2,908 sqft
3920 Monserrate St, Coral Gables, FL 33134
C GAB COUNTRY CLUB SEC 6
Coral Gables, FL 33146 · CORAL GABLES RIVIERA SEC
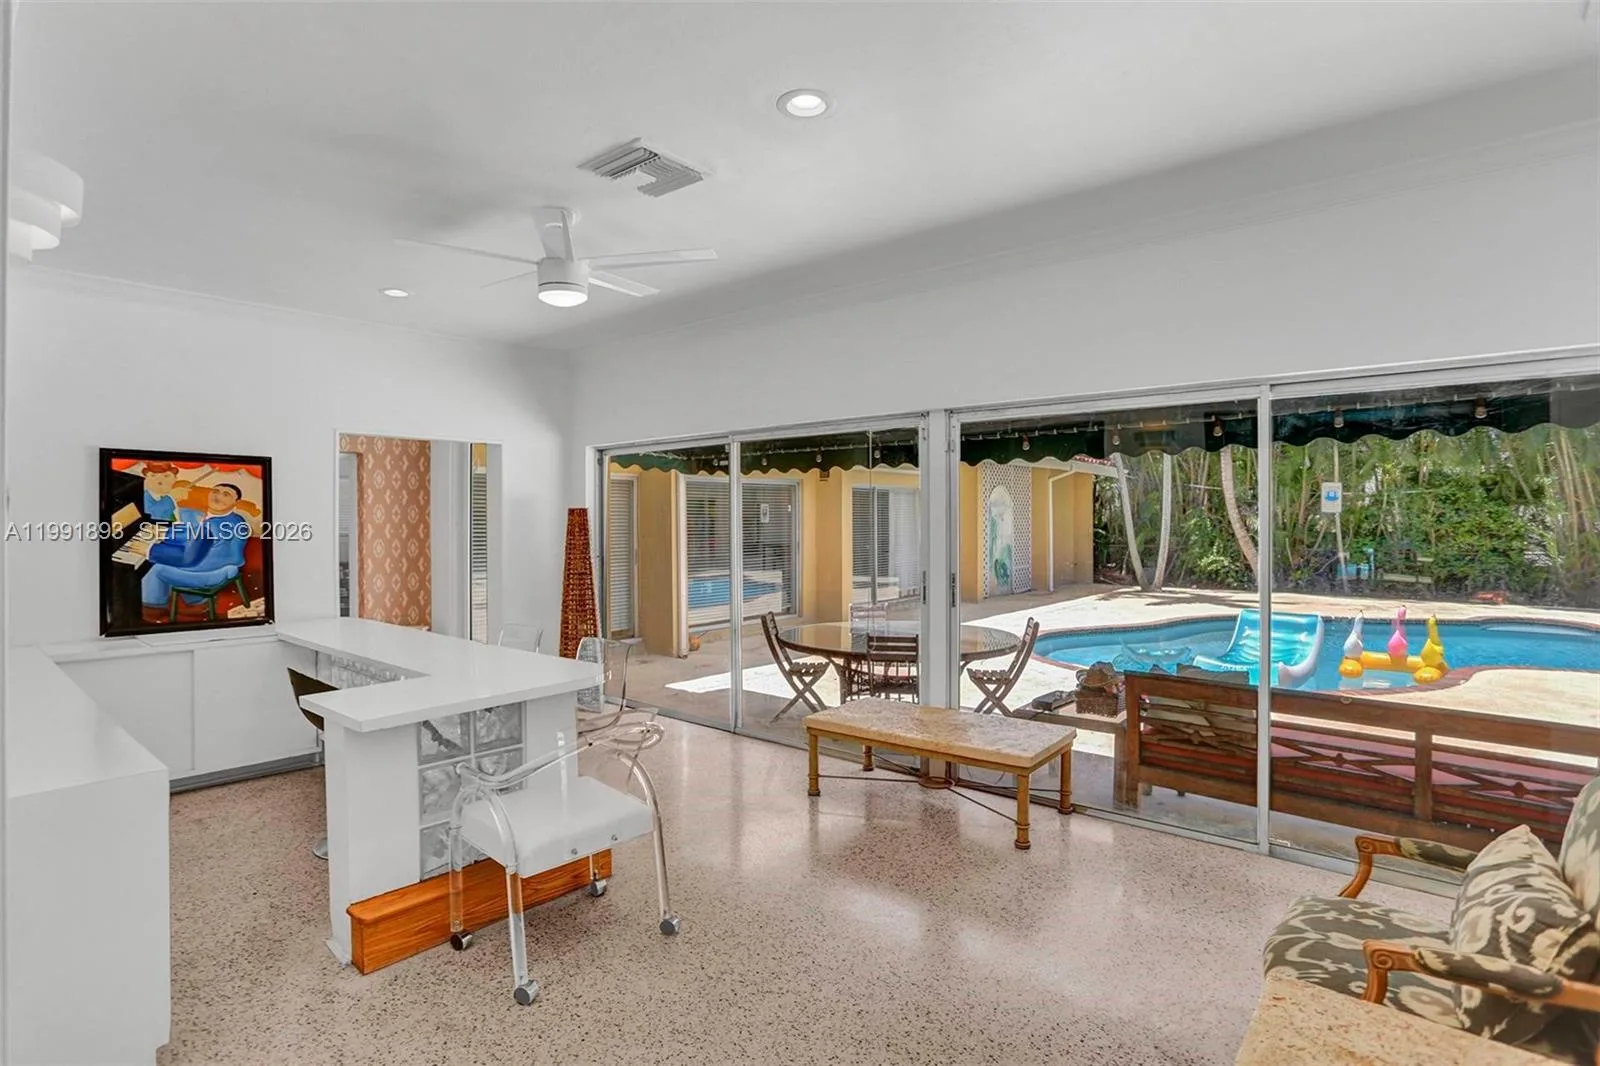
The home you expect to see featured in Architectural Digest! Perfection in Coral Gables’ coveted Italian Village. This architecturally redesigned gem is a beautiful expression of timeless design, craftsmanship & modern elegance. Natural light streams through French glass doors, creating a warm, inviting atmosphere. The solid wood floors & exceptional custom millwork & finishes reflect quality & design. Captivating curb appeal begins w/tree-lined sidewalks & the charming ivy-covered courtyard gated entry. Smart floor plan offers ideal bal of space. Chef’s kitchen features quartzite island, solid wood white cabinetry & custom built-ins. Simply picture perfect! This 3/2.5 residence extensive reno includes full impact glass & 2020 flat concrete tile roof. Architectural details, custom doors/windows & curated finishes carry throughout, seamlessly connecting the inviting courtyard to the rear terrace, pergola & yard. Equally impressive outdoor living w/htd pool, child safety fence, fully gated, pro landscaped featuring easy-care turf. Generously sized laundry rm w/utility sink & storage. 2-car gar w/new garage door & epoxy-coated floors. Situated on a lg lot nearly 10k sf, the home offers 2753 sf of adj liv area. An exceptional Coral Gables location, surrounded by 3 golf courses & close to the Univ of Mia, Shops at Merrick Pk, Mia Int'l Airport & the area’s top-rated schools. A rare opportunity to lease a beautiful home where elegance, quality & comfort come together effortlessly.
As reported by the listing agent; confirm with the school district before relying on it.
4206 Monserrate St, Coral Gables, FL 33146 · More homes in Coral Gables


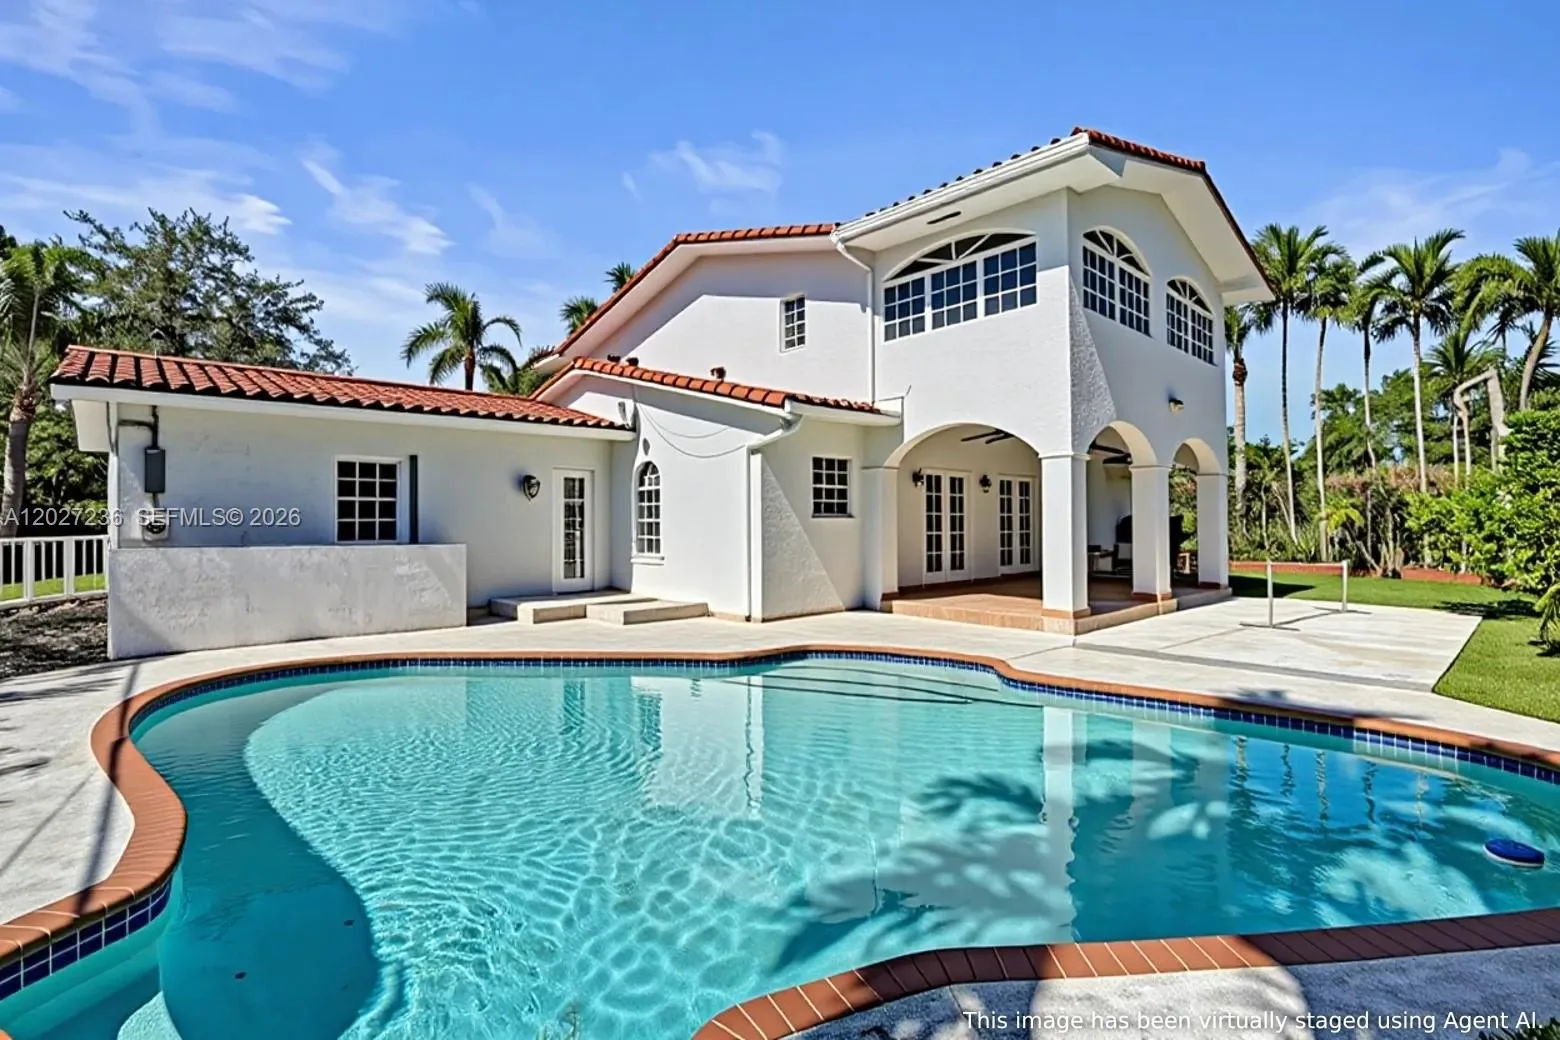


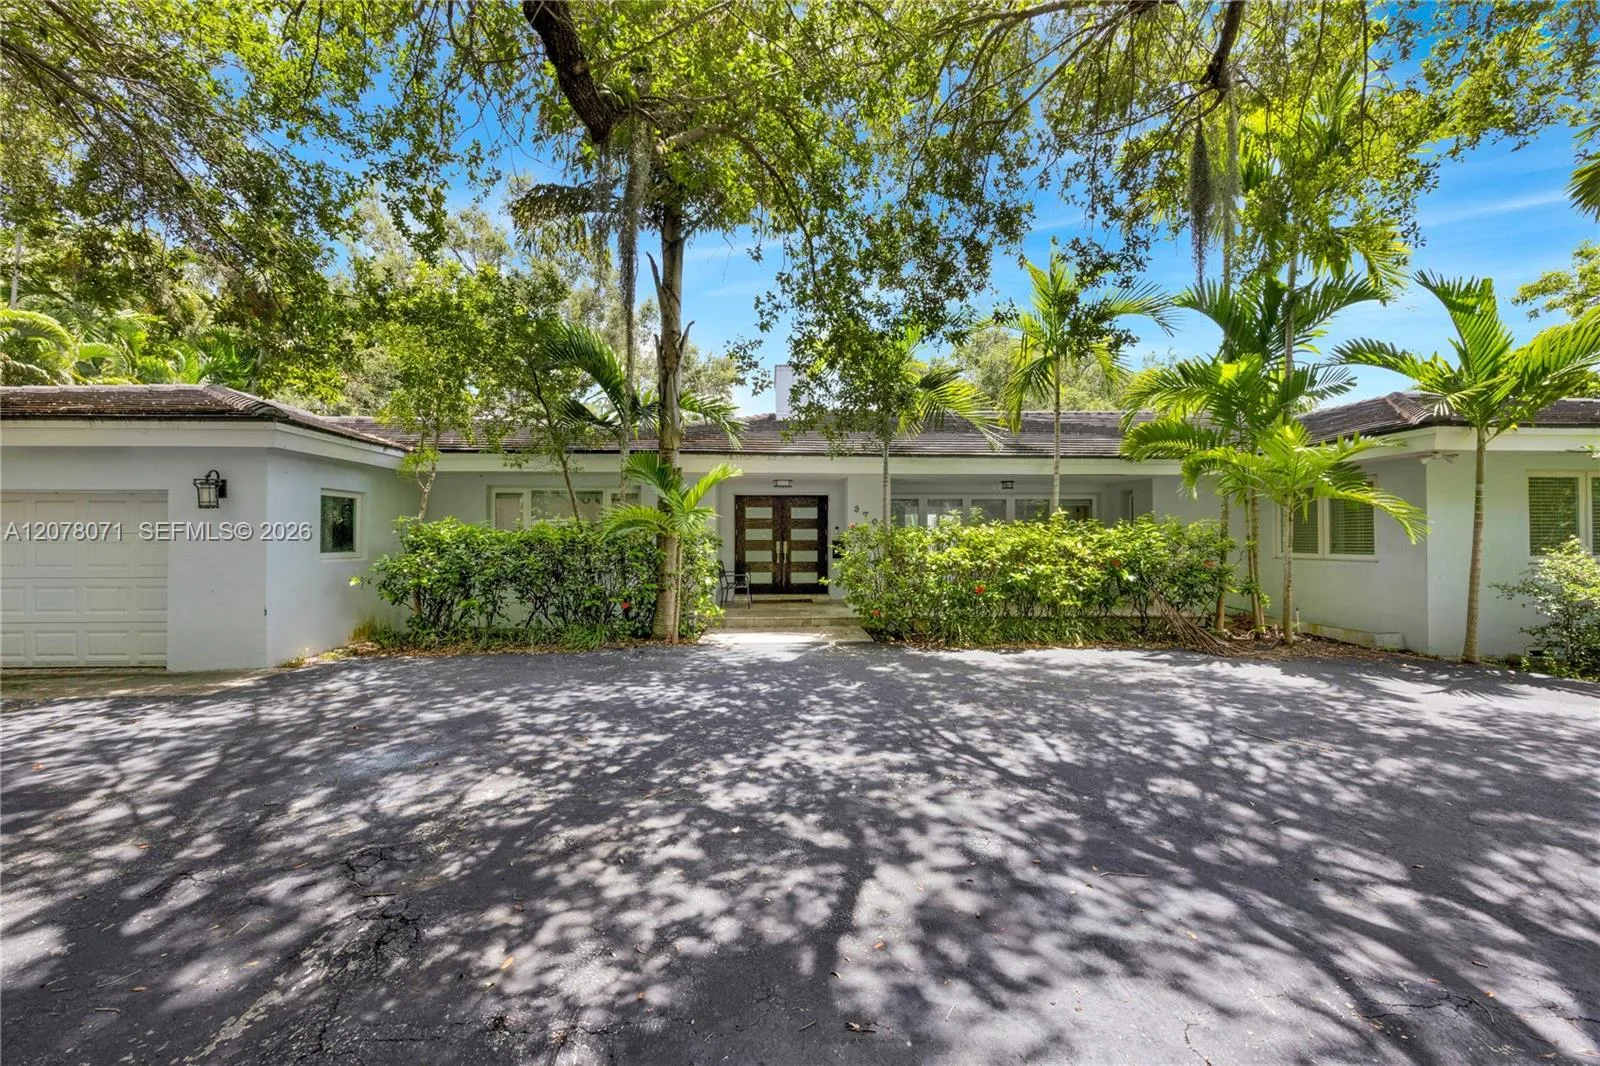
Listing summary: single family home for rent at 4206 Monserrate St, Coral Gables, FL 33146. It came to market on November 5, 2026 through Compass Florida, LLC. Public schools here fall under Miami-Dade County Public Schools. The listing names Carver; G.W., Ponce De Leon and Coral Gables as assigned schools. Layout: 3-bed, 3-bath, 2,412 sqft, in a structure dating to 1967.