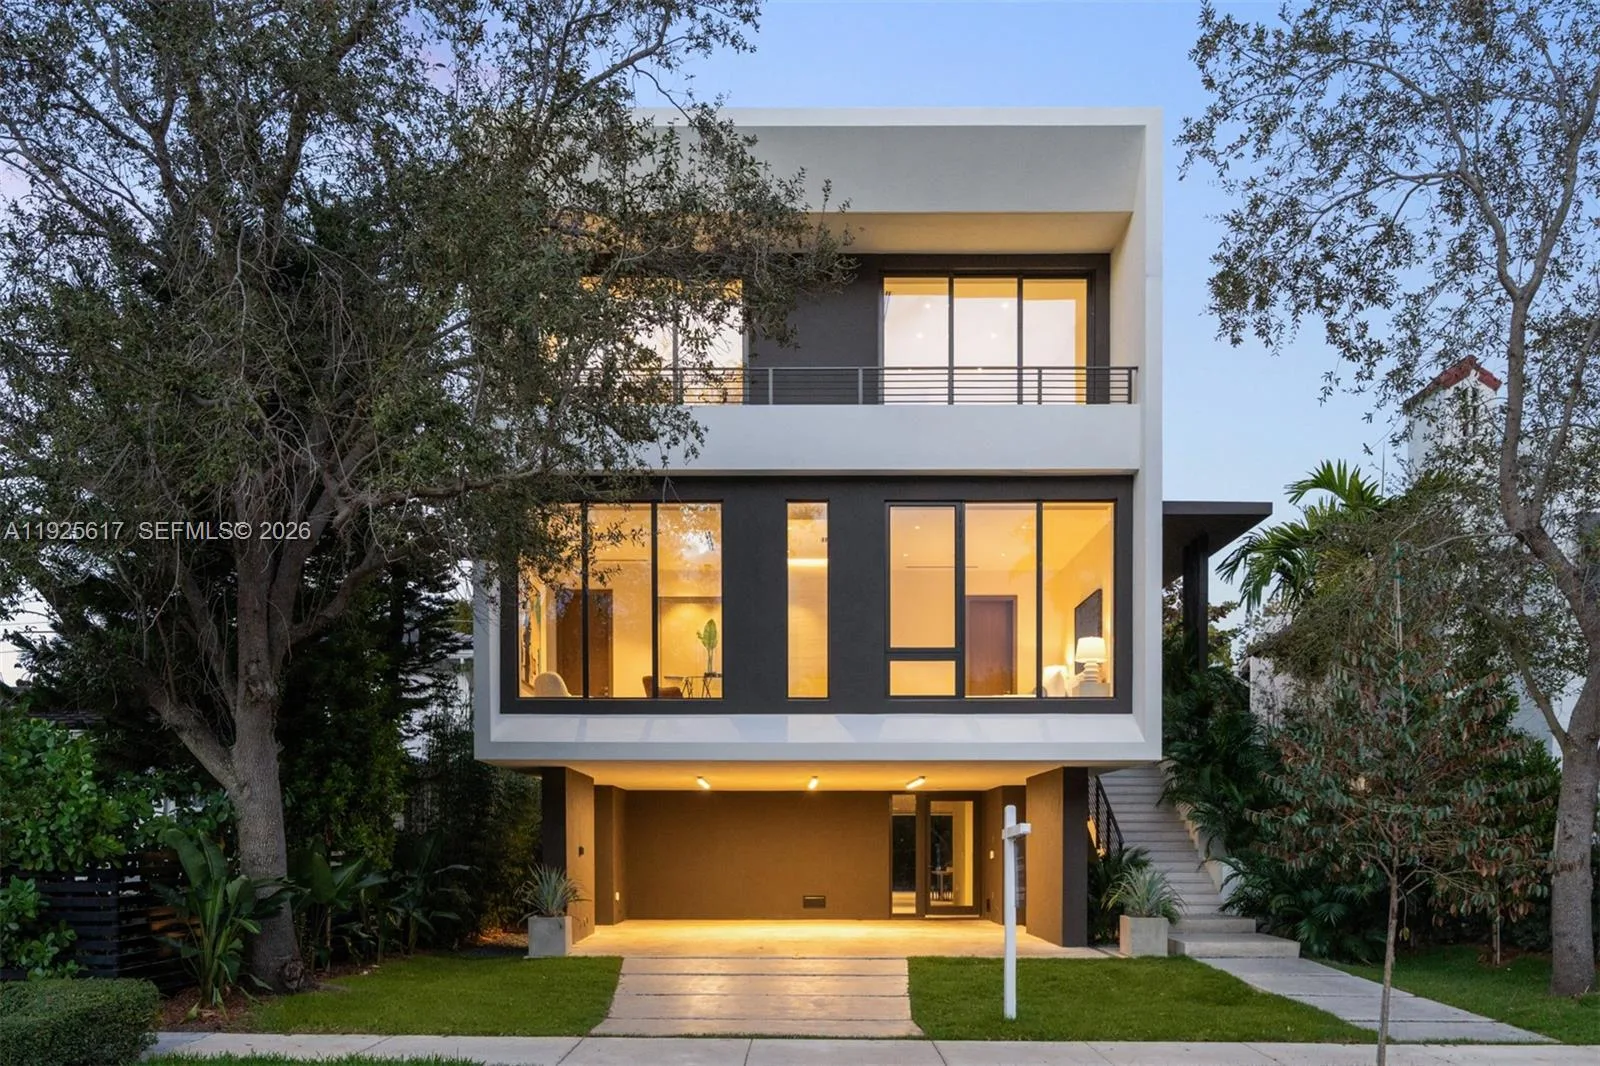
$7,250,000
5 bd · 6 ba · 4,647 sqft
3551 Crystal Ct, Miami, FL 33133
CRYSTAL BLUFF ADDN TO SIL
Miami, FL 33133 · SUNSHINE VISTAS
A one-of-a-kind, brand-new modern estate nearing completion in Coconut Grove. Situated on an expansive 14,800+ SF gated corner lot, this architecturally striking residence offers 5,792 SF under air and over 8,245 SF total, blending bold design with elevated living. The home features 5 en-suite bedrooms, a private office, 2 powder rooms, and a 2-car garage. The main entrance and driveway are on Frantz Road. Designed for effortless indoor–outdoor living, the open-concept living and dining areas open to lushly landscaped grounds framed by majestic 100-year-old trees, an oversized pool, covered terraces, and a summer kitchen deck. The chef’s kitchen features German cabinetry, natural stone countertops, and a full suite of Sub-Zero, Wolf, and Miele appliances. An impressive 11-foot pivot door opens to a double-height foyer with a floating solid-wood staircase and glass railings. The main level features 10-foot ceilings, oversized Spanish porcelain-slab flooring, a full-size office, and a guest suite overlooking the pool and expansive backyard. The 2nd floor offers generous bedroom suites with walk-in closets and spa-inspired bathrooms featuring Duravit, Hansgrohe, and Toto fixtures, plus tranquil treetop and garden views. Additional features include a full security system, impact windows and doors, gated entry, and an extensive private driveway. Thoughtfully designed for buyers seeking architectural distinction and privacy, in one of Miami's sought-after neighborhoods.
As reported by the listing agent; confirm with the school district before relying on it.
4150 Loquat Ave, Miami, FL 33133 · More homes in Miami

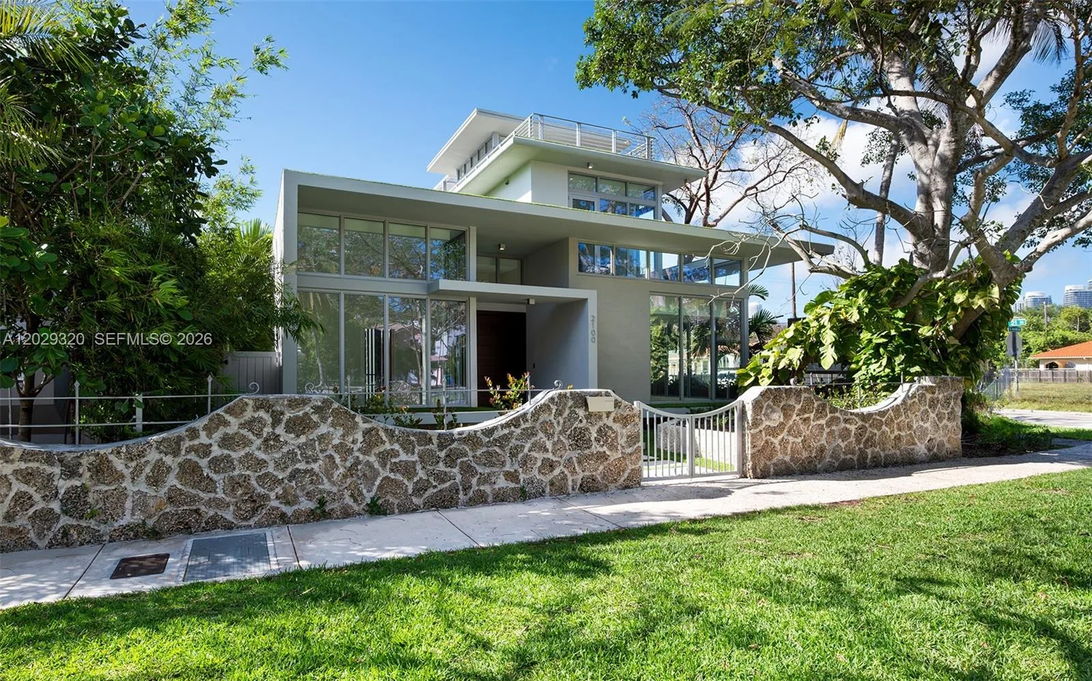
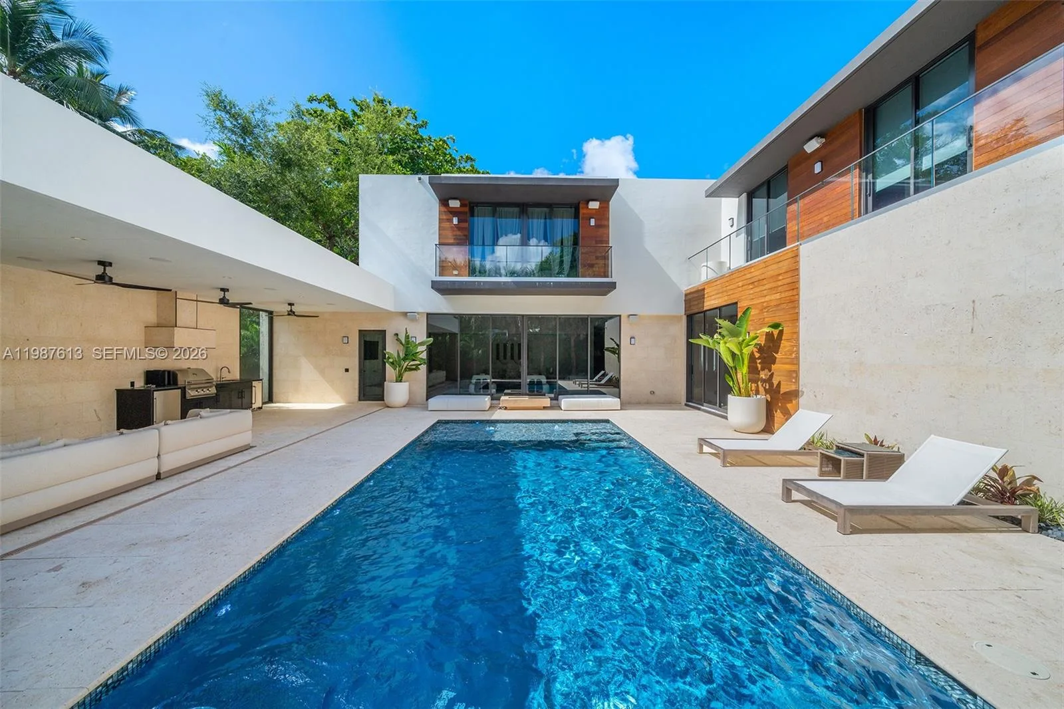
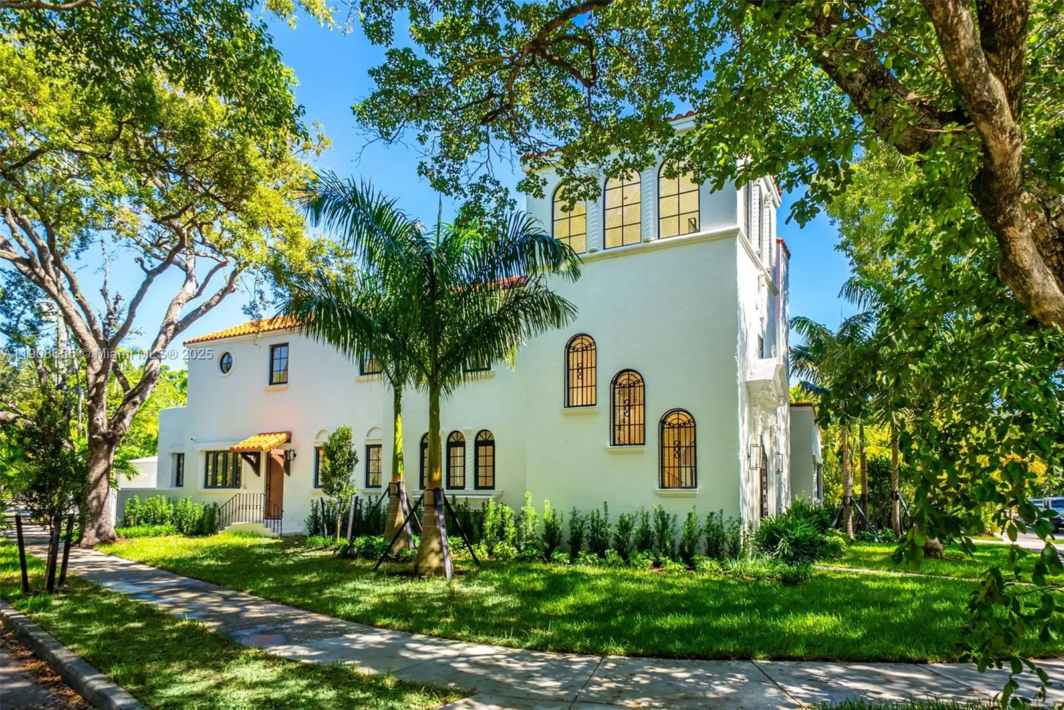
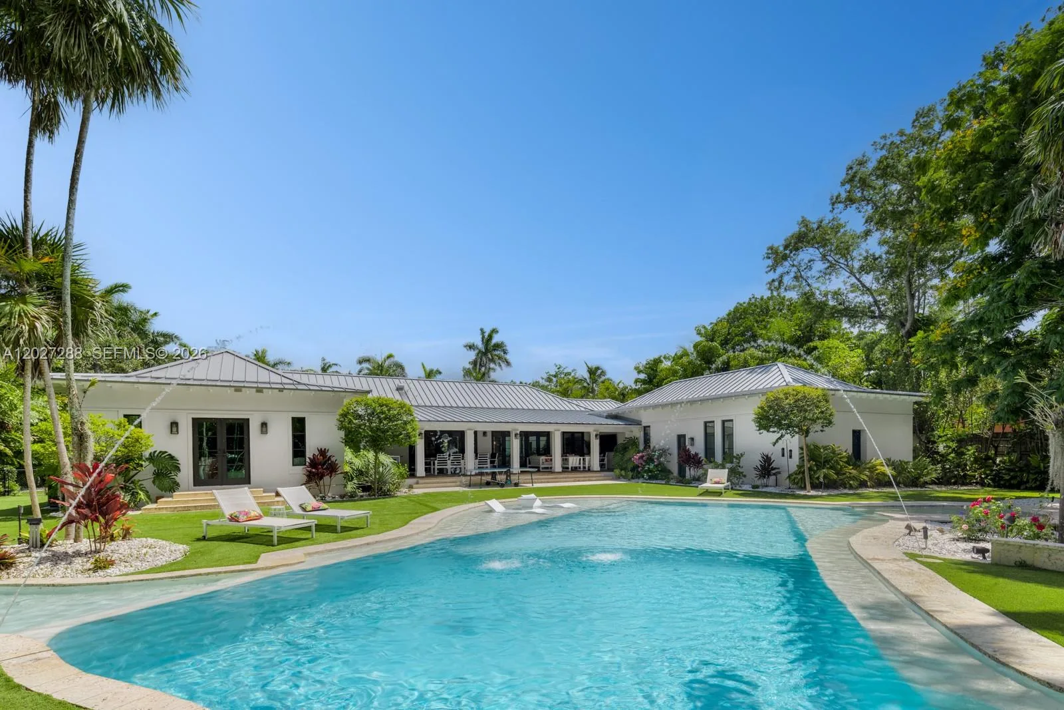

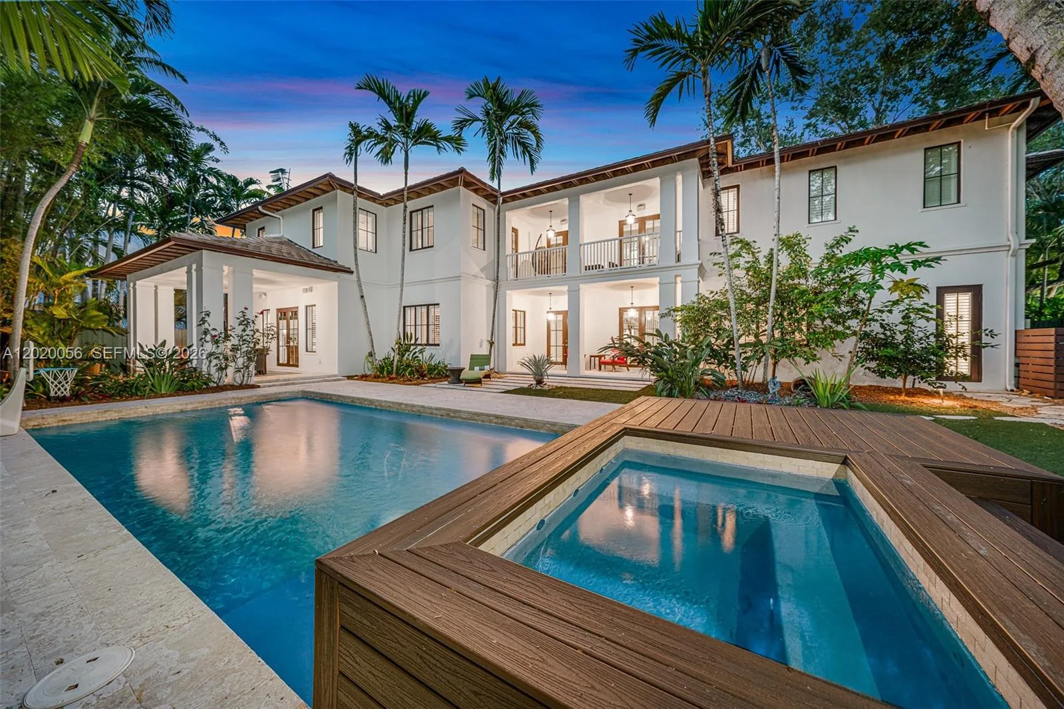
Listing summary: single family home for sale at 4150 Loquat Ave, Miami, FL 33133. It came to market on January 20, 2026 through Compass Florida, LLC. Public schools here fall under Miami-Dade County Public Schools. The listing names Coconut Grove, Ponce De Leon and Coral Gables as assigned schools. Layout: 6-bed, 7-bath, 5,792 sqft, in a structure dating to 2026.