MIAMI PRIMECondos

4144 Silver Palm Drive # 10, Vero Beach, FL 32963
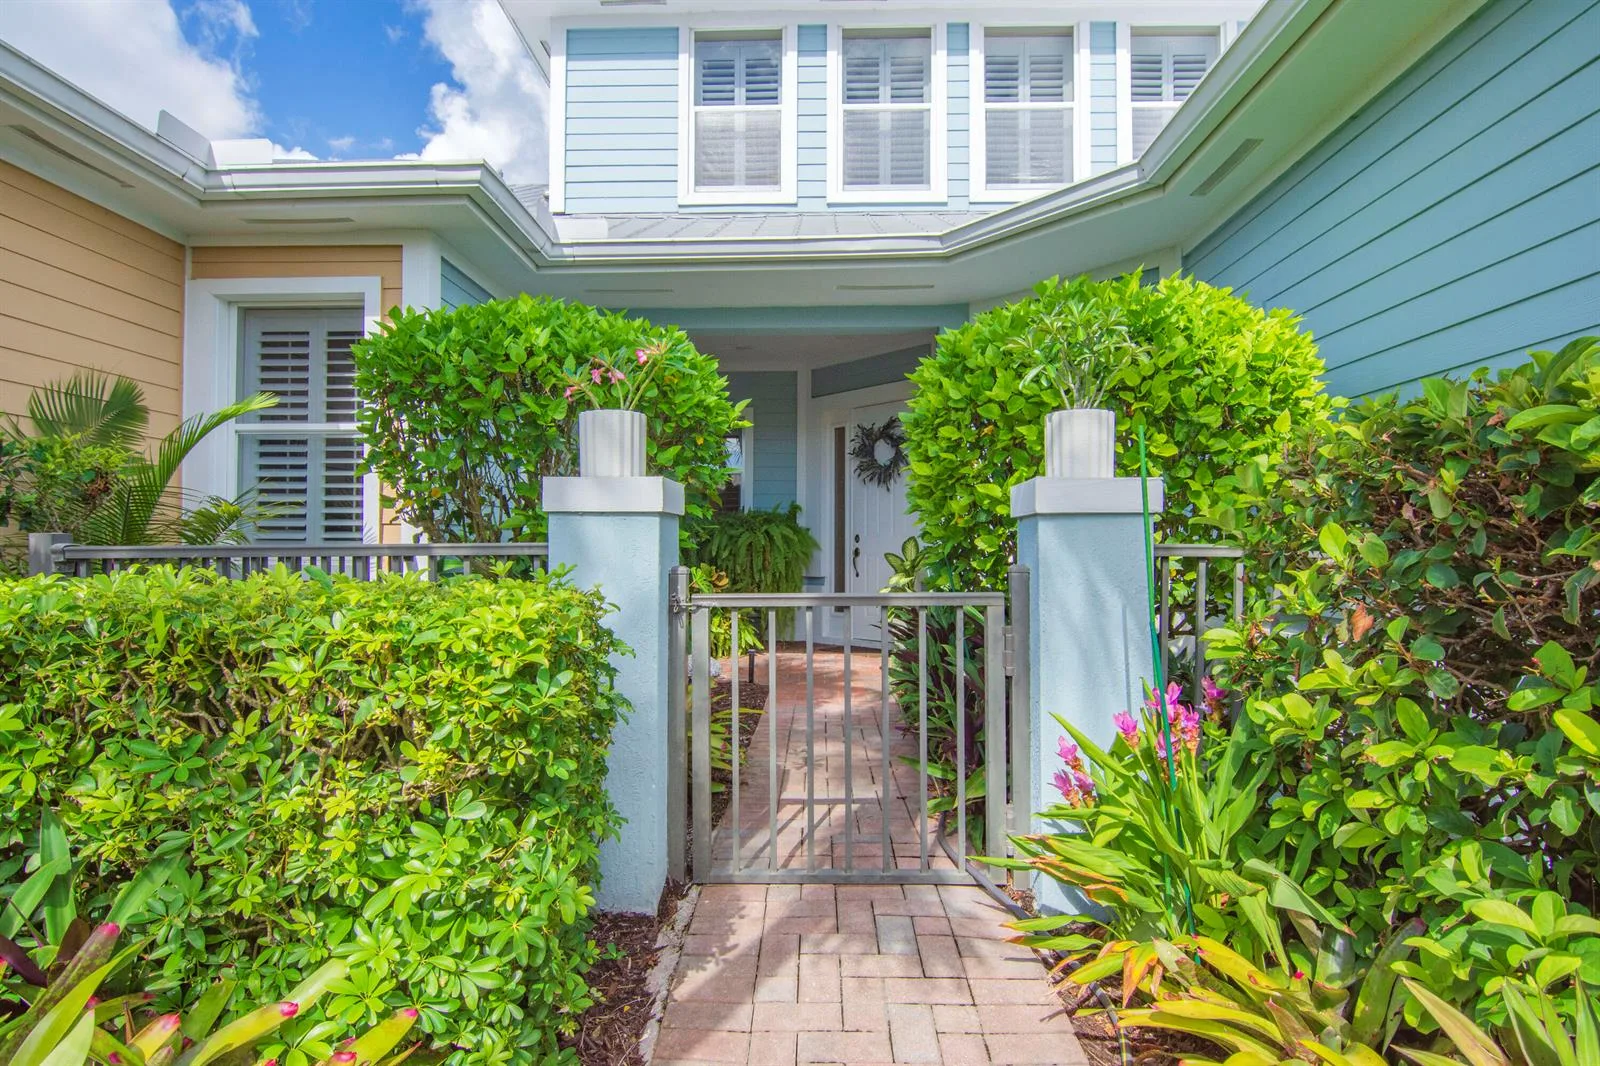
$565,0002 Beds2.5 Baths1,548 Sq. Ft.$365 / sq. ft.

Vero Beach, FL 32963 · SILVER PALMS

Status
Active
Type
Townhouse
Year Built
1972
Days on Market
27
MLS #
B26090268
County
Indian River County

Listing Remarks — 4144 Silver Palm Drive # 10, Vero Beach, FL 32963
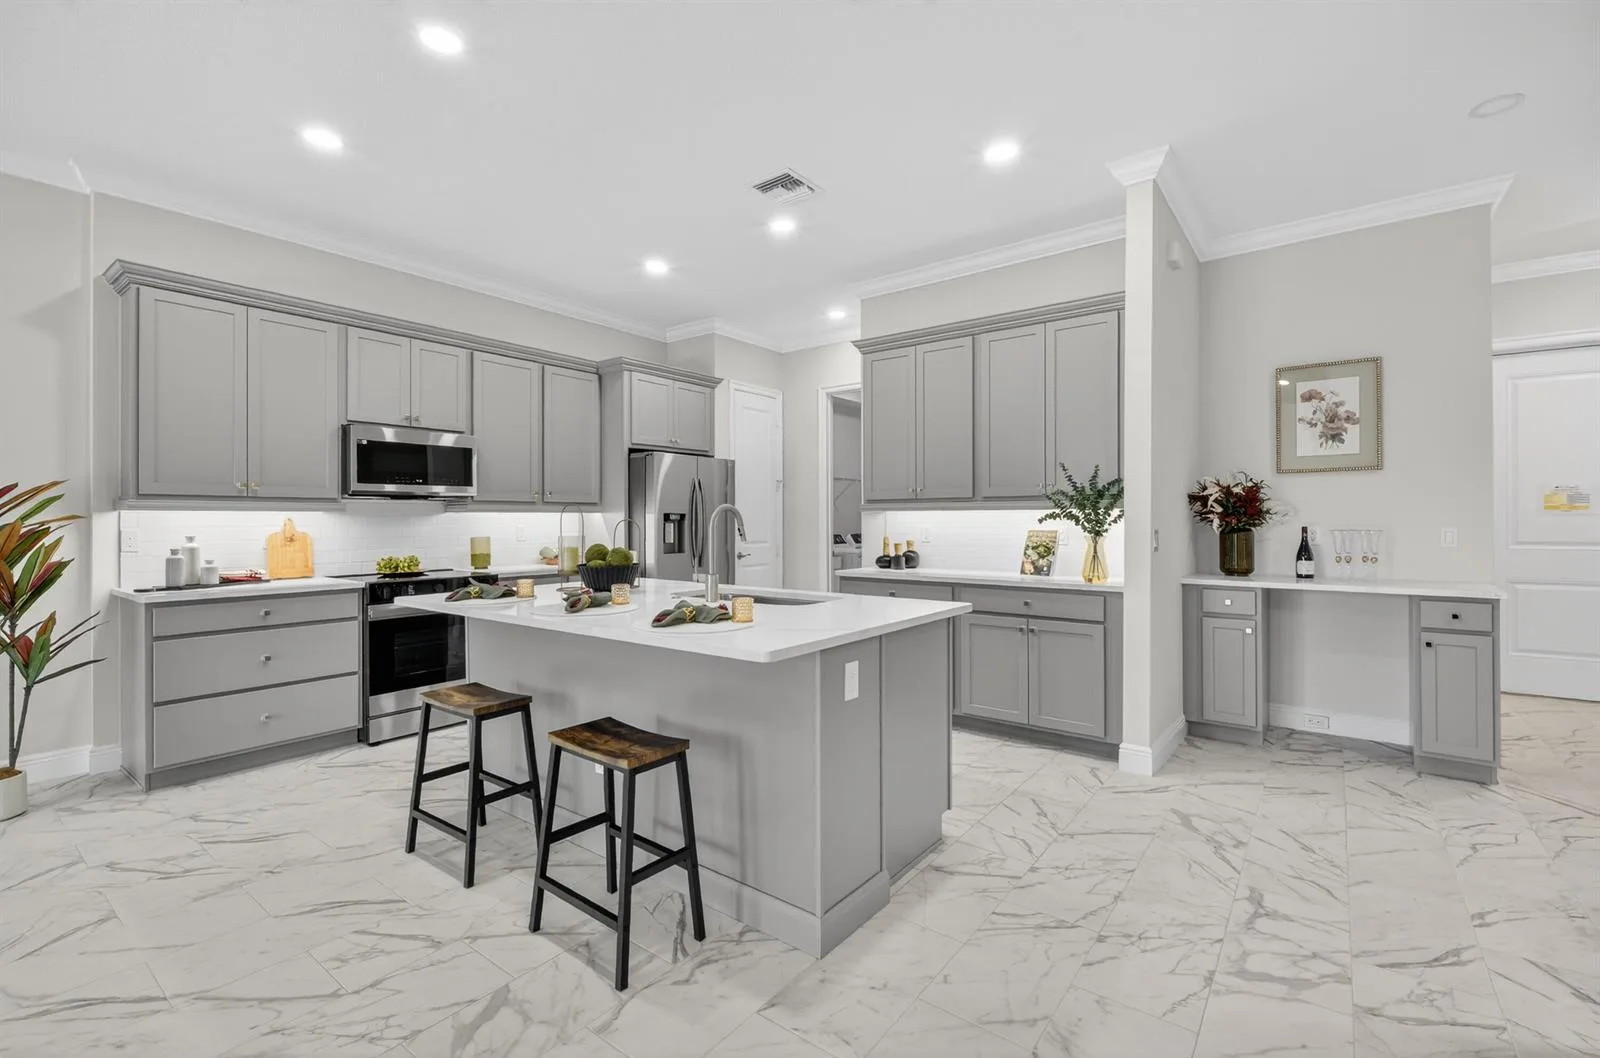
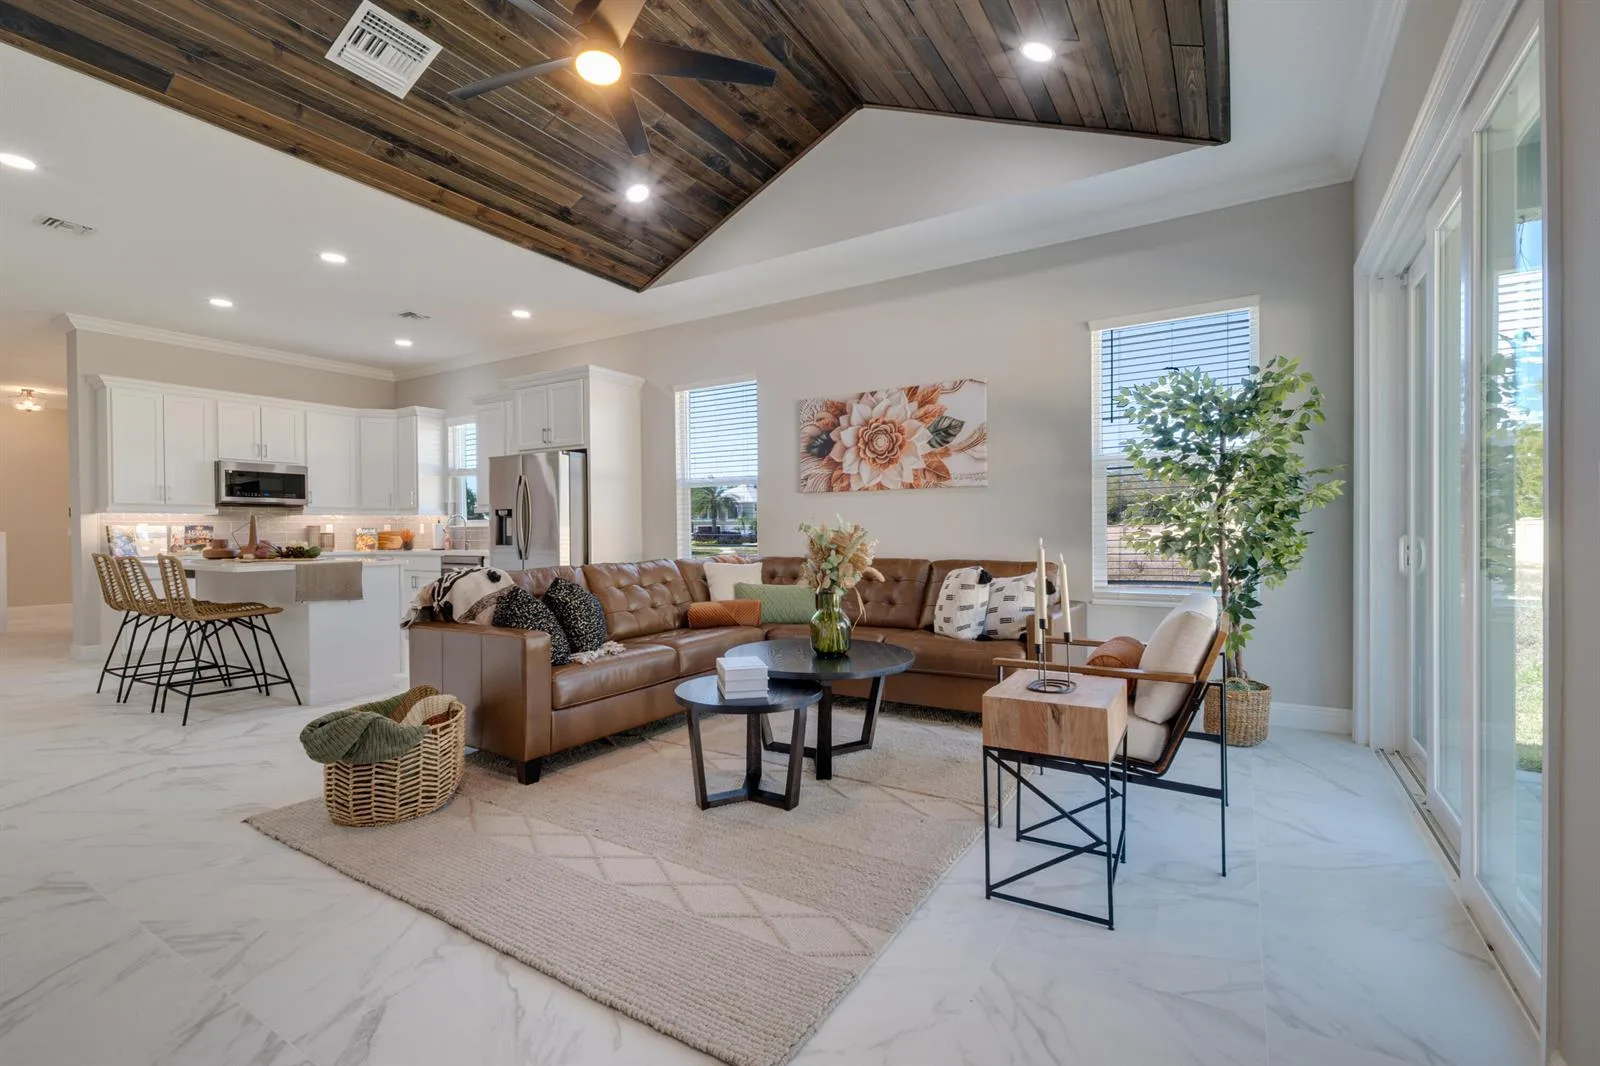
Enjoy coastal living in this charming 1,548-square-foot townhouse in Vero Beach, located just half a block from the beach and boardwalk. This two-bedroom, two-and-a-half-bath home has inviting living spaces, thoughtful updates, and the convenience of a carport. The first floor features a welcoming living room, a separate recreation room, and an updated kitchen with stainless steel appliances and a pantry. A convenient half bath completes the downstairs living area. Upstairs, you'll find two private en-suite bedrooms, each with its own screened-in balcony, great for enjoying the coastal breeze and relaxing in your own private retreat. Additional features include plantation shutters, a reverse osmosis water treatment system in the kitchen, and an AC system equipped with UV light. All two-and-a-half bathrooms have been updated, adding to the home's appeal. Furniture and select furnishings are included in the sale, including two TVs (60-inch and 85-inch), along with furniture, pictures, and mirrors. Also this is a pet friendly community. Approximately 5 minutes from downtown Vero Beach with its many shops and dining. Whether you're looking for a full-time residence, a beachside home, or a seasonal residence, this inviting townhouse allows the chance to enjoy the Vero Beach lifestyle just steps from the sand.

Inside the Residence: 4144 Silver Palm Drive # 10, Vero Beach, FL 32963
Bathrooms Full
2
Bathrooms Half
1
Interior Features
Dome Kitchen, Pantry, Walk-In Closet(s), Storage
Appliances
Electric Water Heater, Dishwasher, Disposal, Dryer, Microwave, Water Purifier, Electric Range, Refrigerator, Washer, Water Softener Owned
Flooring
Carpet, Ceramic Floor
Heating
Central
Cooling
Central Air
Furnished
Partially
Attached Garage
No
Parking Features
No Boats, No Rv/Boats
Pool Private
No
Year Built Details
Newly Updated/Renovated
Property Condition
Substantially Remodeled, Updated/Remodeled, Completely Renovated
Direction Faces
West

Building & Association Facts — 4144 Silver Palm Drive # 10, Vero Beach, FL 32963

Building Area Total
1548
Building Area Units
Square Feet
Stories
2
Stories Total
2
Entry Level
1
Association
Yes
Association Fee
$915
Association Fee Frequency
Monthly
Association Amenities
Vehicle Wash Area
Pets Allowed
Yes

Site, Views & Construction — 4144 Silver Palm Drive # 10, Vero Beach, FL 32963

Lot Features
Interior Lot, Treed Lot, Sidewalk
Lot Size Square Feet
0
Waterfront
No
View
No
Construction Materials
Concrete Block Construction
Roof
Other Roof/Roof Structure, Other
Sewer
Public Sewer, Public Sanitation, Sewer
Water Source
Public
New Construction
No

Tax & Parcel Record — 4144 Silver Palm Drive # 10, Vero Beach, FL 32963

Parcel Number
324032000180000000100
Tax Annual Amount
$3,338
Tax Year
2,025
Tax Legal Description
SILVER PALMS CONDO APT 10 OR BK 412 PP 187
Zoning
City of Vero Be
County Or Parish
Indian River County

Assigned Schools — 4144 Silver Palm Drive # 10, Vero Beach, FL 32963

Elementary School
Beachland
High School
Vero Beach

As reported by the listing agent; confirm with the school district before relying on it.

Open Houses

  • Sunday, November 15, 2026 at 4:30 PM
  • Sunday, November 15, 2026 at 4:30 PM
  • Sunday, November 15, 2026 at 4:30 PM
  • Sunday, November 15, 2026 at 4:30 PM

On the Map

4144 Silver Palm Drive # 10, Vero Beach, FL 32963

Comparable Listings in Vero Beach

Quick Facts: 4144 Silver Palm Drive # 10, Vero Beach, FL 32963

Listing summary: townhome for sale at 4144 Silver Palm Drive # 10, Vero Beach, FL 32963. It came to market on October 19, 2026 through Beycome of Florida LLC. Public schools here fall under Indian River County Public Schools. The listing names Beachland and Vero Beach as assigned schools. Layout: 2-bed, 2.5-bath, 1,548 sqft, in a structure dating to 1972.