
$99,000New
2 bd · 2 ba · 1,100 sqft
3671 Environ Blvd # 468, Lauderhill, FL 33319
Environ Phase II
Lauderhill, FL 33313 · GARDENS AT LAUDERHILL
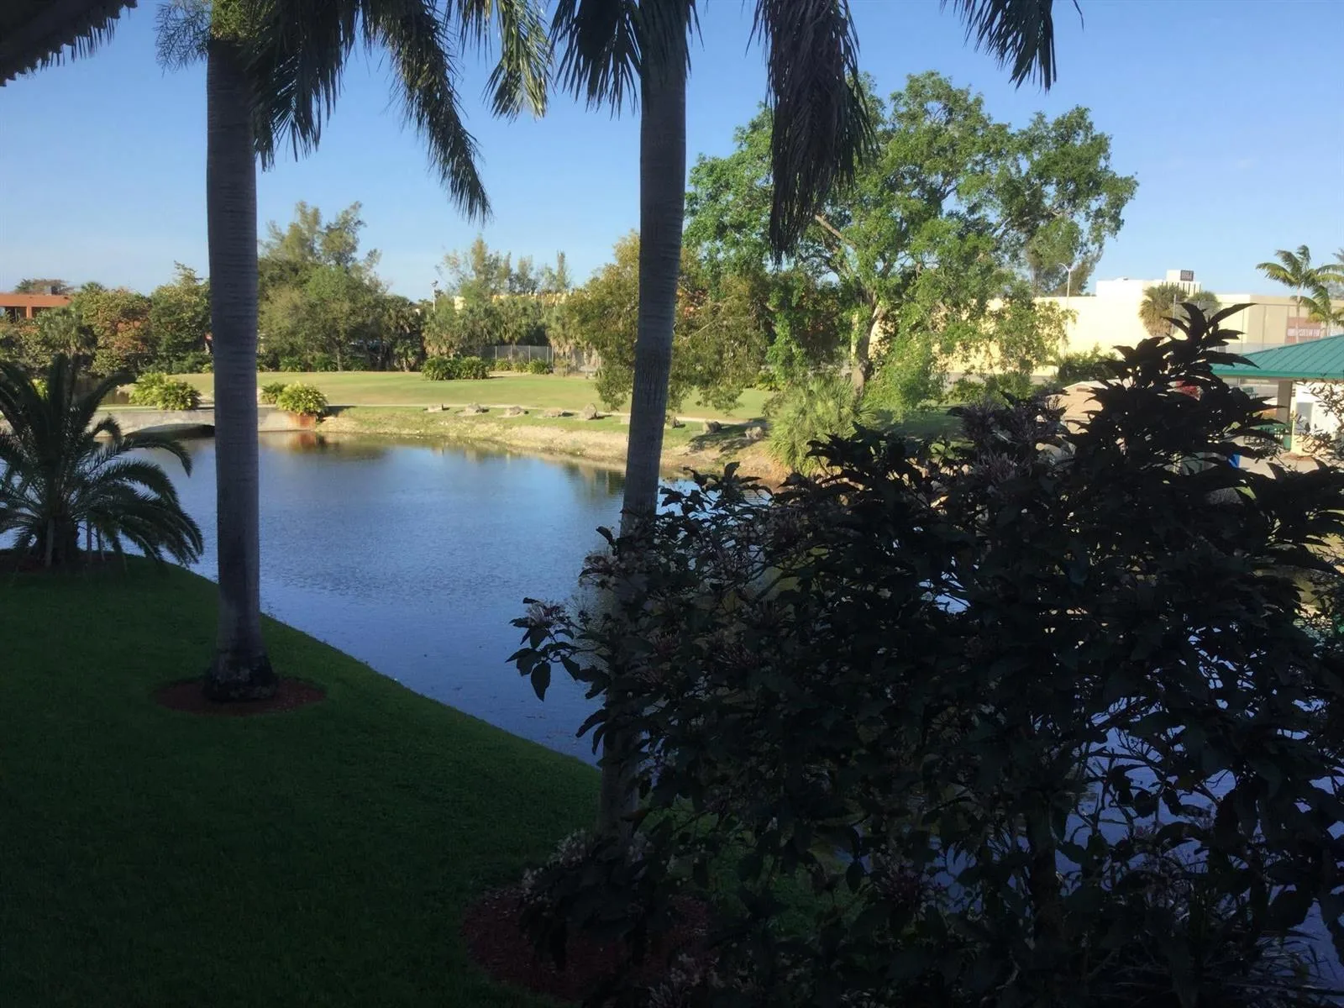
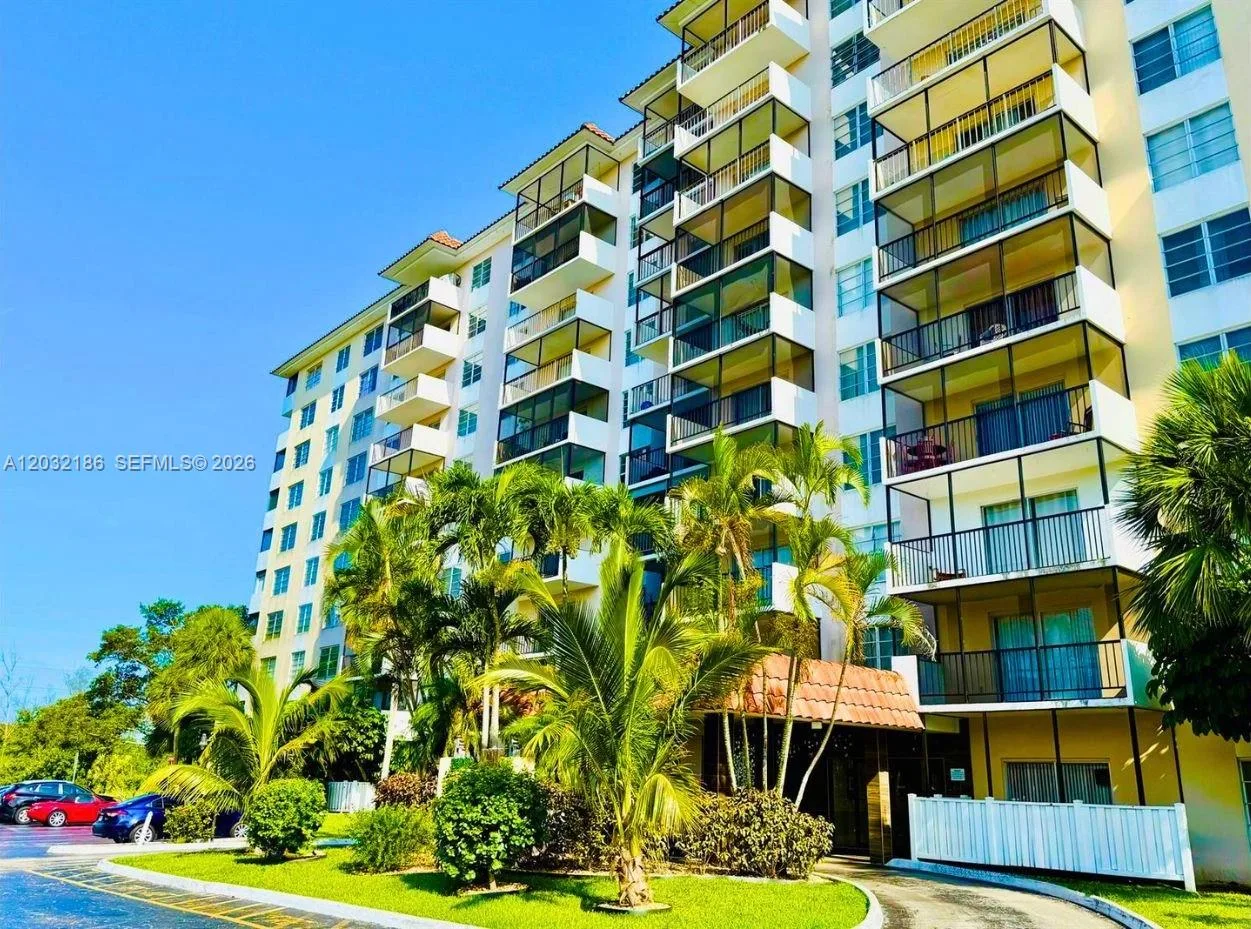
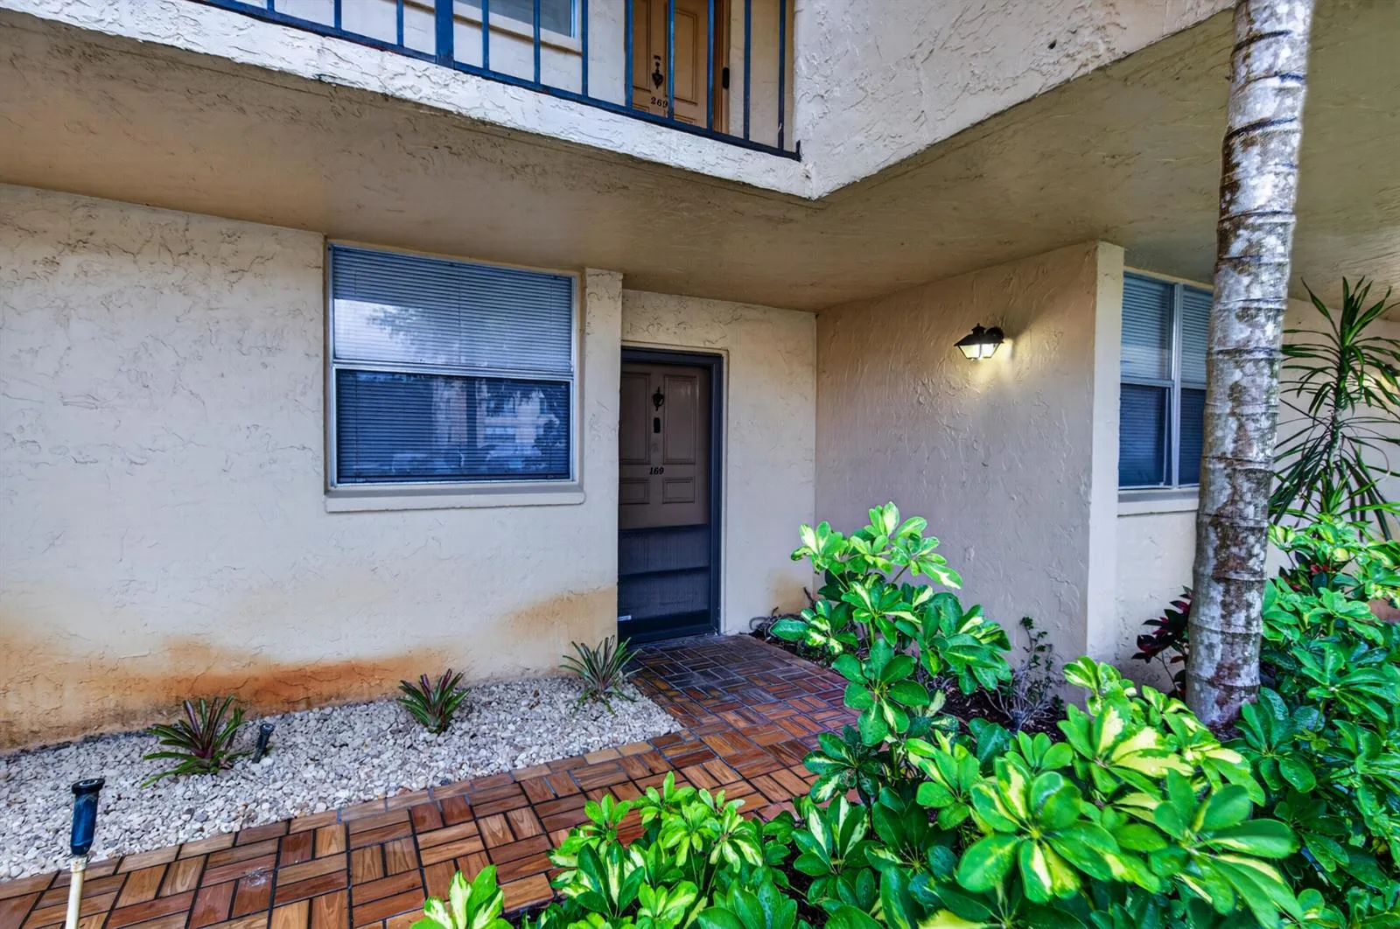
Welcome to **Gardens at Lauderhill**, a CENTRALLY LOCATED and FAMILY FRIENDLY community offering outstanding value and convenient location - near State Road 7. This 812sf condo features a FLEXIBLE FLOORPLAN that can be enjoyed as a large 1-bedroom with expanded living space or transformed into a 2-bedroom --ready for customizing to your personal style. Windows in all rooms and the balcony glass door provide NATURAL LIGHT. HALF BTH in Master BDR, cozy kitchen and a comfortable layout make this home good for everyday living or investment use after only 24 months. Amenities include a community POOL, onsite LAUNDRY facilities, ELEVATOR access, ASSIGNED PARKING, guest parking. Enjoy the quiet front view COURTYARD greenspace and from your balcony the relaxing WATER VIEW and sound from the water FOUNTAIN. This condo blends comfort with accessibility that's perfect for year-round living or a seasonal getaway - approx 25 mins to FORT LAUDERDALE AIRPORT. At this central location, you’re just minutes from shopping, dining, major roadways, everyday essentials, entertainment, and parks. Families will appreciate being only walking distance to Castle Hill Elementary School, adding convenience and peace of mind. This complex is governed by a Condo Association and professionally serviced by Phoenix Management. It is a FANTASTIC OPPORTUNITY to own part of this longstanding community—bring your vision and make this condo your own TODAY! No pets allowed and No leasing for the first 2 years.
As reported by the listing agent; confirm with the school district before relying on it.
4101 NW 26th St # 261, Lauderhill, FL 33313 · More homes in Lauderhill

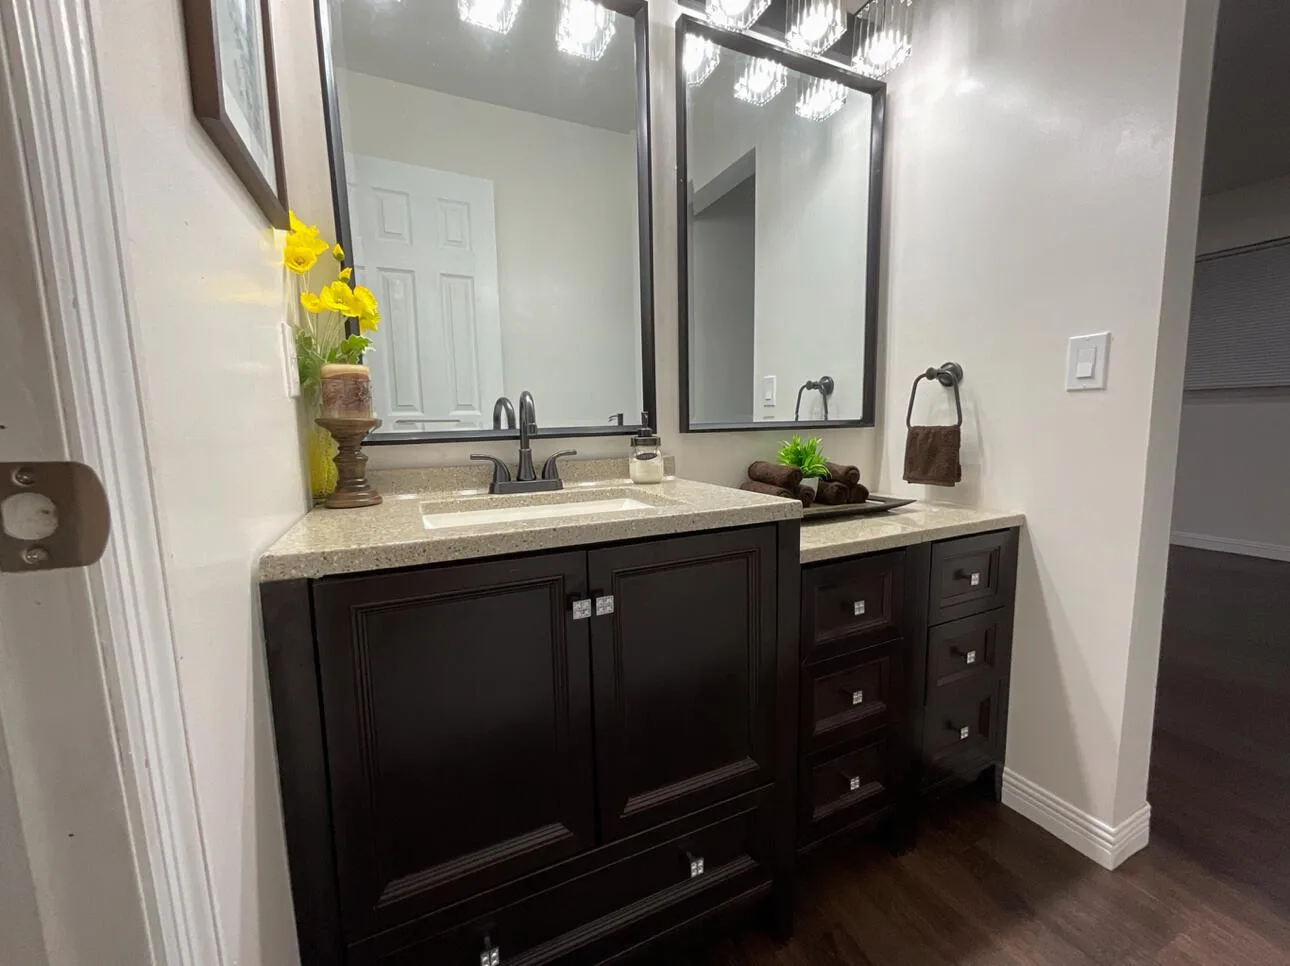
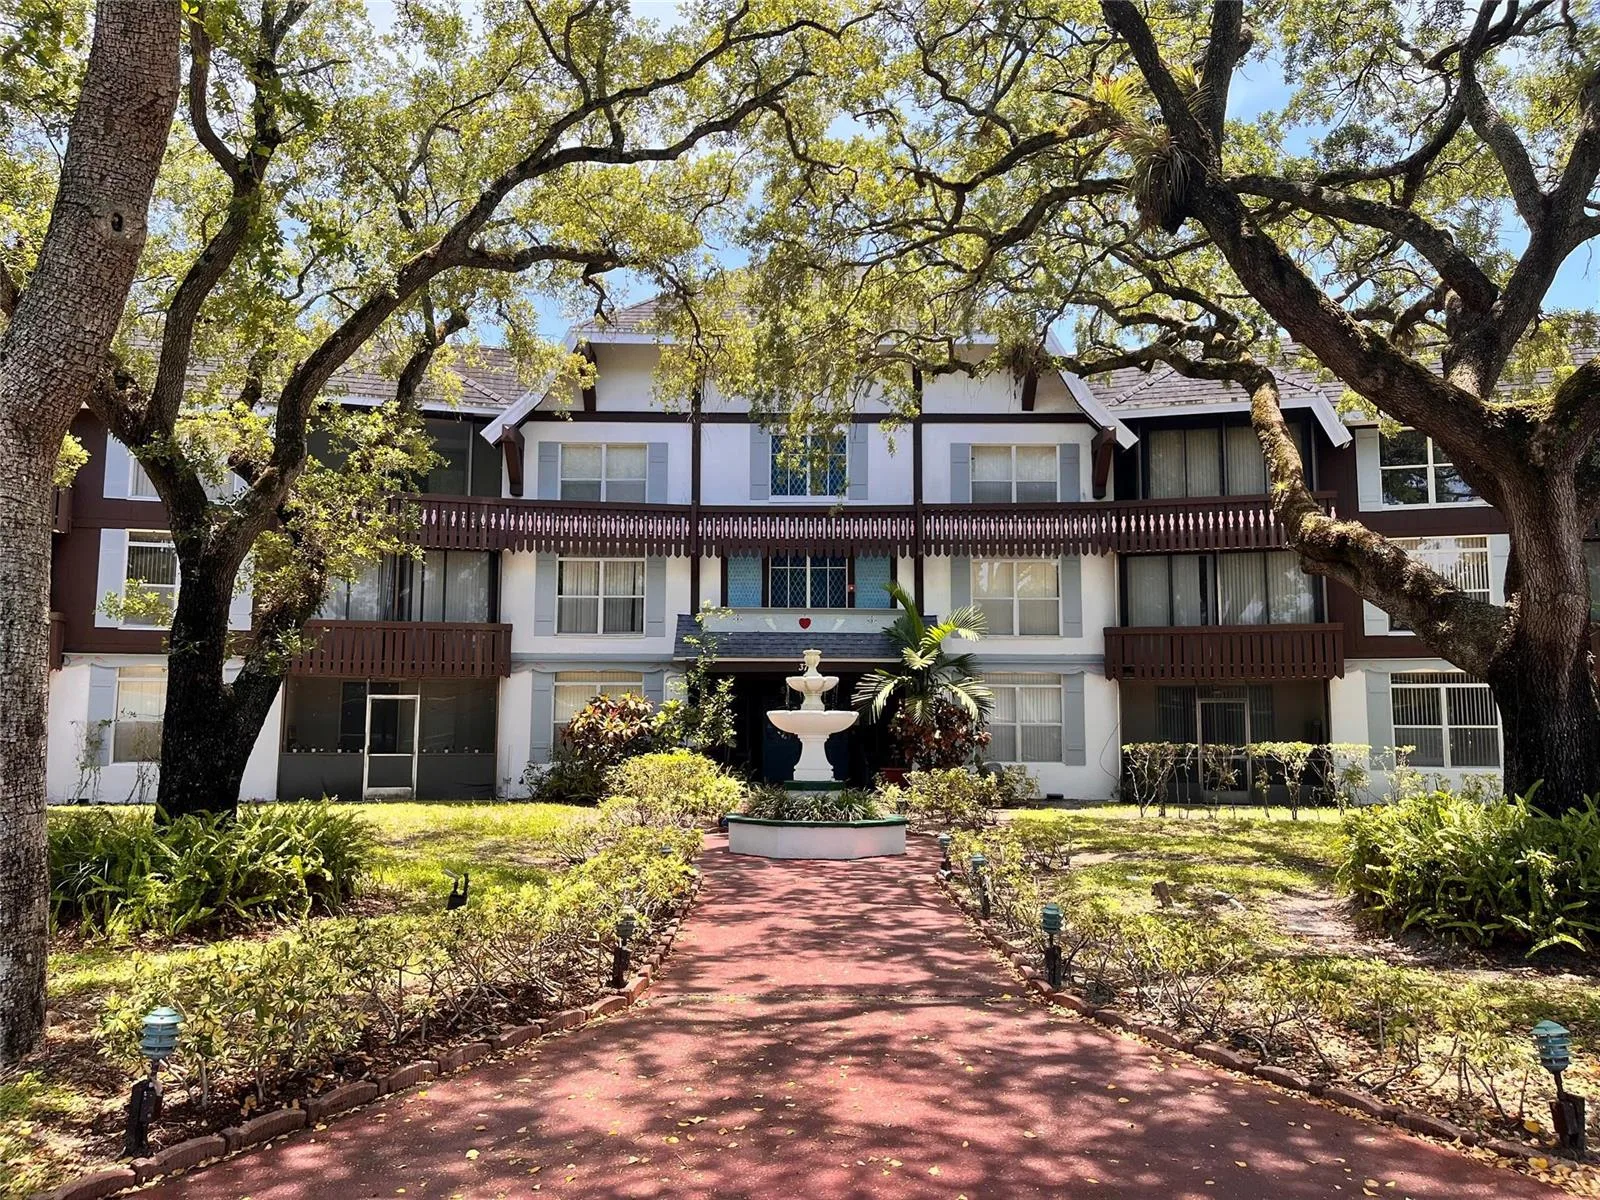
Listing summary: condo for sale at 4101 NW 26th St # 261, Lauderhill, FL 33313. It came to market on October 15, 2026 through United Realty Group Inc. Public schools here fall under Broward County Public Schools. The listing names Castle Hill, Parkway Middle and Boyd H Anderson as assigned schools. Layout: 2-bed, 2-bath, 812 sqft, in a structure dating to 1973.