MIAMI PRIMECondos

4060 ALEXANDRIA Drive, Ave Maria, FL 34142
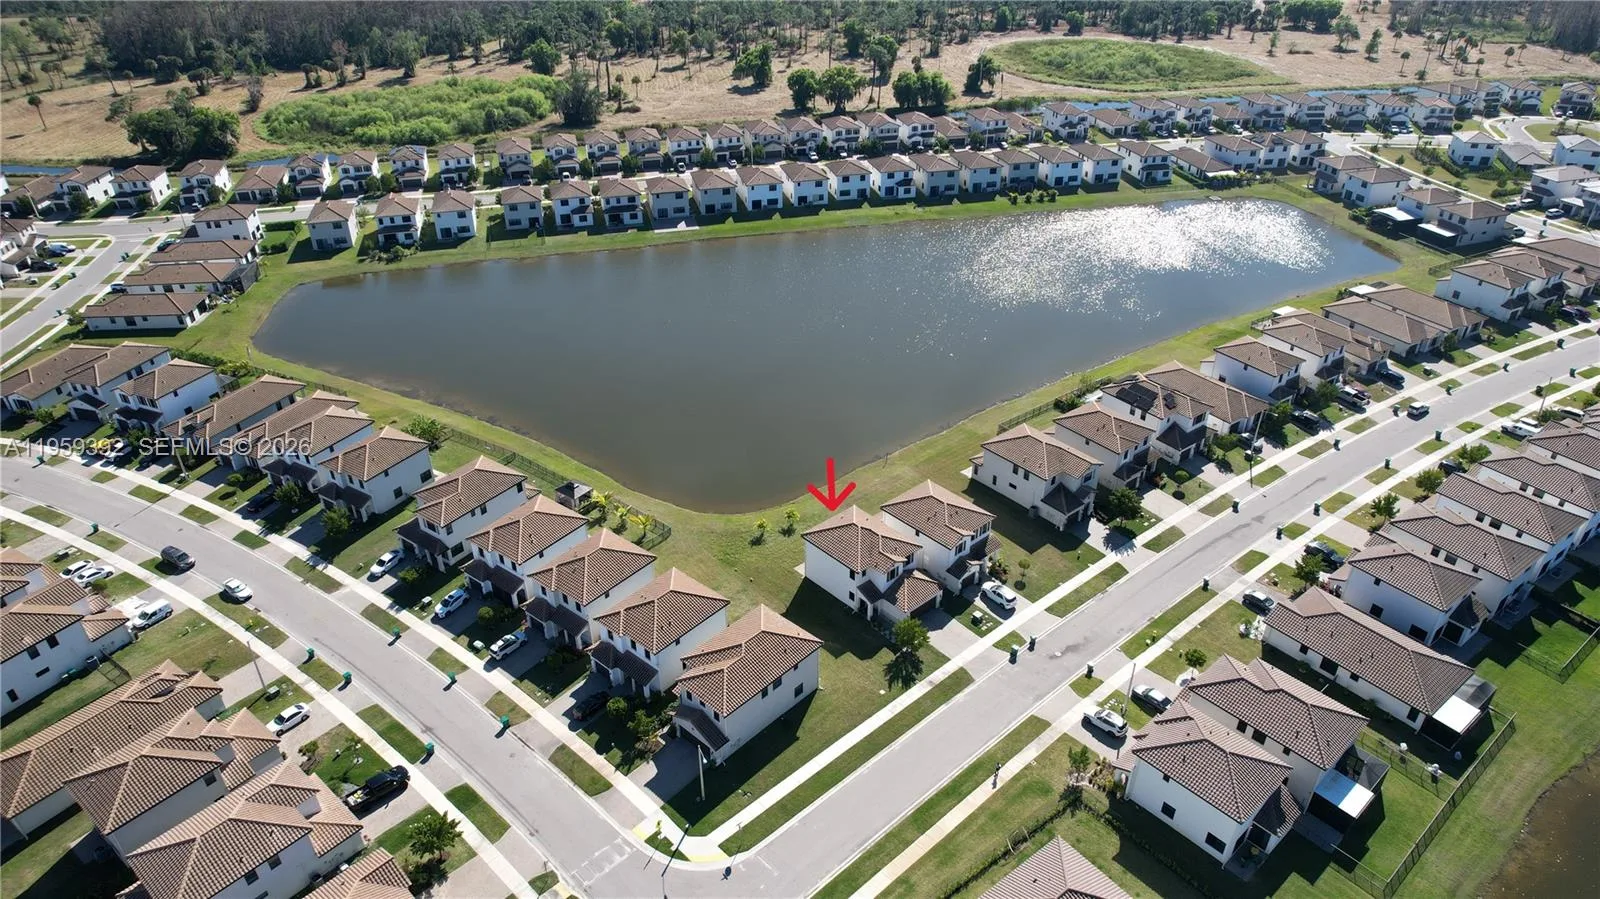
$311,9903 Beds2.5 Baths1,522 Sq. Ft.$205 / sq. ft.

Ave Maria, FL 34142 · Gatherpoint

Status
Active
Type
Single Family Residence
Year Built
2026
Days on Market
0
Lot Size
2,178 sqft
MLS #
B26086470
County
Collier County

Inside the Residence: 4060 ALEXANDRIA Drive, Ave Maria, FL 34142
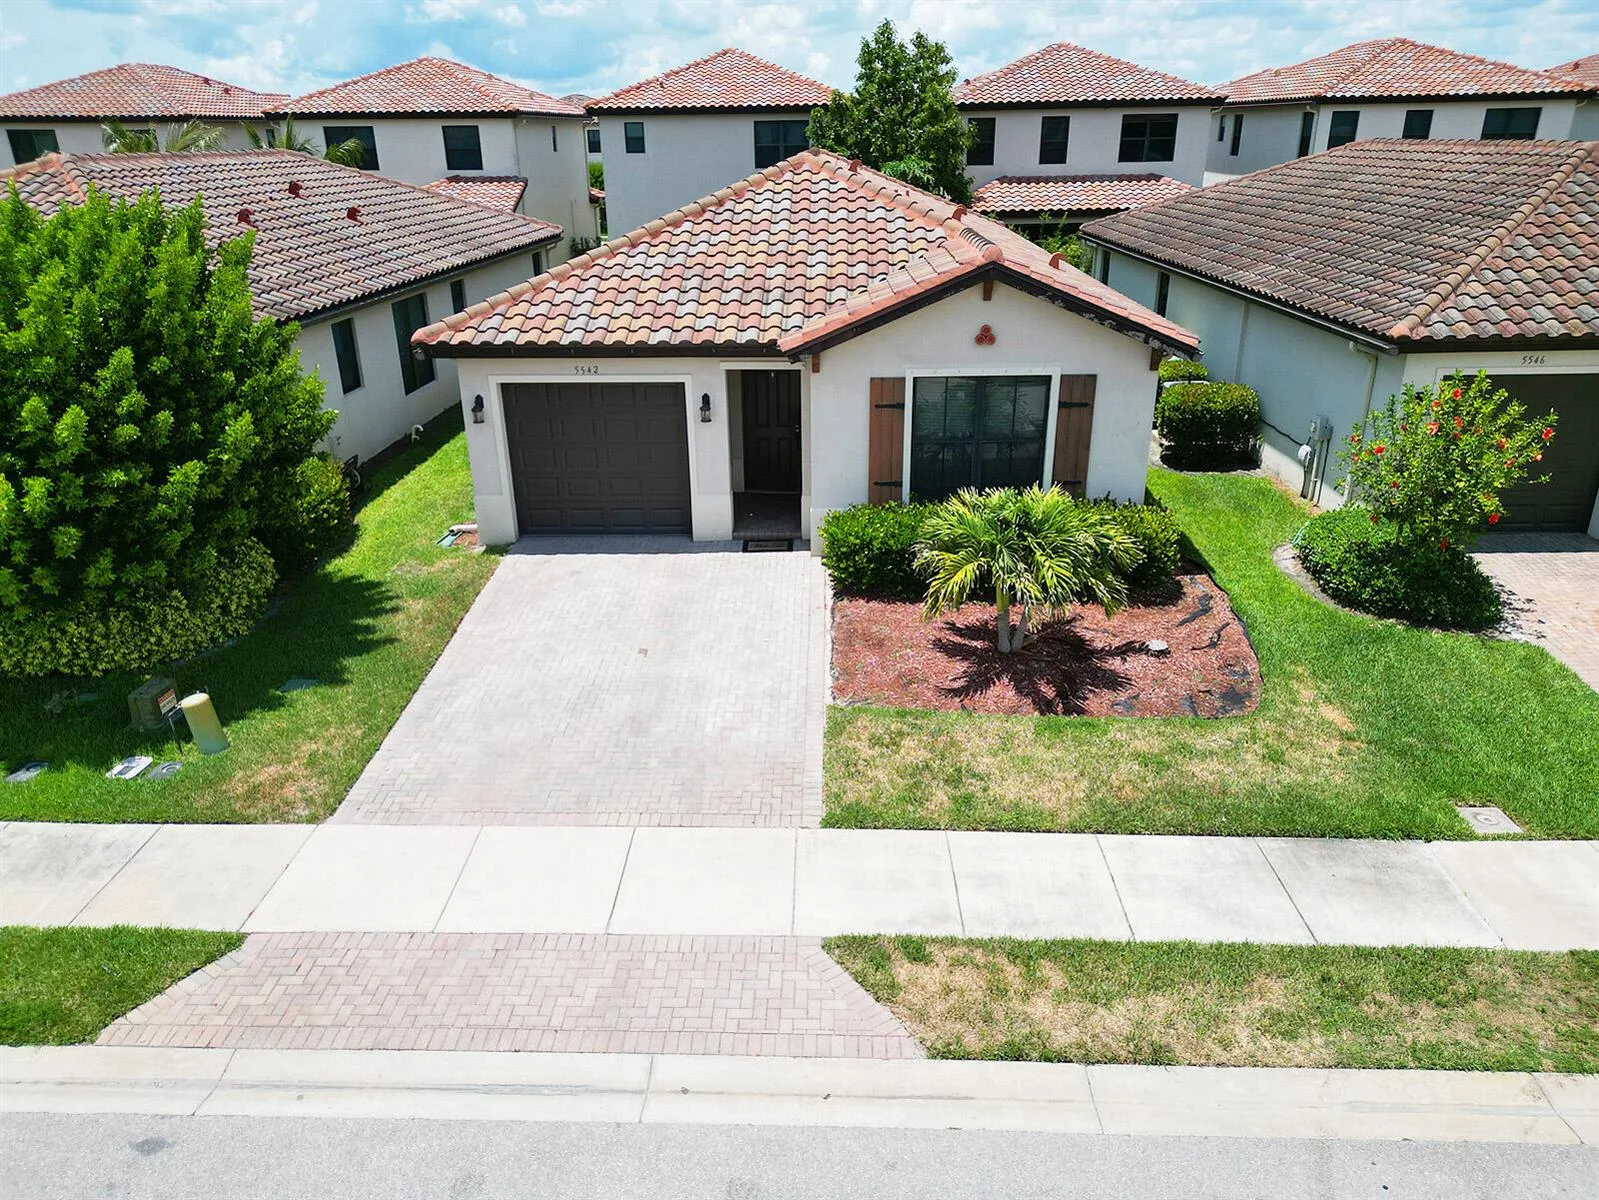
Bathrooms Full
2
Bathrooms Half
1
Interior Features
Built-in Features
Appliances
Dryer, Refrigerator, Washer
Flooring
Carpet, Tile
Heating
Central
Cooling
Central Air
Garage Spaces
2
Attached Garage
Yes
Parking Features
2 Or More Spaces, Parking Garage
Pool Features
Community
Pool Private
Yes
Year Built Details
New Construction
Property Condition
New Construction
Direction Faces
East

Building & Association Facts — 4060 ALEXANDRIA Drive, Ave Maria, FL 34142
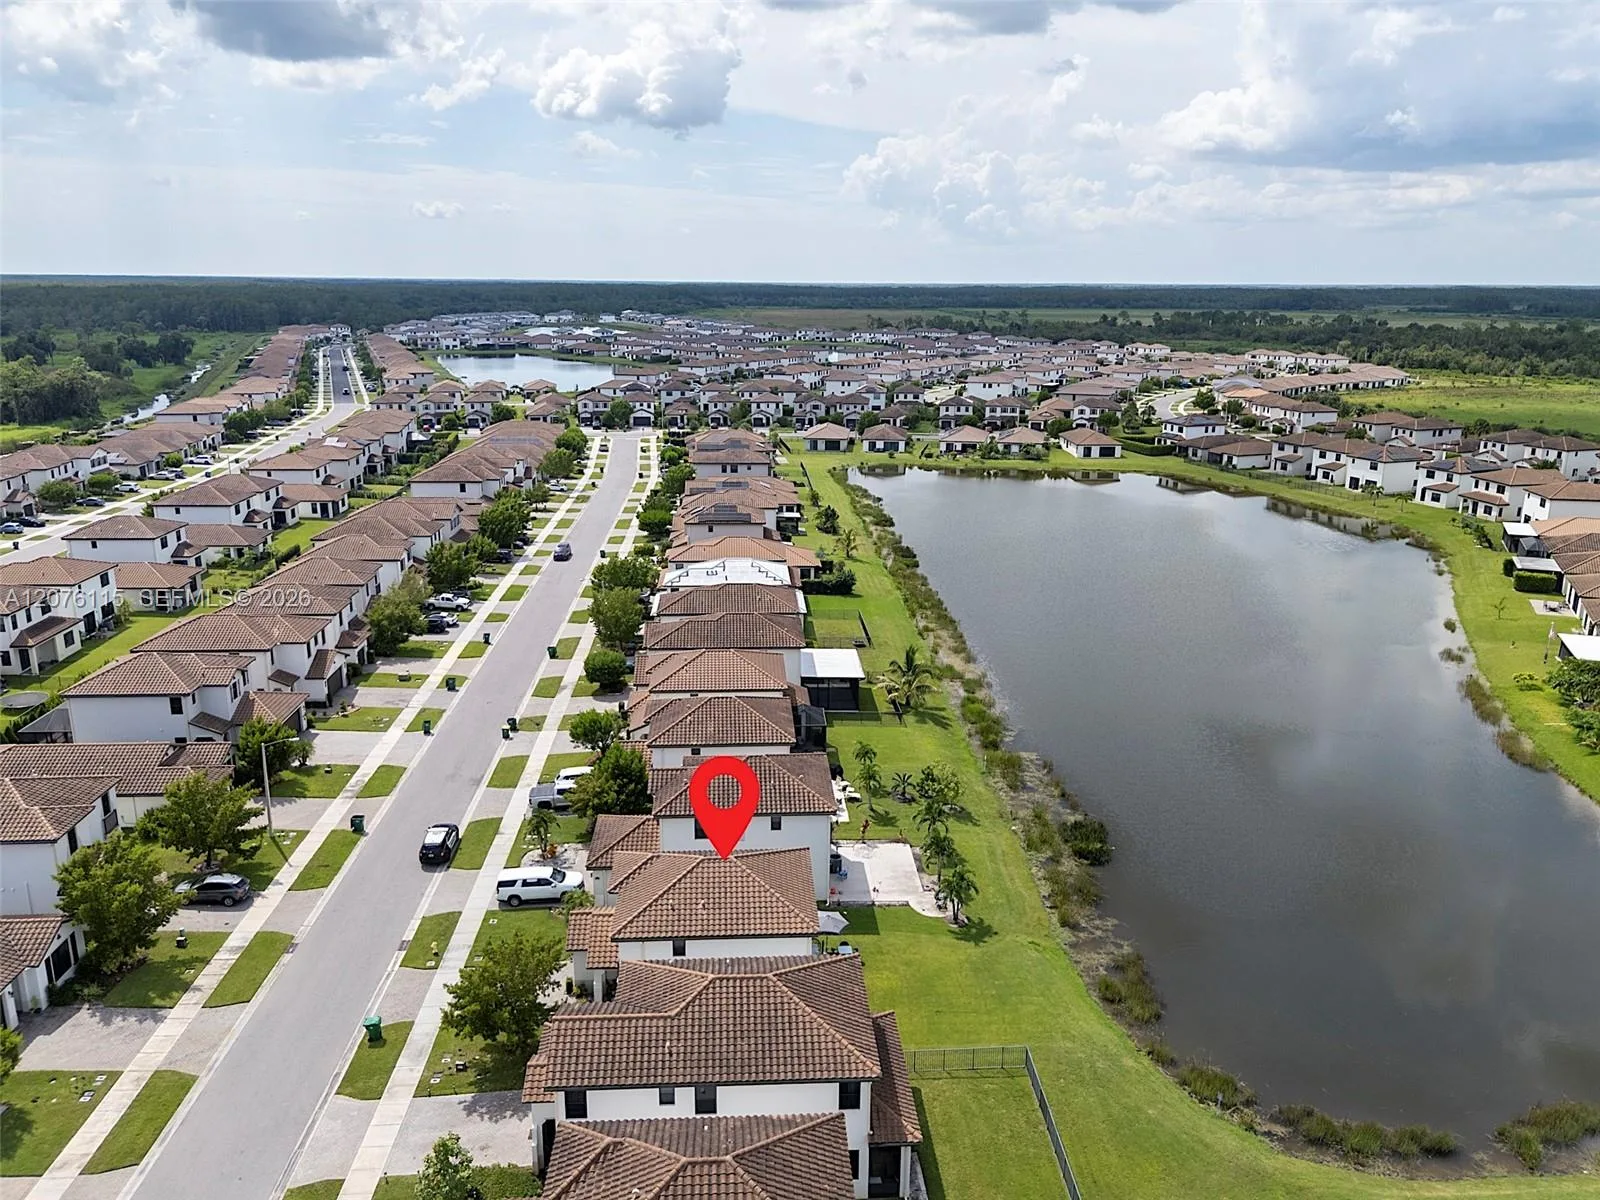
Building Area Total
1825
Building Area Units
Square Feet
Stories
2
Stories Total
2
Association
Yes
Association Fee
$324
Association Fee Frequency
Monthly
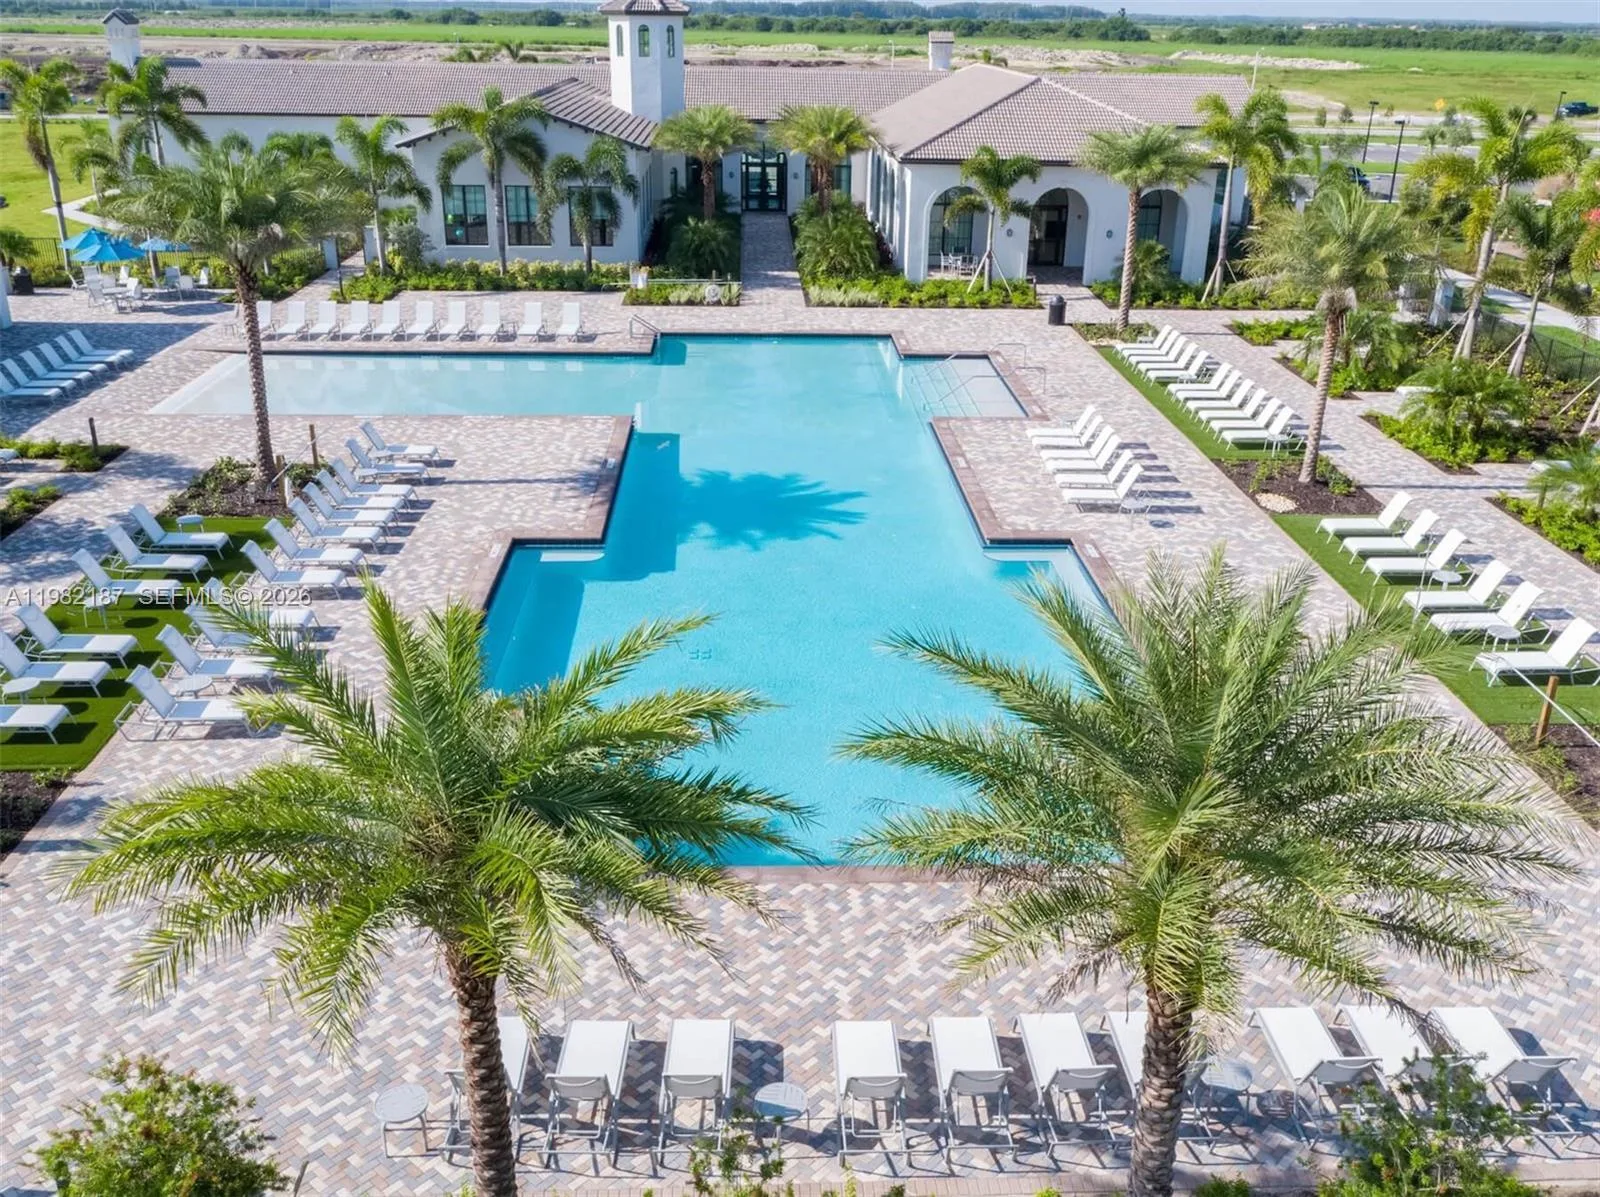
Association Amenities
Clubhouse, Clubhouse-Clubroom, Community Pool, Pool, Private Pool
Pets Allowed
Yes

Site, Views & Construction — 4060 ALEXANDRIA Drive, Ave Maria, FL 34142
Lot Features
Less Than 1/4 Acre Lot, Less Than 1 Acre
Lot Size Square Feet
2,178
Waterfront
No
View
No
Construction Materials
Concrete Block Construction, Stucco
Roof
Tile, Tile Roof
Sewer
Public Sewer, Public Sanitation, Sewer
Water Source
Public
New Construction
Yes

Tax & Parcel Record — 4060 ALEXANDRIA Drive, Ave Maria, FL 34142
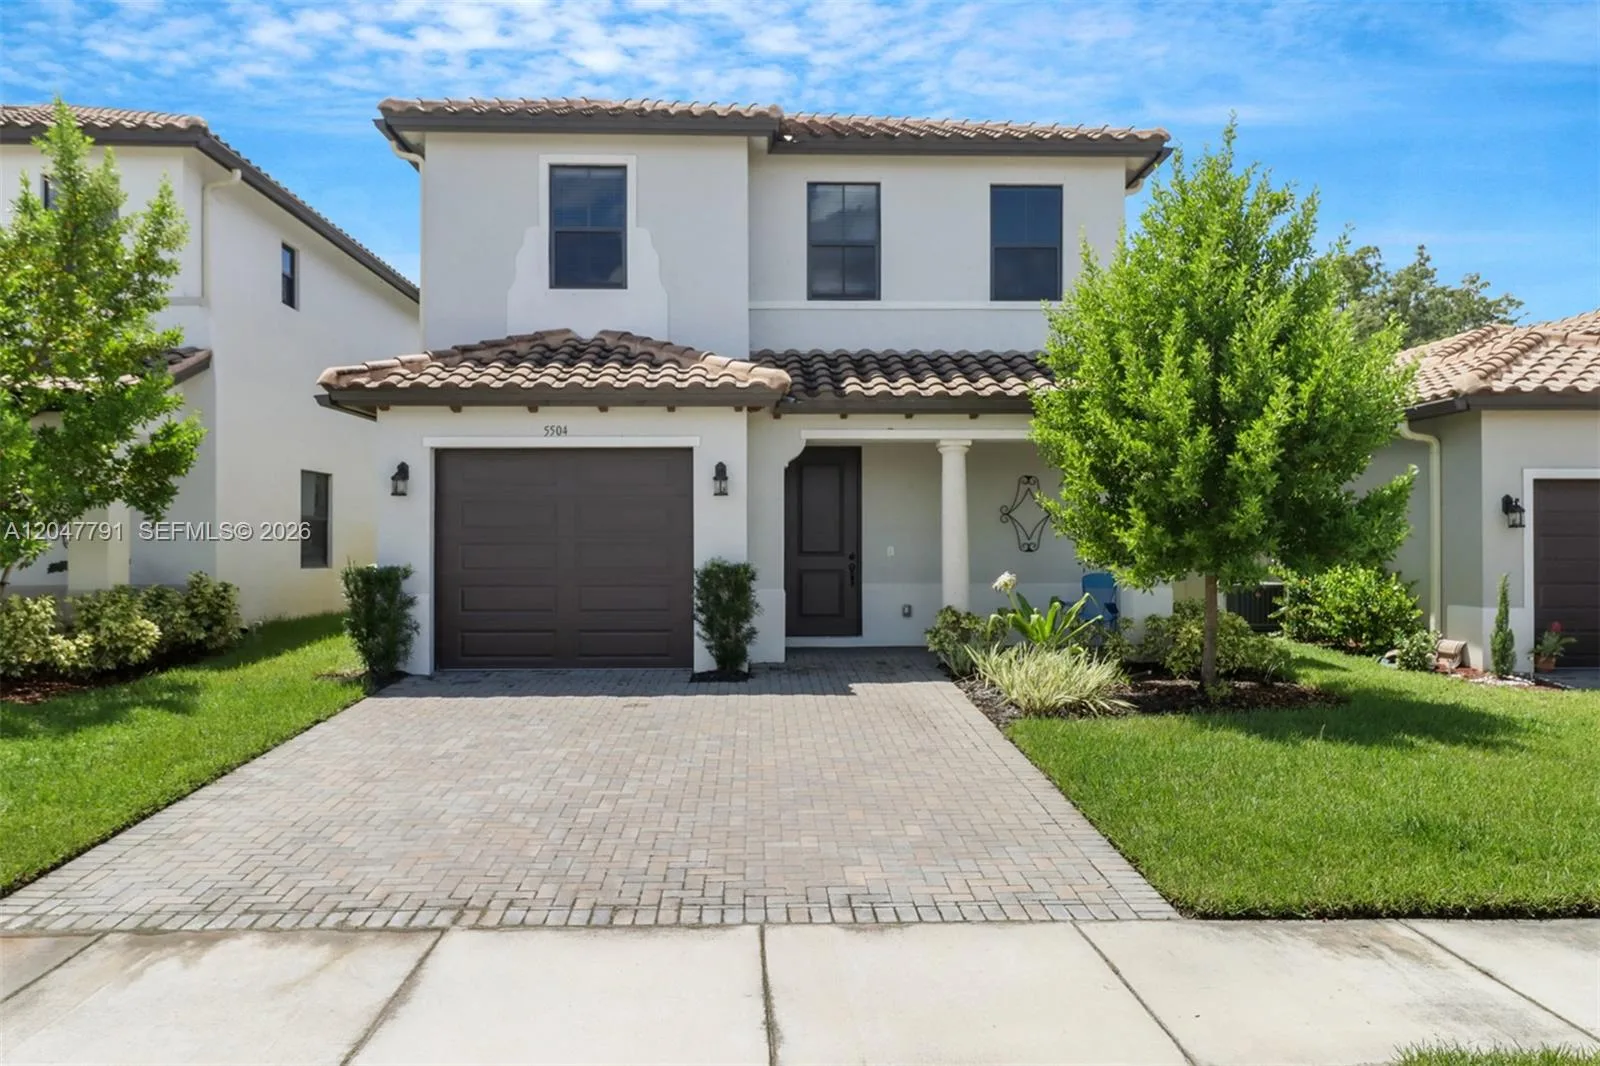
Parcel Number
22670711707
Tax Annual Amount
0
Tax Year
2,025
Tax Legal Description
AVALON N AT AVE MARIA PLAT ONE BLK 10 LOT 9
Zoning
collier
County Or Parish
Collier County

On the Map

4060 ALEXANDRIA Drive, Ave Maria, FL 34142
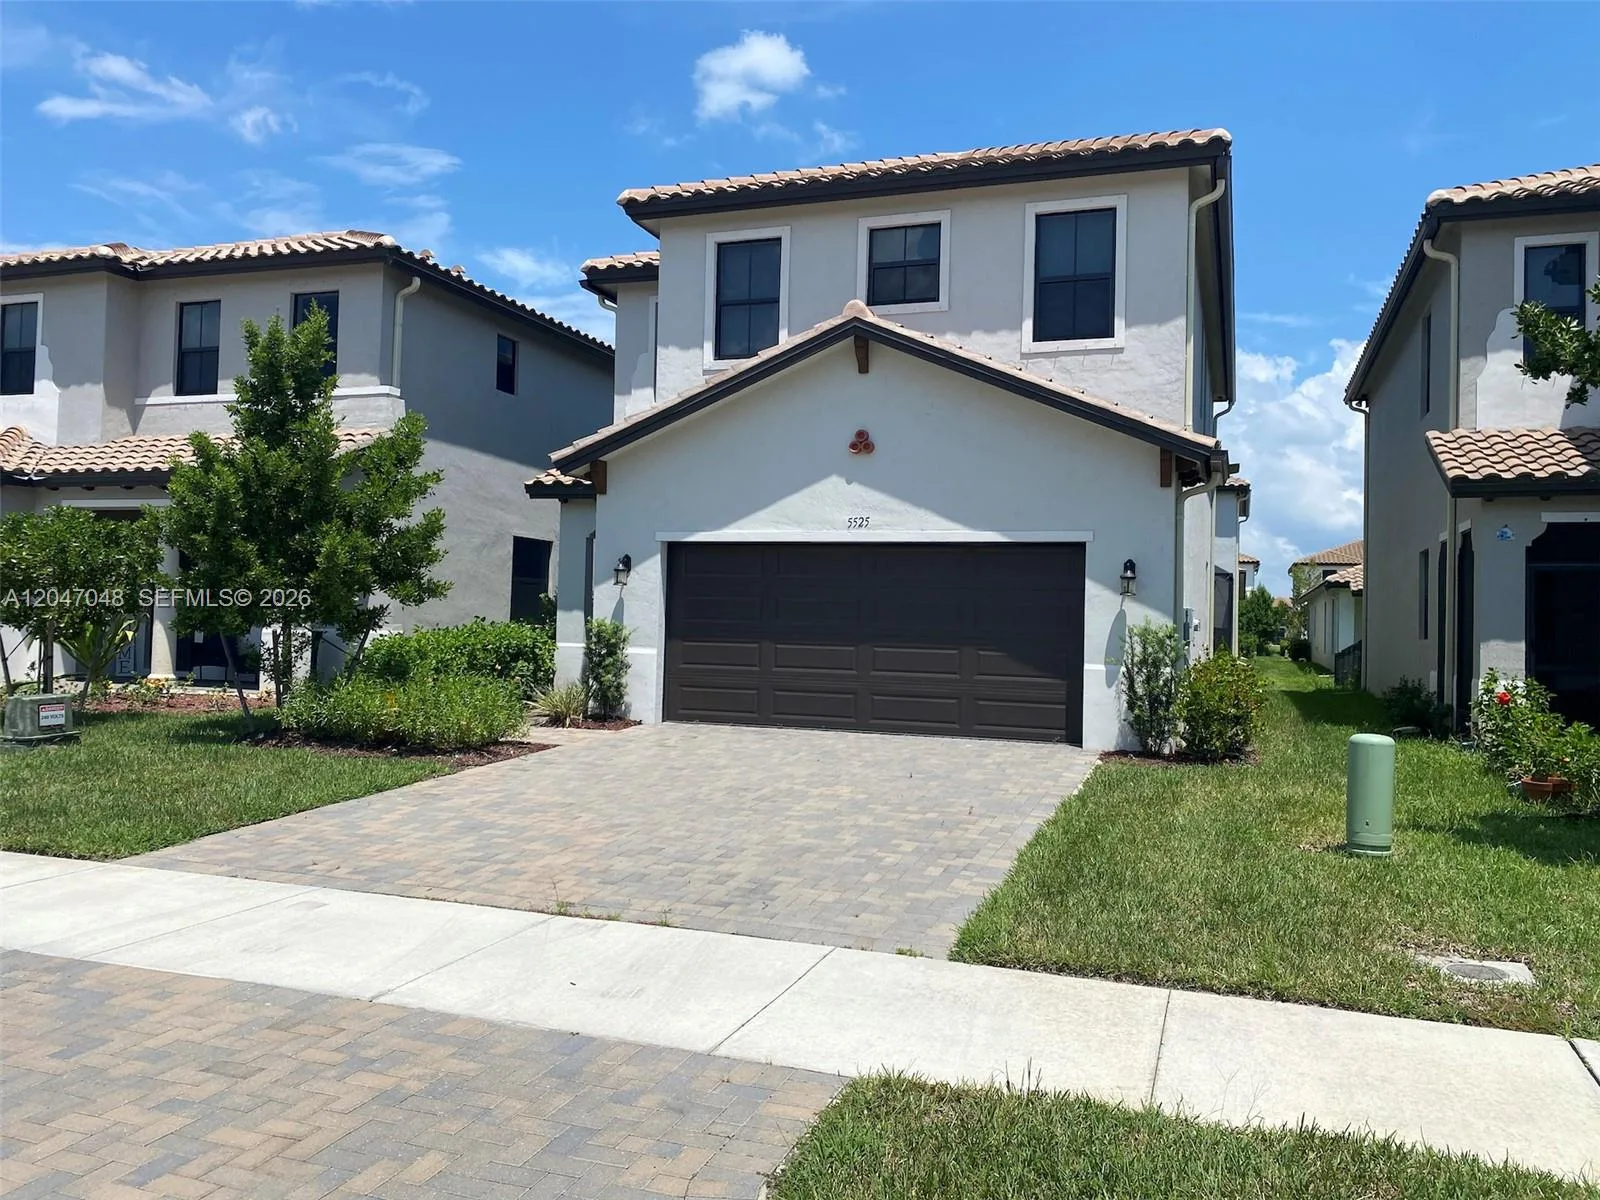
Comparable Listings in Ave Maria

Quick Facts: 4060 ALEXANDRIA Drive, Ave Maria, FL 34142

Listing summary: single family home for sale at 4060 ALEXANDRIA Drive, Ave Maria, FL 34142. It came to market on October 9, 2026 through Pulte Realty Inc. Public schools here fall under Collier County Public Schools. Layout: 3-bed, 2.5-bath, 1,522 sqft, in a structure dating to 2026.