MIAMI PRIMECondos

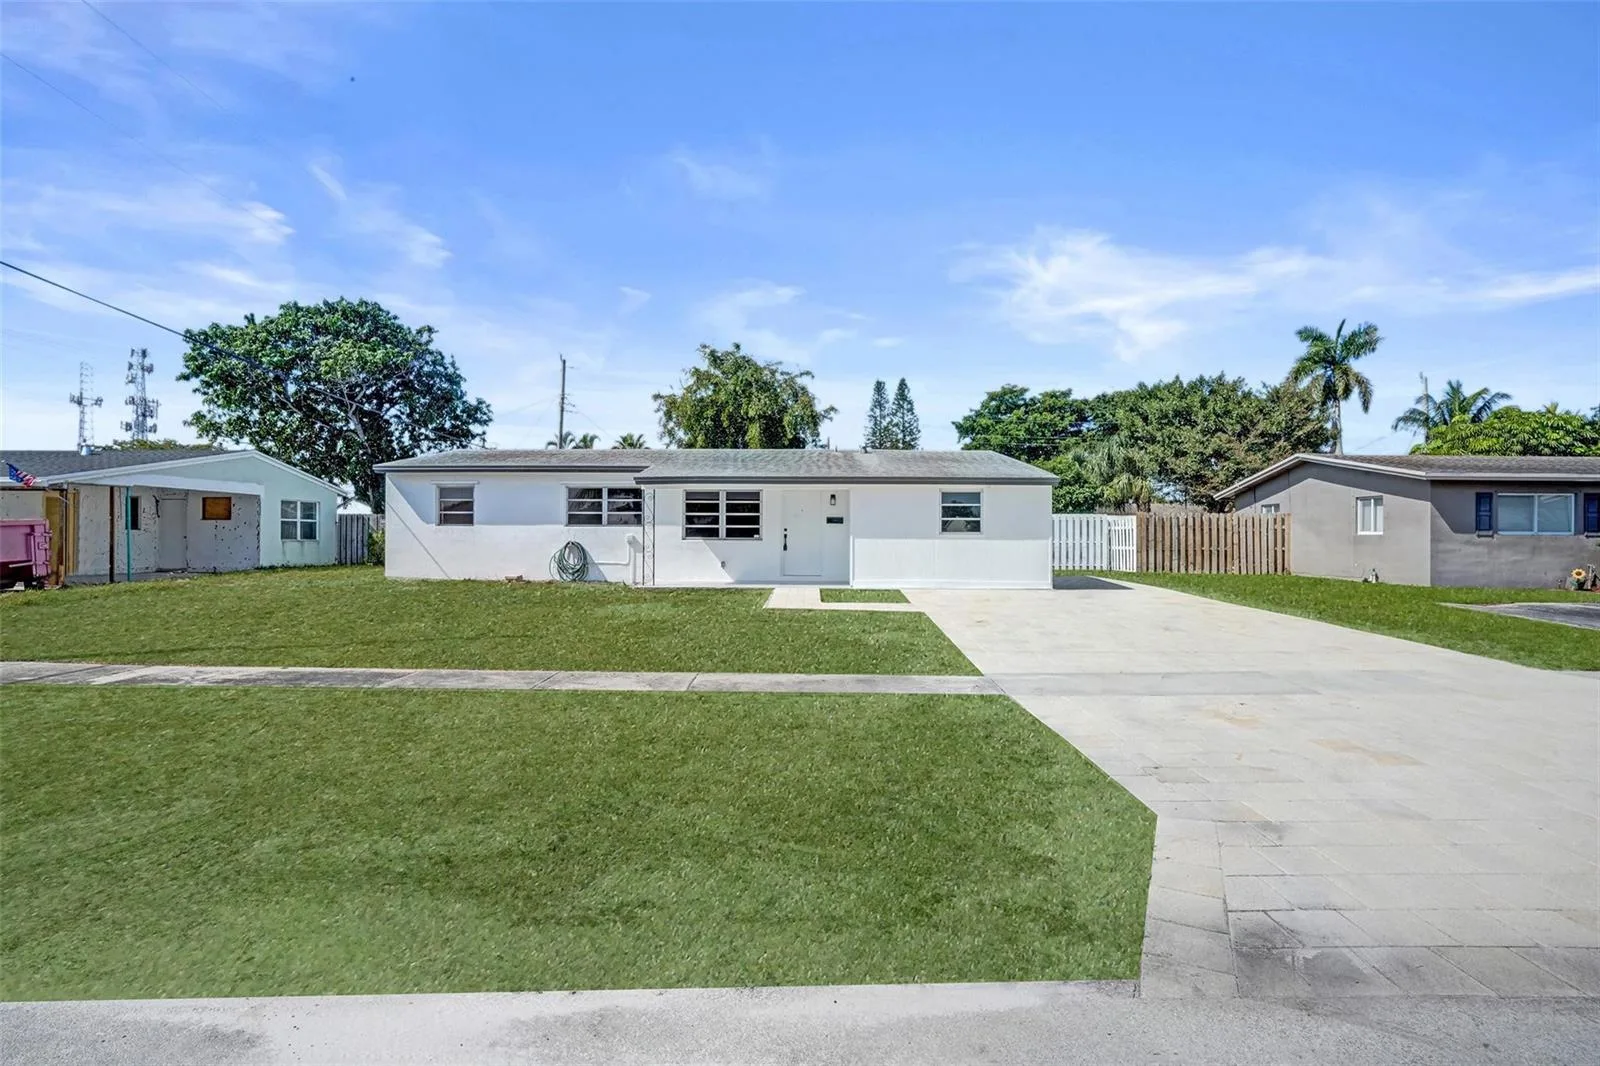
4056 EASTRIDGE Drive, Deerfield Beach, FL 33064

$539,9004 Beds2.5 Baths1,803 Sq. Ft.$299 / sq. ft.

Deerfield Beach, FL 33064 · CRYSTAL VIEW TOWNHOMES PLA

Status
Active
Type
Single Family Residence
Year Built
1998
Days on Market
14
Lot Size
2,787 sqft
MLS #
B26088270
County
Broward County

Listing Remarks — 4056 EASTRIDGE Drive, Deerfield Beach, FL 33064

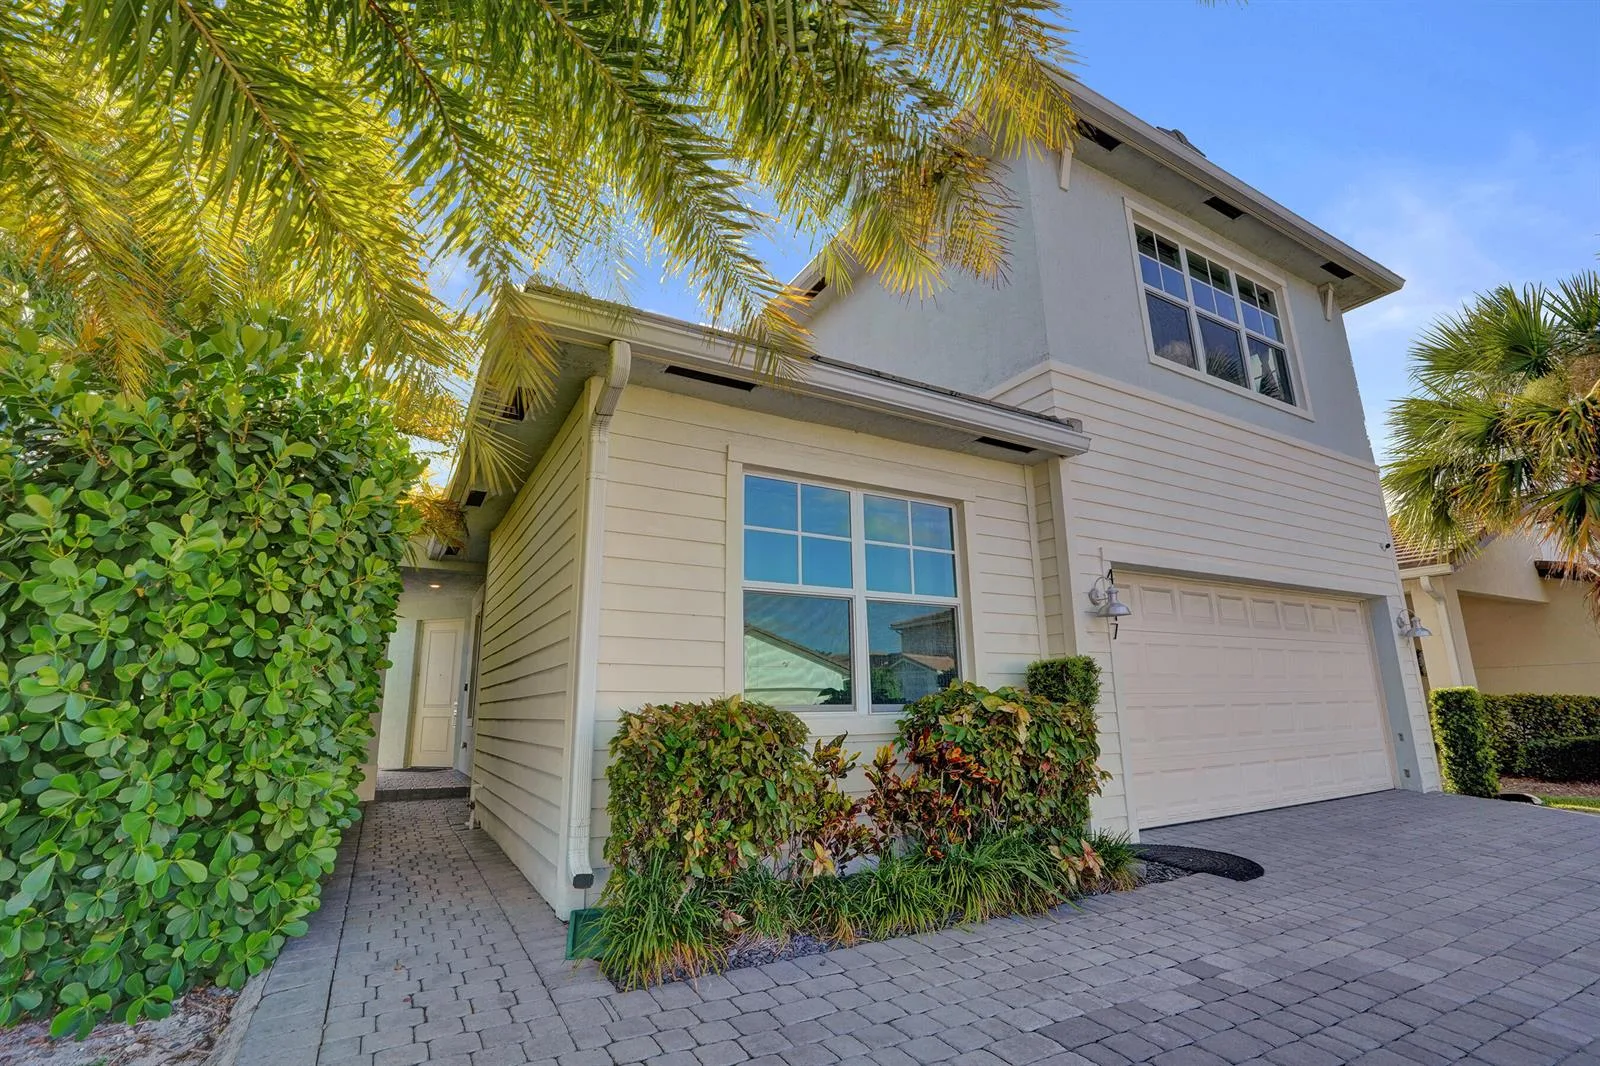
Beautiful single-family home featuring 4 spacious bedrooms and 2.5 bathrooms, complemented by a stunning lake view that creates a peaceful and inviting atmosphere. The backyard offers a tiki bar and a gourmet kitchen perfect for cooking and entertaining, along with a brick wood grill. Please DO NOT disturb the Owner . Easy to shown , please call L/A . Pet on premises. All measurements are approximate, subject to error, omission & changes without notice. In the event of a buyer default, & there are retained deposits as liquidated damages, co-operating broker shall not participate in any retained deposits paid to listing broker. Beautiful single-family home featuring 4 spacious bedrooms and 2.5 bathrooms, complemented by a stunning lake view that creates a peaceful and inviting atmosphere. All measurements are approximate, subject to error, omission & changes without notice. In the event of a buyer default, & there are retained deposits as liquidated damages, co-operating broker shall not participate in any retained deposits paid to listing broker.

Inside the Residence: 4056 EASTRIDGE Drive, Deerfield Beach, FL 33064

Bathrooms Full
2
Bathrooms Half
1
Interior Features
No Interior Features
Appliances
Electric Water Heater, Dishwasher, Disposal, Dryer, Ice Maker, Microwave, Other Equipment/Appliances, Electric Range, Refrigerator, Self Cleaning Oven, Wall Oven, Washer
Flooring
Carpet, Ceramic Floor
Heating
Central
Cooling
Central Air
Furnished
Furniture For Sale,Furniture Negotiable
Architectural Style
Patio/Cluster, Two Story
Garage Spaces
2
Attached Garage
Yes
Parking Features
2 Or More Spaces, Driveway, Guest, Parking Garage, Paver Block
Pool Features
Community
Pool Private
Yes
Year Built Details
Resale
Direction Faces
North

Building & Association Facts — 4056 EASTRIDGE Drive, Deerfield Beach, FL 33064

Building Area Total
2220
Building Area Units
Square Feet
Stories
2
Stories Total
2
Association
Yes
Association Fee
$220
Association Fee Frequency
Quarterly
Association Amenities
Clubhouse, Clubhouse-Clubroom, Community Pool, Pool, Private Pool
Pets Allowed
Yes
Security Features
No Fire Protection, No Security

Site, Views & Construction — 4056 EASTRIDGE Drive, Deerfield Beach, FL 33064

Lot Features
Less Than 1/4 Acre Lot, Less Than 1 Acre, Sprinklers
Lot Size Square Feet
2,787
Waterfront
Yes
Frontage Length
10
View
Lake, Water, Lake View
Construction Materials
Concrete Block Construction
Roof
Comp Shingle Roof, Shingle
Exterior Features
Barbeque, Courtyard
Sewer
Public Sewer, Public Sanitation, Sewer
Water Source
Public
New Construction
No

Tax & Parcel Record — 4056 EASTRIDGE Drive, Deerfield Beach, FL 33064

Parcel Number
484214281220
Tax Annual Amount
$8,568
Tax Year
2,025
Tax Legal Description
CRYSTAL VIEW TOWNHOMES PLAT NO 3 115-6 B PART OF PARCEL A DESC'D AS,COMM AT MOST WLY COR OF PARCEL A,SELY 262.53 TO POB,NLY 79.43,ELY 30, SL
Zoning
PDDc
County Or Parish
Broward County

Assigned Schools — 4056 EASTRIDGE Drive, Deerfield Beach, FL 33064

Elementary School
Park Ridge
Middle School
Crystal Lakes
High School
Blanche Ely

As reported by the listing agent; confirm with the school district before relying on it.

On the Map

4056 EASTRIDGE Drive, Deerfield Beach, FL 33064 · More homes in Deerfield Beach

Comparable Listings in Deerfield Beach

Quick Facts: 4056 EASTRIDGE Drive, Deerfield Beach, FL 33064

Listing summary: single family home for sale at 4056 EASTRIDGE Drive, Deerfield Beach, FL 33064. It came to market on October 14, 2026 through United Realty Group Inc. Public schools here fall under Broward County Public Schools. The listing names Park Ridge, Crystal Lakes and Blanche Ely as assigned schools. Layout: 4-bed, 2.5-bath, 1,803 sqft, in a structure dating to 1998.