$1,800
1 bd · 1 ba ·
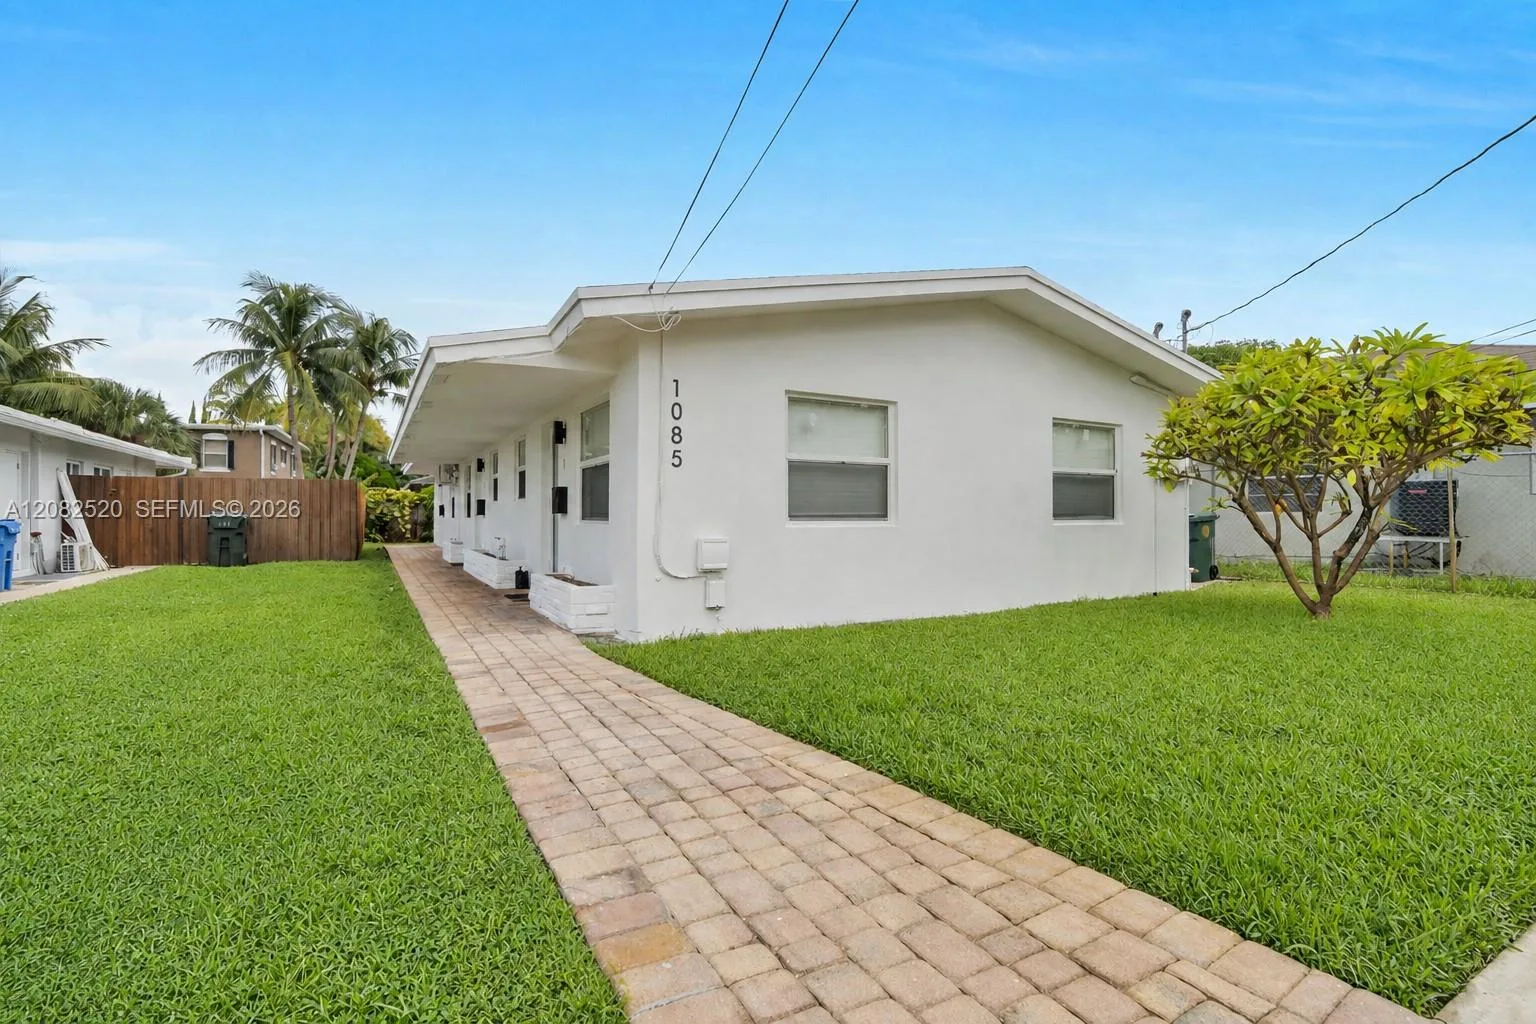
1085 NE 34th St # 3, Oakland Park, FL 33334
OAKLAND PARK SECOND ADD
Oakland Park, FL 33309 · PROSPECT GARDENS
Welcome to this cozy 1-bedroom apartment nestled in a quiet Oakland Park neighborhood. Enjoy the convenience of **on-site laundry and water included** in the rent. **Immediate move-in available with quick approval! No HOA and no minimum credit score requirement.** First month, last month, and security deposit required for move-in. Conveniently located near shopping, dining, major roads, and everyday essentials. Schedule your showing today!
As reported by the listing agent; confirm with the school district before relying on it.
401 NW 43rd Ct # 7, Oakland Park, FL 33309 · More homes in Oakland Park


Listing summary: multi family for rent at 401 NW 43rd Ct # 7, Oakland Park, FL 33309. It came to market on October 2, 2026 through Grant and Associates Real Estate INC. Public schools here fall under Broward County Public Schools. The listing names Lloyd Estates, James S. Rickards and Northeast as assigned schools. Layout: 1-bed, 1-bath, 4,683 sqft, in a structure dating to 1961.