$219,000
2 bd · 1 ba · 782 sqft
800 Pine Drive # 13, Pompano Beach, FL 33060
Pompano Beach, FL 33062 · MARINE TERRACE
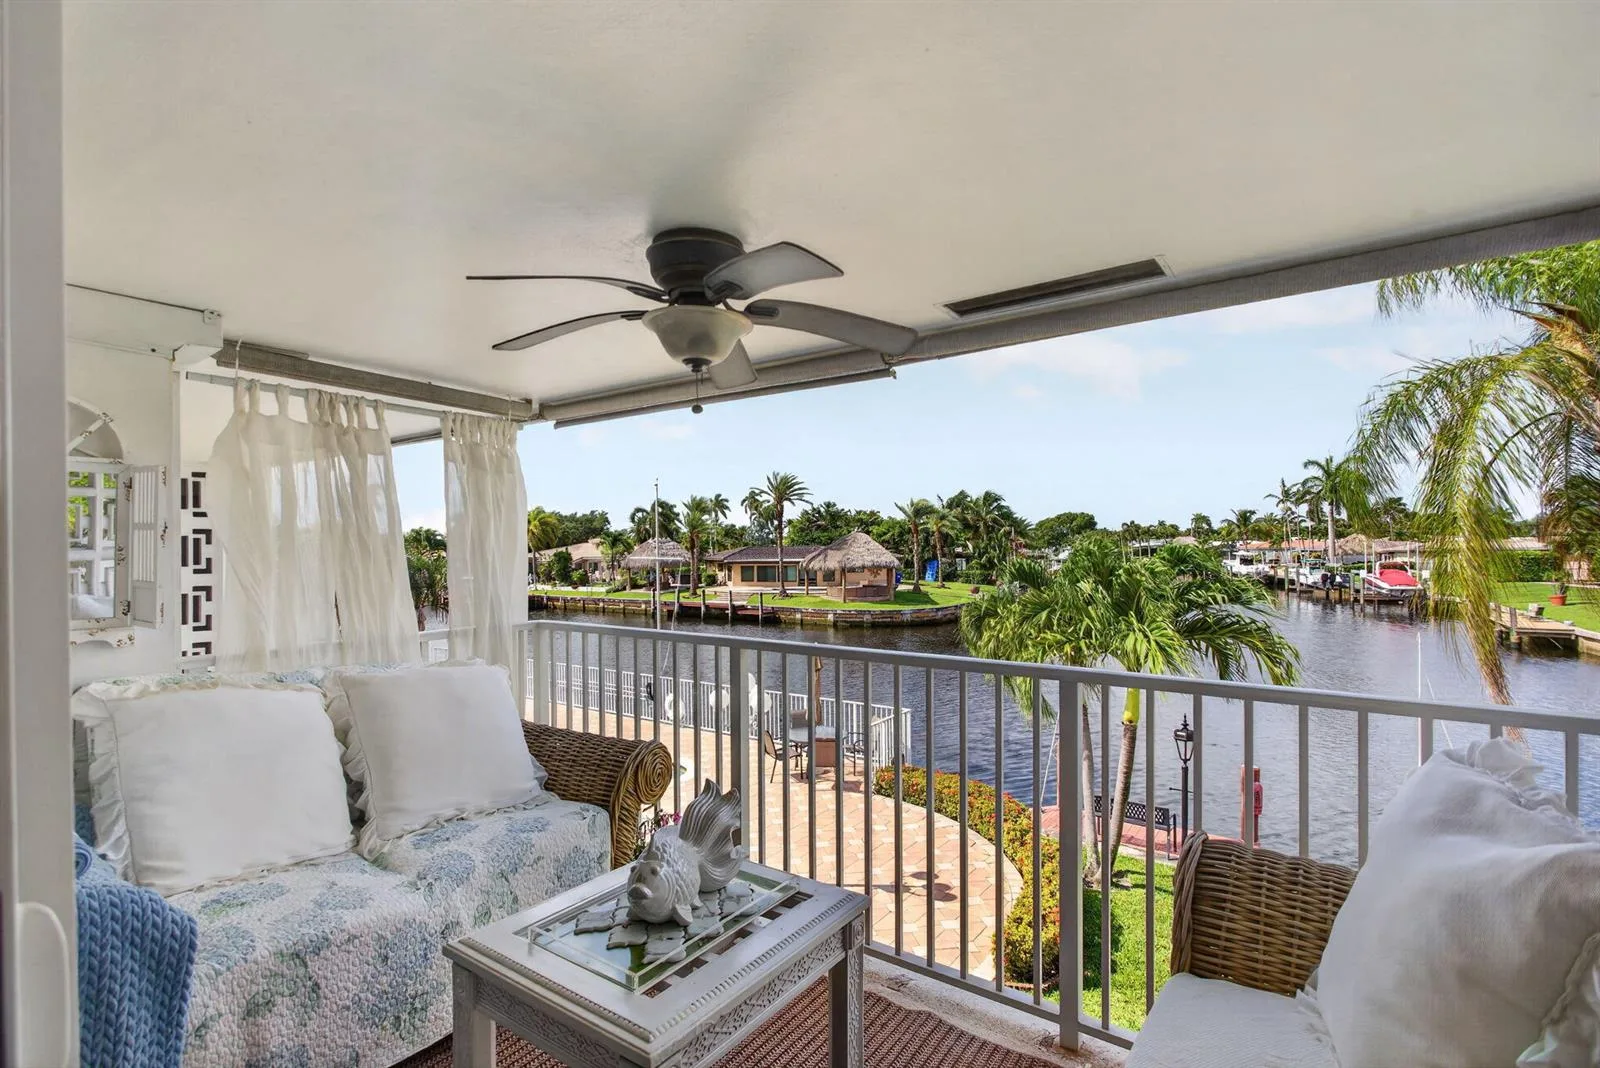
Coastal living at its finest! Enjoy stunning, direct intracoastal views from the moment you enter this charming 1BR/1BA offering approximately 924 sq ft of living space, oversized enclosed Florida room perfect for entertaining, relaxing or accommodating overnight guests. This first-floor unit offers convenient access to amenities, ideally situated in a friendly boutique community in the heart of Pompano Beach. Unit features wood flooring, updated bathroom, high-impact front door. Impact windows on the west side showcase beautiful water views. Spacious bedroom offers generous closet space amazing views! Kitchen has a relaxed coastal feel with a window that welcomes in natural light. Enjoy spectacular sunsets, boat parades, rainbows, manatee sightings, glimpses of rocket launch from Cape Canaveral, Kennedy Space Center, all from this bright and airy unit with great coastal breezes! Marine Terrace is 5 stories, 39 units with heated pool, grills, pick up/drop off dock, bike/extra storage, laundry on each floor. Community is steps from Pompano's beautiful white-sandy beaches. Walk to the oceanfront, fishing pier, restaurants, entertainment and shopping. Pompano's free electric circuit transportation makes it easy to explore your favorite local destinations. Can be sold turnkey! Perfect for investment, can rent after one year of ownership, great for winter or full-time home. New roof paid for! Milestone and reserve study complete! Association owns half the land for peace of mind!
As reported by the listing agent; confirm with the school district before relying on it.
401 N Riverside Dr # 105, Pompano Beach, FL 33062 · More homes in Pompano Beach

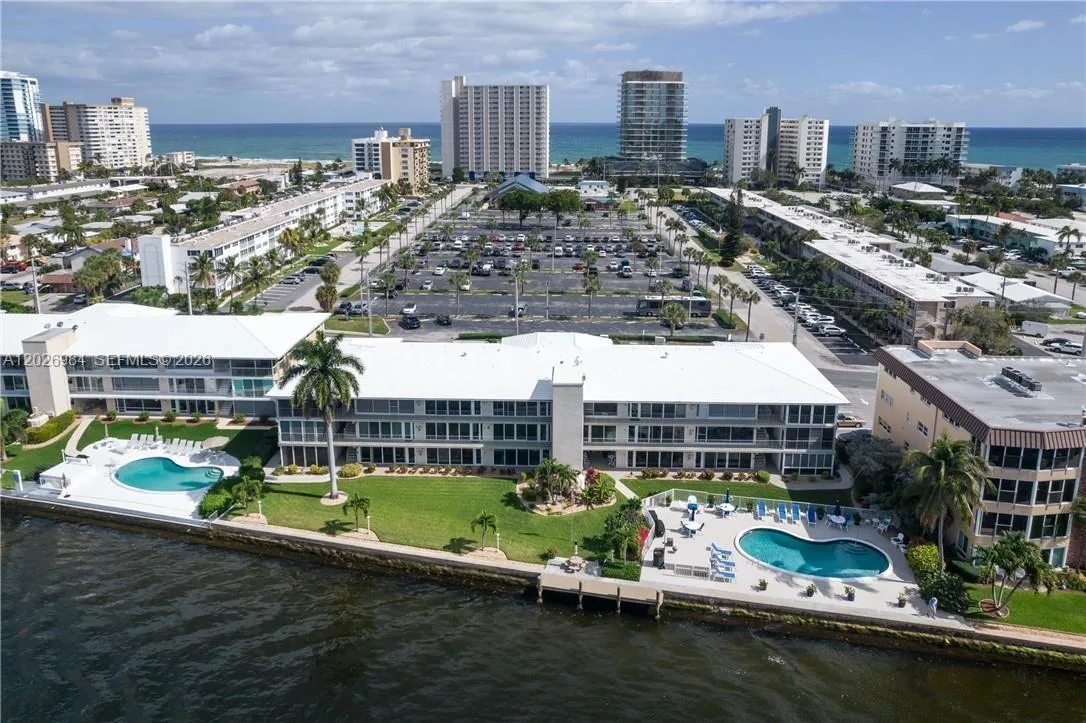
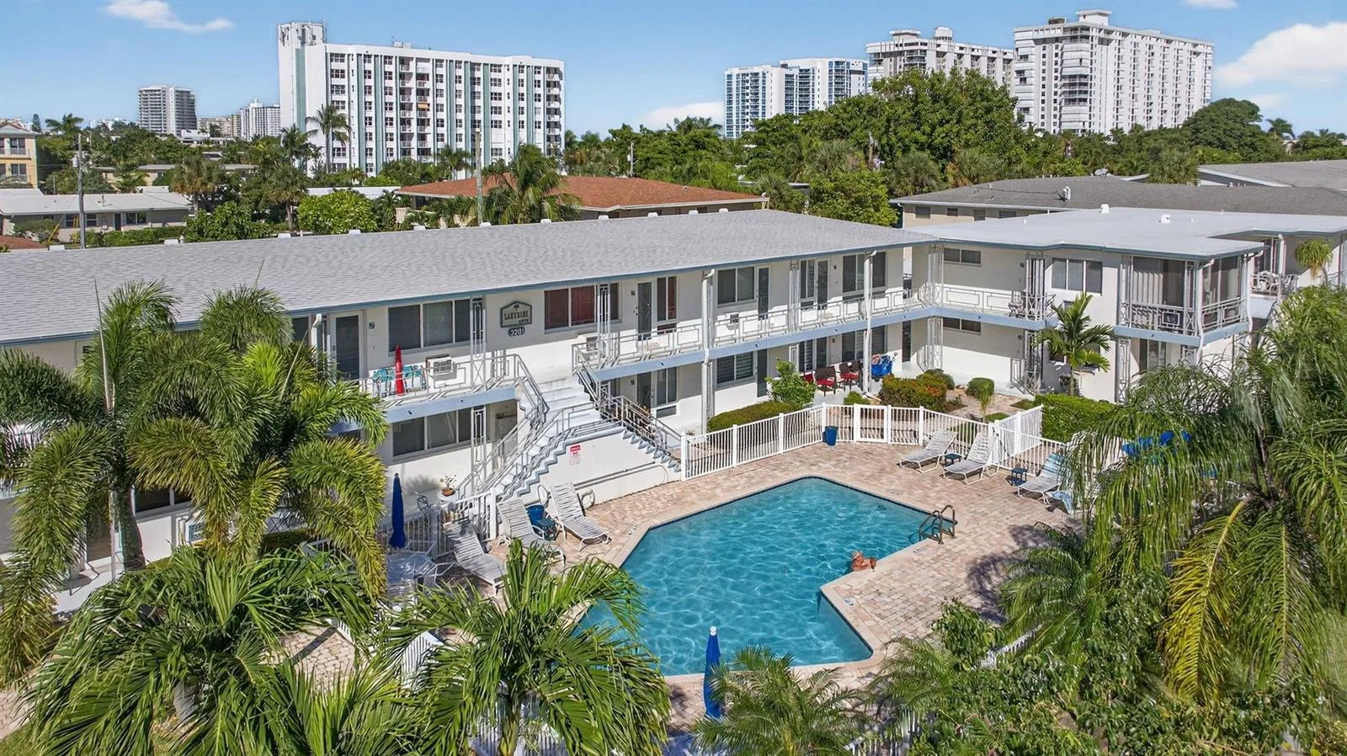

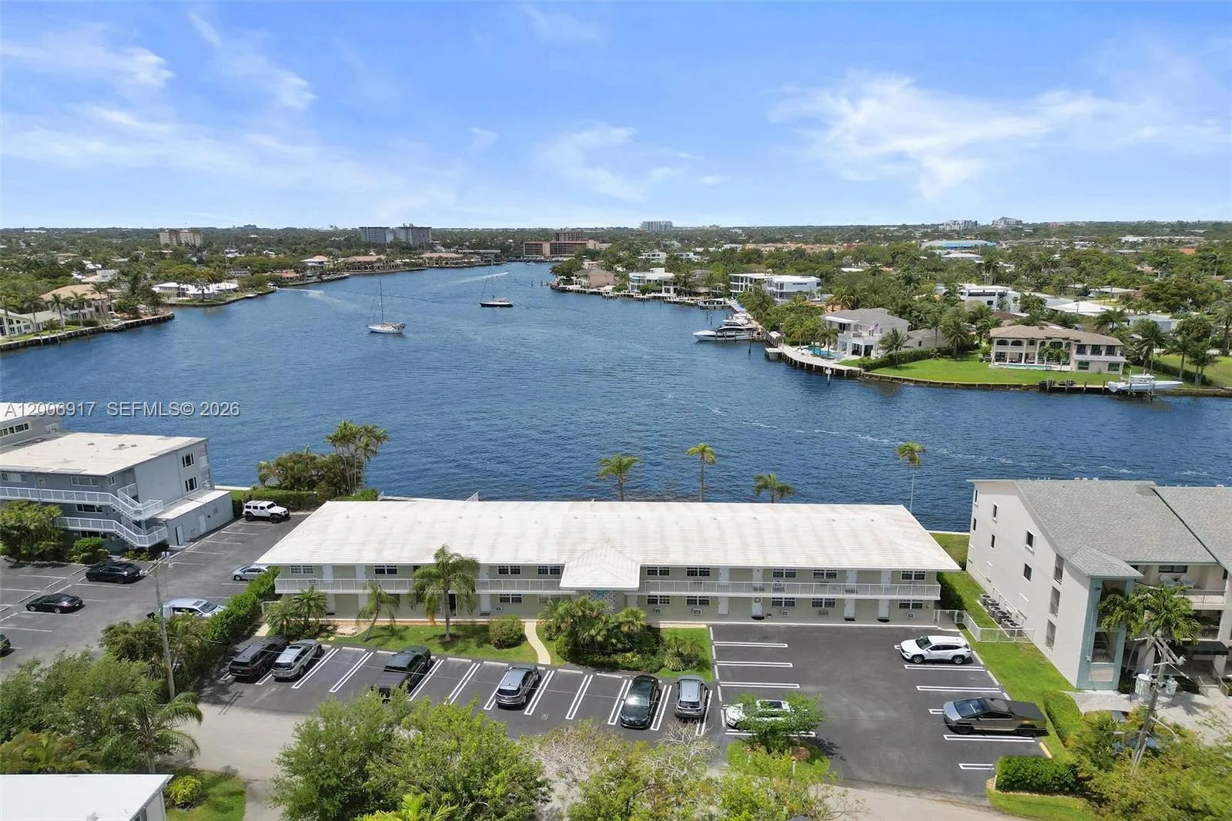
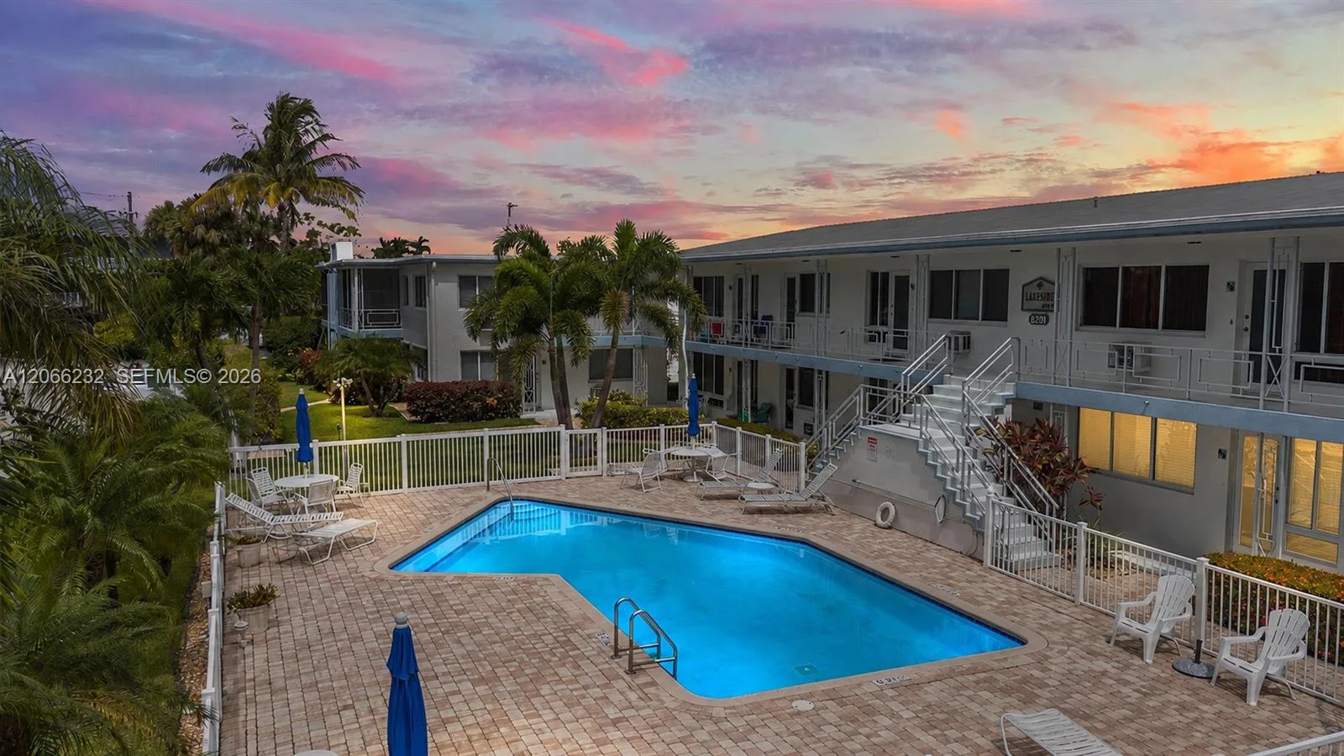

Listing summary: stock cooperative for sale at 401 N Riverside Dr # 105, Pompano Beach, FL 33062. It came to market on October 21, 2026 through Diligence Realty Services, Inc. Public schools here fall under Broward County Public Schools. The listing names Pompano Bch Elem, Pompano B.Middle and Blanche Ely as assigned schools. Layout: 1-bed, 1-bath, 850 sqft, in a structure dating to 1958.