401 Briny Avenue # 708, Pompano Beach, FL 33062
Pompano Beach, FL 33062 · CHRISTOPHER HOUSE CONDO AP,CHRISTOPHER HOUSE CO
Listing Remarks — 401 Briny Avenue # 708, Pompano Beach, FL 33062
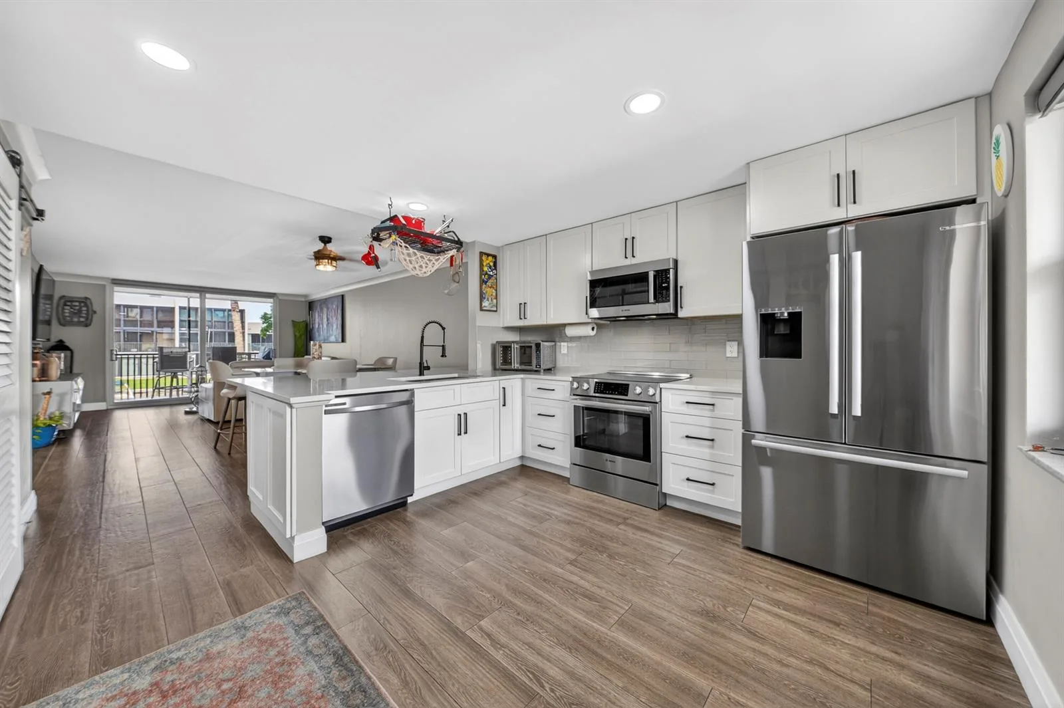
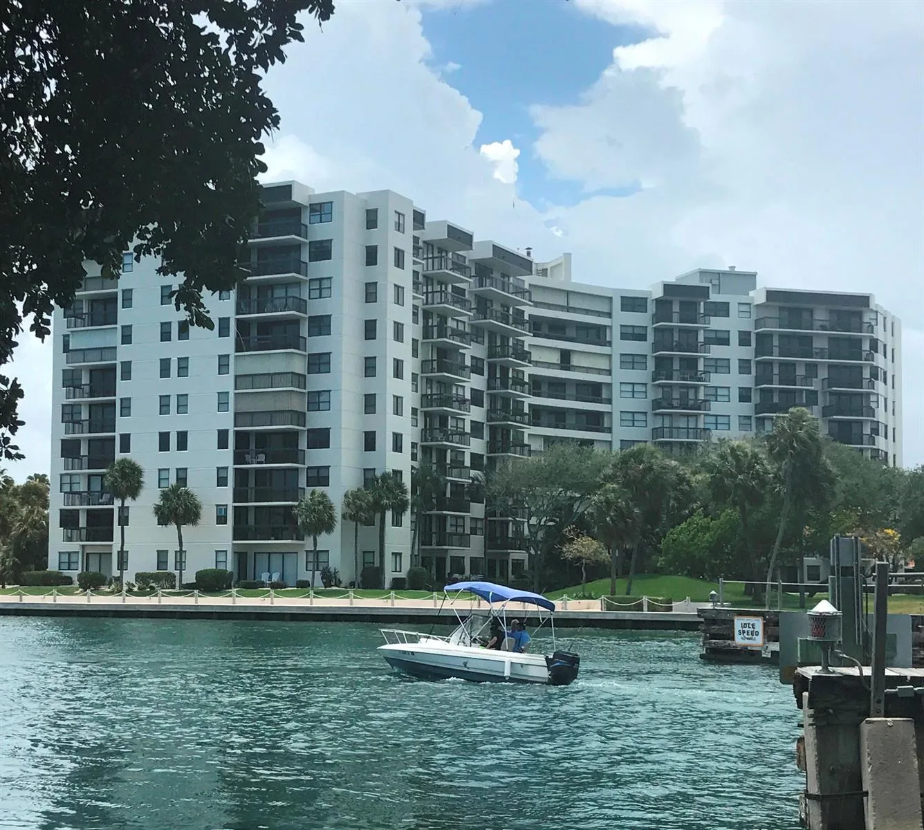
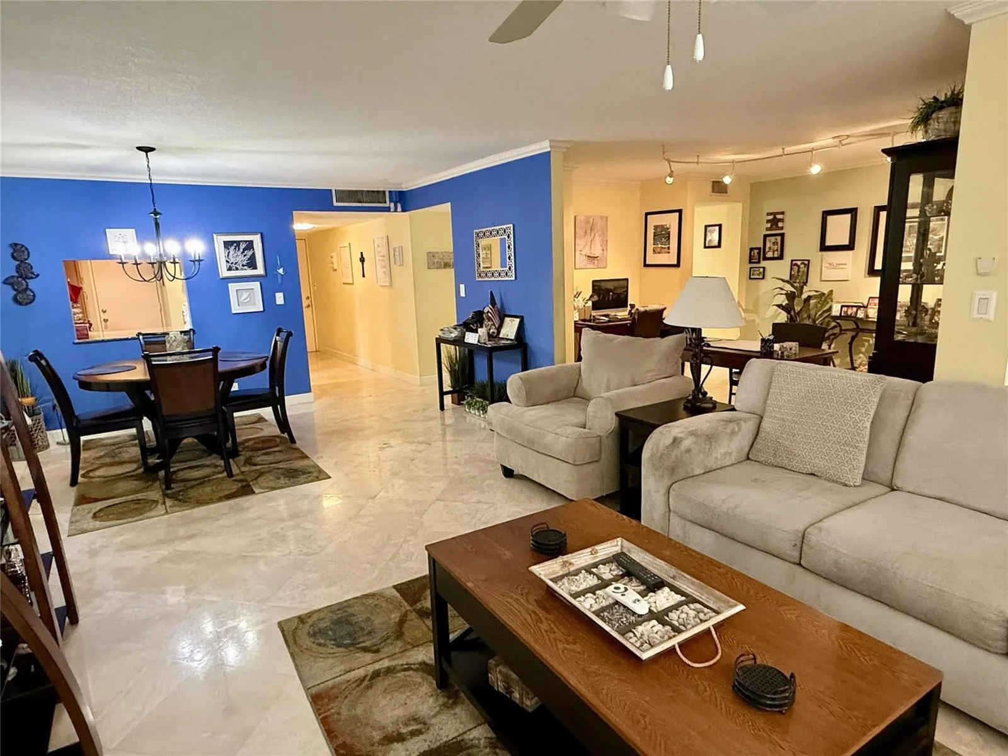
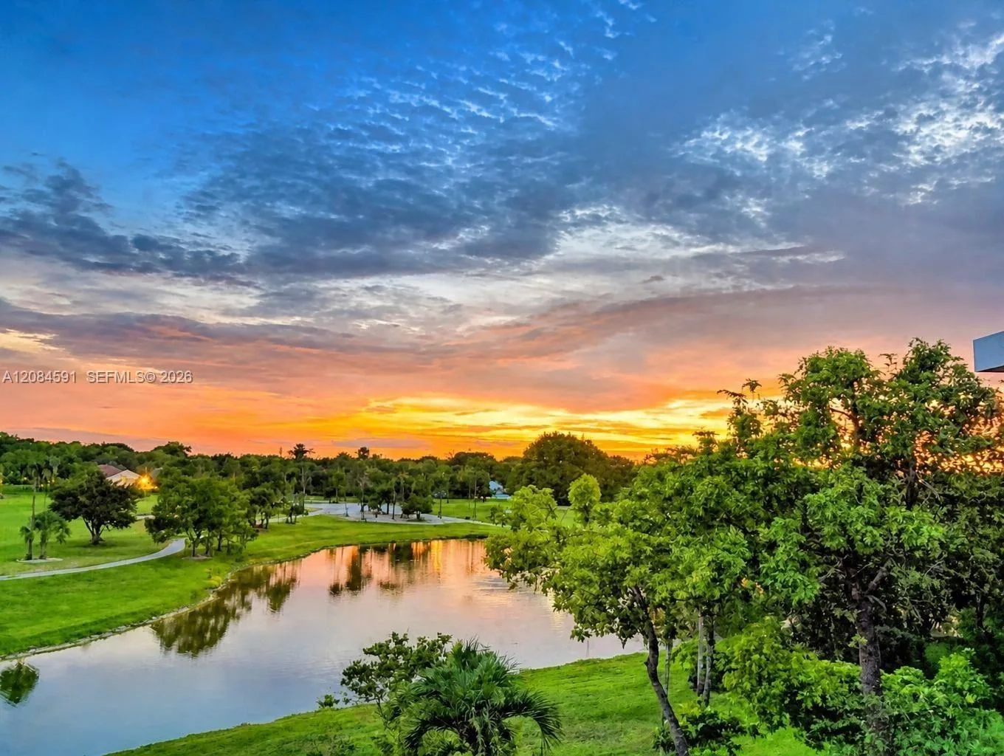
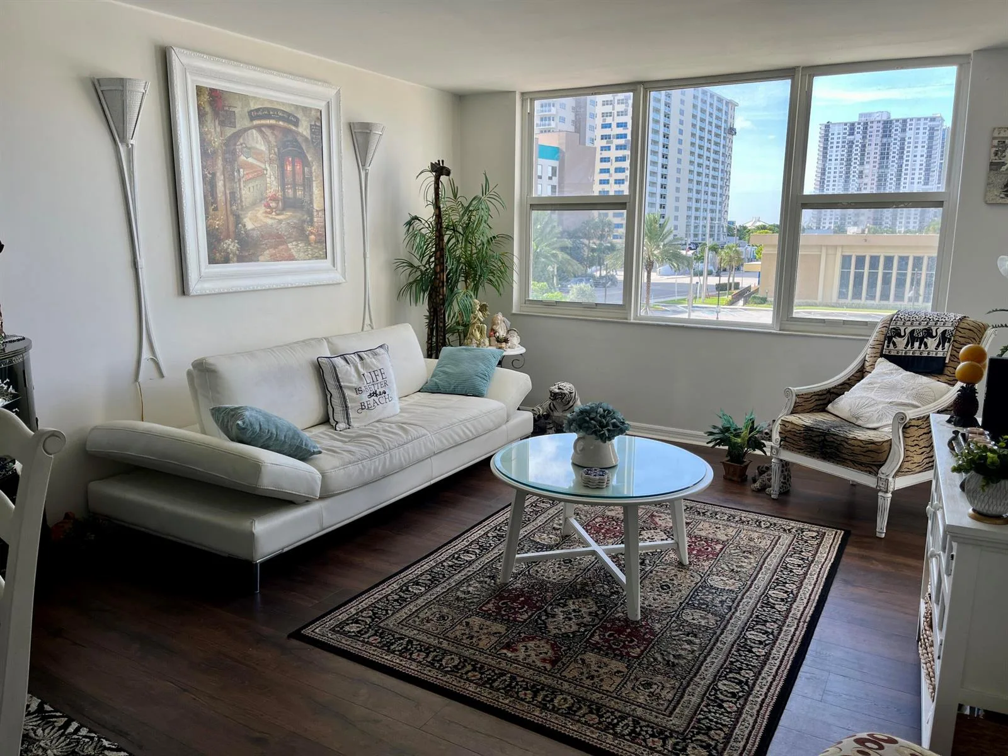
THIS METICULOUSLY RENOVATED 2-BED/2-BATH CONDO IS A CULINARY ENTHUSIAST'S DREAM, FEATURING A KITCHEN AND BAR AREA PERFECT FOR HOSTING. YOU'LL FIND AMPLE STORAGE AND CONVENIENT BUILT-INS THROUGHOUT. THE MASTER SUITE OFFERS AN EXPANSIVE CLOSET, A DOUBLE SINK VANITY, AND A SEPARATE TOILET AND SHOWER AREA FOR ADDED PRIVACY. SECURE YOUR PEACE OF MIND WITH HIGH-IMPACT WINDOWS AND DOORS, THE LIVING ROOM LEADS TO A SPACIOUS BALCONY WITH BREATHTAKING OCEAN AND INTRACOASTAL VIEWS. IN ADDITION, THERE'S A UTILITY ROOM WITH STORAGE AND A WASHER/DRYER. THE BUILDING'S UNIQUE OPEN-AIR ATRIUM DESIGN PROVIDES A SECURE AND PRIVATE PATHWAY TO YOUR FRONT DOOR. ENJOY THE CLUBHOUSE, HEATED POOL, AND FITNESS CENTER WITH EXCLUSIVE BEACH ACCESS. LOCATED NEAR GREAT RESTAURANTS, SHOPPING, AND ENTERTAINMENT.
Inside the Residence: 401 Briny Avenue # 708, Pompano Beach, FL 33062
- Bathrooms Full
- 2
- Bathrooms Half
- 0
- Interior Features
- Interior Hall, Built-in Features, Fire Sprinklers, Pantry, Stacked Bedroom, Walk-In Closet(s)
- Appliances
- Dishwasher, Disposal, Dryer, Ice Maker, Microwave, Electric Range, Refrigerator, Washer
- Flooring
- Ceramic Floor, Tile, Vinyl, Wood
- Heating
- Central
- Cooling
- Ceiling Fan(s), Central Air
- Furnished
- Furniture For Sale,Furniture Negotiable
- Architectural Style
- Other, One Story
- Garage Spaces
- 1
- Attached Garage
- Yes
- Parking Features
- 1 Space, Assigned, Awning, Covered, Deeded, Garage-Under Building, Parking Garage, Parking-Under Building
- Pool Features
- Community
- Pool Private
- Yes
- Year Built Details
- Resale
- Property Condition
- Substantially Remodeled, Updated/Remodeled, Completely Renovated
- Direction Faces
- North
Building & Association Facts — 401 Briny Avenue # 708, Pompano Beach, FL 33062
- Building Area Total
- 1250
- Building Area Units
- Square Feet
- Stories
- 7
- Stories Total
- 7
- Entry Level
- 7
- Association
- Yes
- Association Fee
- $3,100
- Association Fee Frequency
- Quarterly
- Association Amenities
- Barbecue, Gated, Clubhouse, Clubhouse-Clubroom, Community Pool, Exercise Room, Pool, Private Pool, Shuffleboard, Trash Chute
- Pets Allowed
- Yes
- Security Features
- Smoke Alarm, Smoke Detector(s), Fire Sprinkler System, Fire Sprinklers, Security System, Smoke Detector, Key Card Entry, Card Entry, Lobby Secured, Key/Card Entry Parking, TV Camera, TV Monitor
Site, Views & Construction — 401 Briny Avenue # 708, Pompano Beach, FL 33062
- Lot Features
- Corner Lot, East Of US 1
- Lot Size Square Feet
- 0
- Waterfront
- Yes
- Frontage Length
- 150
- View
- Ocean, Water, Direct Ocean, Ocean View
- Construction Materials
- Concrete Block Construction, Stucco
- Roof
- Other Roof/Roof Structure, Other
- Exterior Features
- East Of Us1, Barbeque, None, Open Balcony
- Sewer
- Public Sewer, Public Sanitation, Sewer
- Water Source
- Public
- New Construction
- No
Tax & Parcel Record — 401 Briny Avenue # 708, Pompano Beach, FL 33062
- Parcel Number
- 494306ae0880
- Tax Annual Amount
- $3,551
- Tax Year
- 2,025
- Tax Legal Description
- CHRISTOPHER HOUSE CONDO APTS UNIT 708 PER CDO BK/PG: 4385/632
- Zoning
- AOD
- County Or Parish
- Broward County
Assigned Schools — 401 Briny Avenue # 708, Pompano Beach, FL 33062
- Elementary School
- Mcnab
- Middle School
- Pompano B.Middle
- High School
- Blanche Ely
As reported by the listing agent; confirm with the school district before relying on it.
On the Map
401 Briny Avenue # 708, Pompano Beach, FL 33062 · More homes in Pompano Beach
Comparable Listings in Pompano Beach


Quick Facts: 401 Briny Avenue # 708, Pompano Beach, FL 33062
Listing summary: condo for sale at 401 Briny Avenue # 708, Pompano Beach, FL 33062. It came to market on May 9, 2026 through Balistreri Real Estate Inc. Public schools here fall under Broward County Public Schools. The listing names Mcnab, Pompano B.Middle and Blanche Ely as assigned schools. Layout: 2-bed, 2-bath, 1,250 sqft, in a structure dating to 1970.