
$499,000New
3 bd · 2 ba · 1,550 sqft
5356 NW 93rd Ter, Sunrise, FL 33351
PARKWOOD HOMES
Sunrise, FL 33323 · SUNRISE GOLF VLG SEC 24
Location, Location, Location!! Welcome to this beautifully maintained 3-bedroom, 2-bath waterfront home in the heart of Sunrise with NO HOA!! Featuring a bright, open living area, desirable split-bedroom floor plan, spacious living and dining areas, and modern wood-look porcelain tile flooring throughout. The updated kitchen showcases rich blue cabinetry, granite countertops, a beautiful mosaic tile backsplash, stainless steel appliances, and natural gas. Additional highlights include updated bathroom, impact windows, a 1-car garage with a dedicated laundry area with an included smart washer and dryer, and ample storage. Step outside to the screened-in patio overlooking an expansive, fully fenced backyard that directly borders the serene Middle River Canal, offering peaceful water views and no rear neighbors. Enjoy convenient direct canal access through your backyard gate—perfect for fishing or kayaking! The oversized backyard offers usable space larger than reflected on the tax roll, with plenty of room for entertaining, outdoor activities, or a future pool. Plus, enjoy the convenience of weekly bulk trash pickup—not just once a month! Ideally located just minutes from Sawgrass Mills Mall, Amerant Bank Arena, Sawgrass Expressway, shopping, dining, parks, and entertainment. A new Broward Health ER hospital is approximately 8 minutes away, and a new Baptist Health hospital is coming soon, less than 5 minutes away, adding to the area's convenience and accessibility. Experience the perfect combination of waterfront living, privacy, outdoor space, and everyday convenience. Schedule your private showing today!
As reported by the listing agent; confirm with the school district before relying on it.
3740 NW 113TH Avenue, Sunrise, FL 33323 · More homes in Sunrise
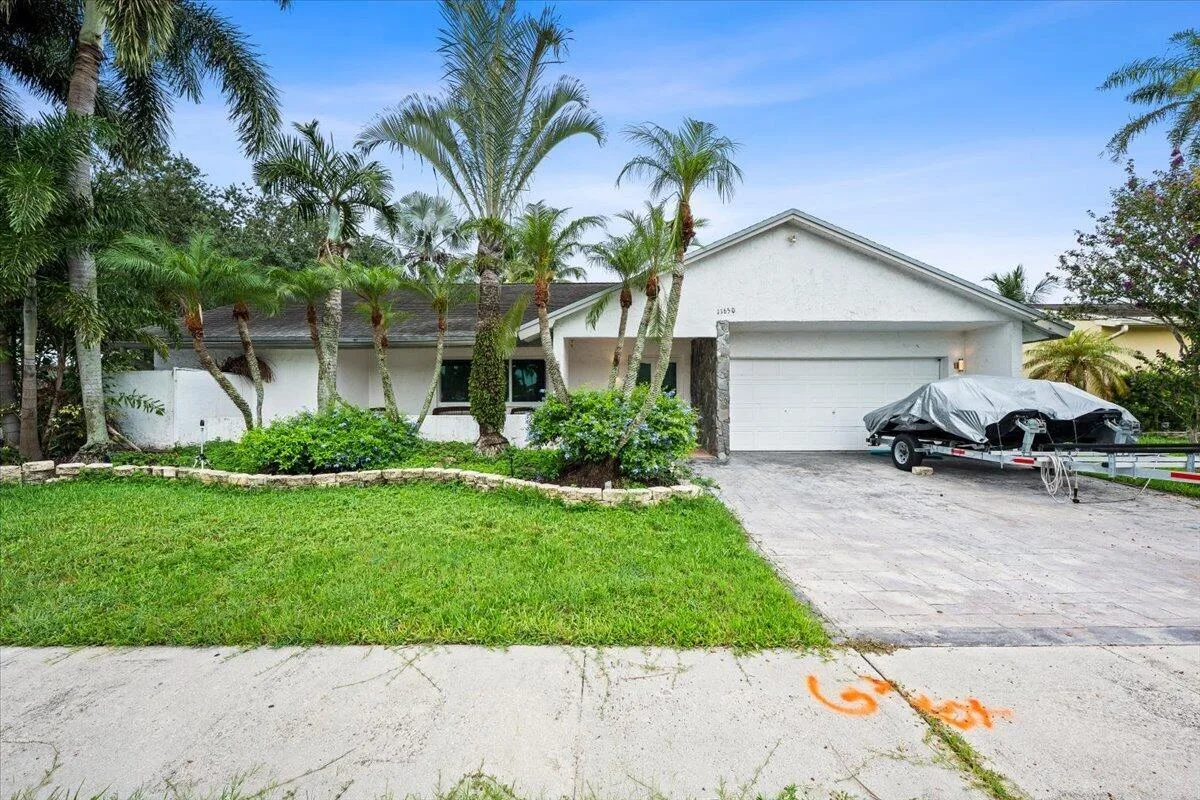


Listing summary: single family home for sale at 3740 NW 113TH Avenue, Sunrise, FL 33323. It came to market on September 23, 2026 through Vista Mar Realty Group Inc.. Public schools here fall under Broward County Public Schools. The listing names Sandpiper, Westpine and Piper as assigned schools. Layout: 3-bed, 2-bath, 1,364 sqft, in a structure dating to 1979.