$1,490,000
4 bd · 3.5 ba · 2,883 sqft
2390 NE 199th Street, Aventura, FL 33180
Aventura, FL 33180 · ISLAND WAY
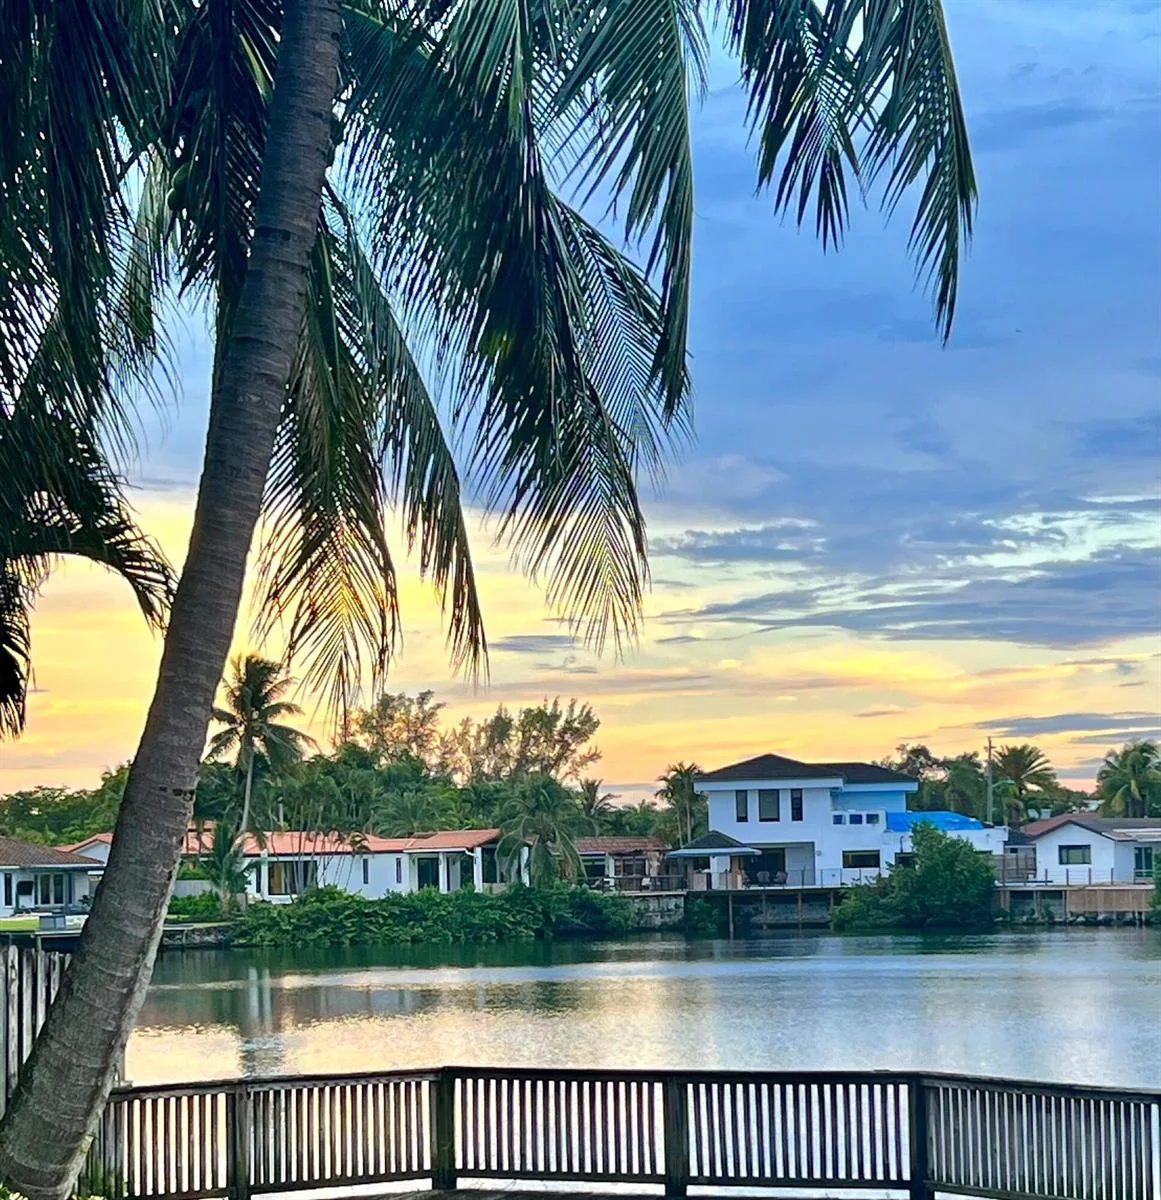
Great opportunity to buy your new home in the highly sought-after gated community of IslandWay in Aventura. This beautiful residence features 3 bedrooms, 4 bathrooms, and an amazing two-story ceiling, complemented by expansive windows that bathe the home in natural light, creating a bright and inviting ambiance throughout. The spacious living and dining areas flow into a large kitchen with abundant cabinetry, generous counter space, and a comfortable breakfast area, making it ideal for everyday living. From both the kitchen and living room, step outside to your private outdoor retreat with a pool and covered patio with an outdoor sink perfect for al fresco dining, weekend gatherings, relaxing, and enjoying Florida's year-round sunshine. The first-floorbedroom offers versatility as a bedroom, home office, or media room, with custom built-ins. Upstairs, enjoy a huge master loft-style suite with a sitting area and walk-in closet. A second en-suite bedroom and a multi-use hall complete the upper level. Laundry, storage area, 2-car garage, extra driveway parking spaces, and a full bathroom near the pool bring convenience. Island Way residents enjoy a unique waterfront lifestyle with access to a scenic promenade along the water, inviting to peaceful walks, stunning water views, tranquil moments surrounded by landscaping, and access to the marina. All just minutes from A-rated schools and Aventura’s premier shopping, dining, and entertainment.
As reported by the listing agent; confirm with the school district before relying on it.
3722 NE 208th Ter, Aventura, FL 33180 · More homes in Aventura

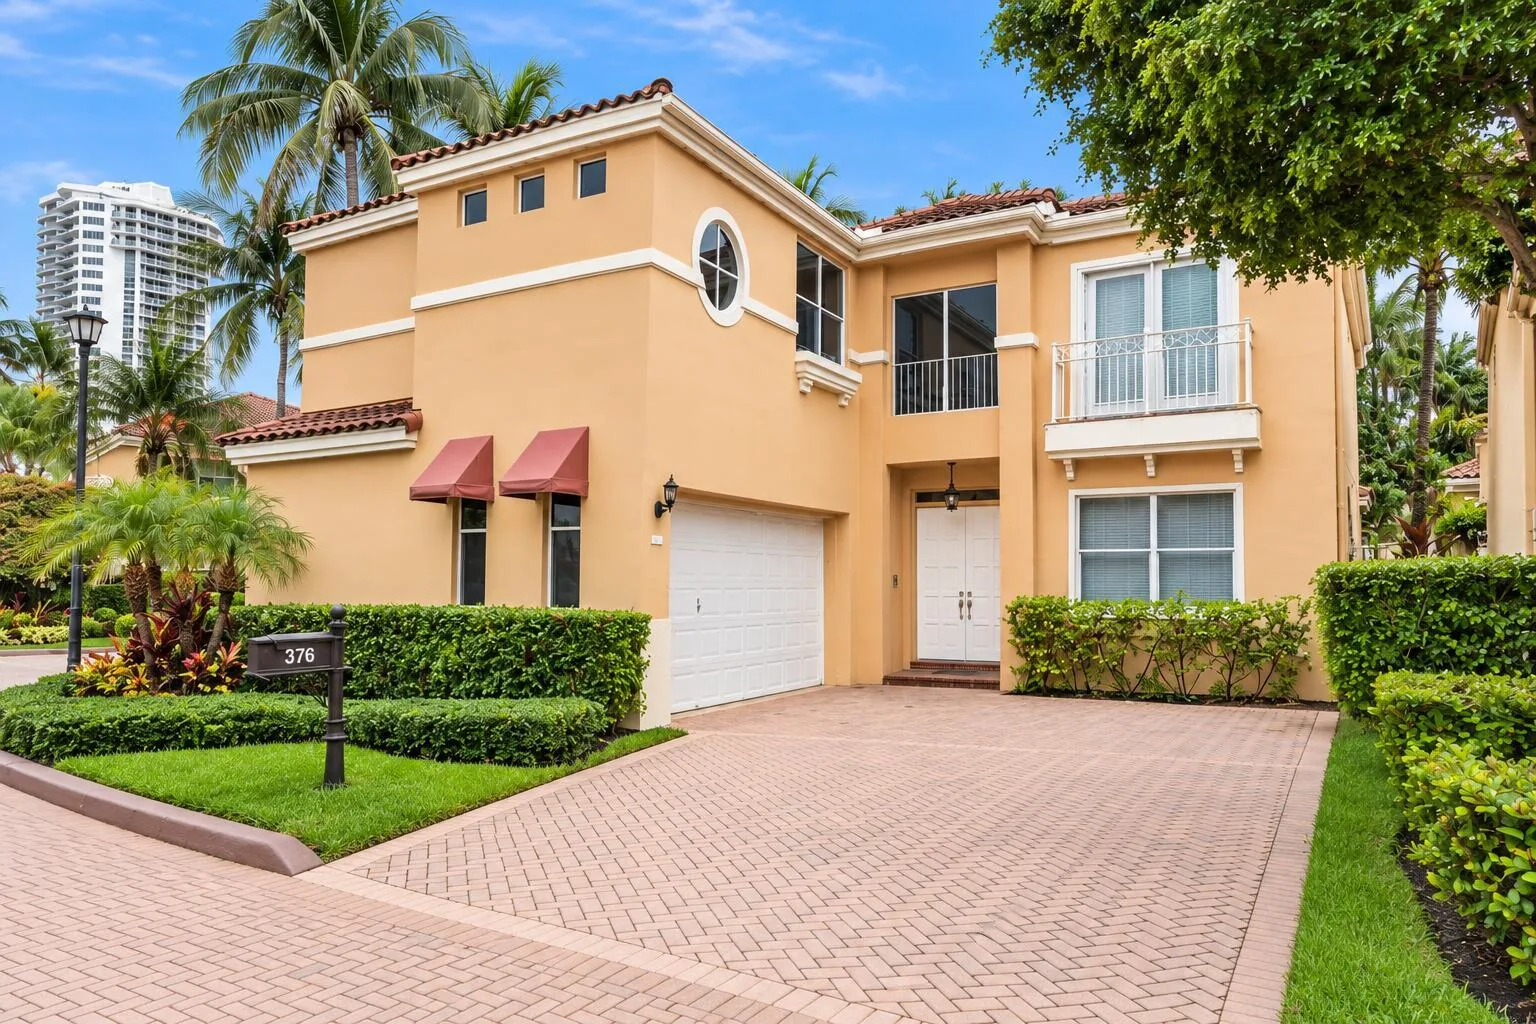


Listing summary: single family home for sale at 3722 NE 208th Ter, Aventura, FL 33180. It came to market on July 12, 2026 through International Team Inc. Public schools here fall under Miami-Dade County Public Schools. The listing names Aventura Waterways and Highland Oaks as assigned schools. Layout: 3-bed, 4-bath, 2,380 sqft, in a structure dating to 1991.