
3650 SE SEA POINT Court, Stuart, FL 34997
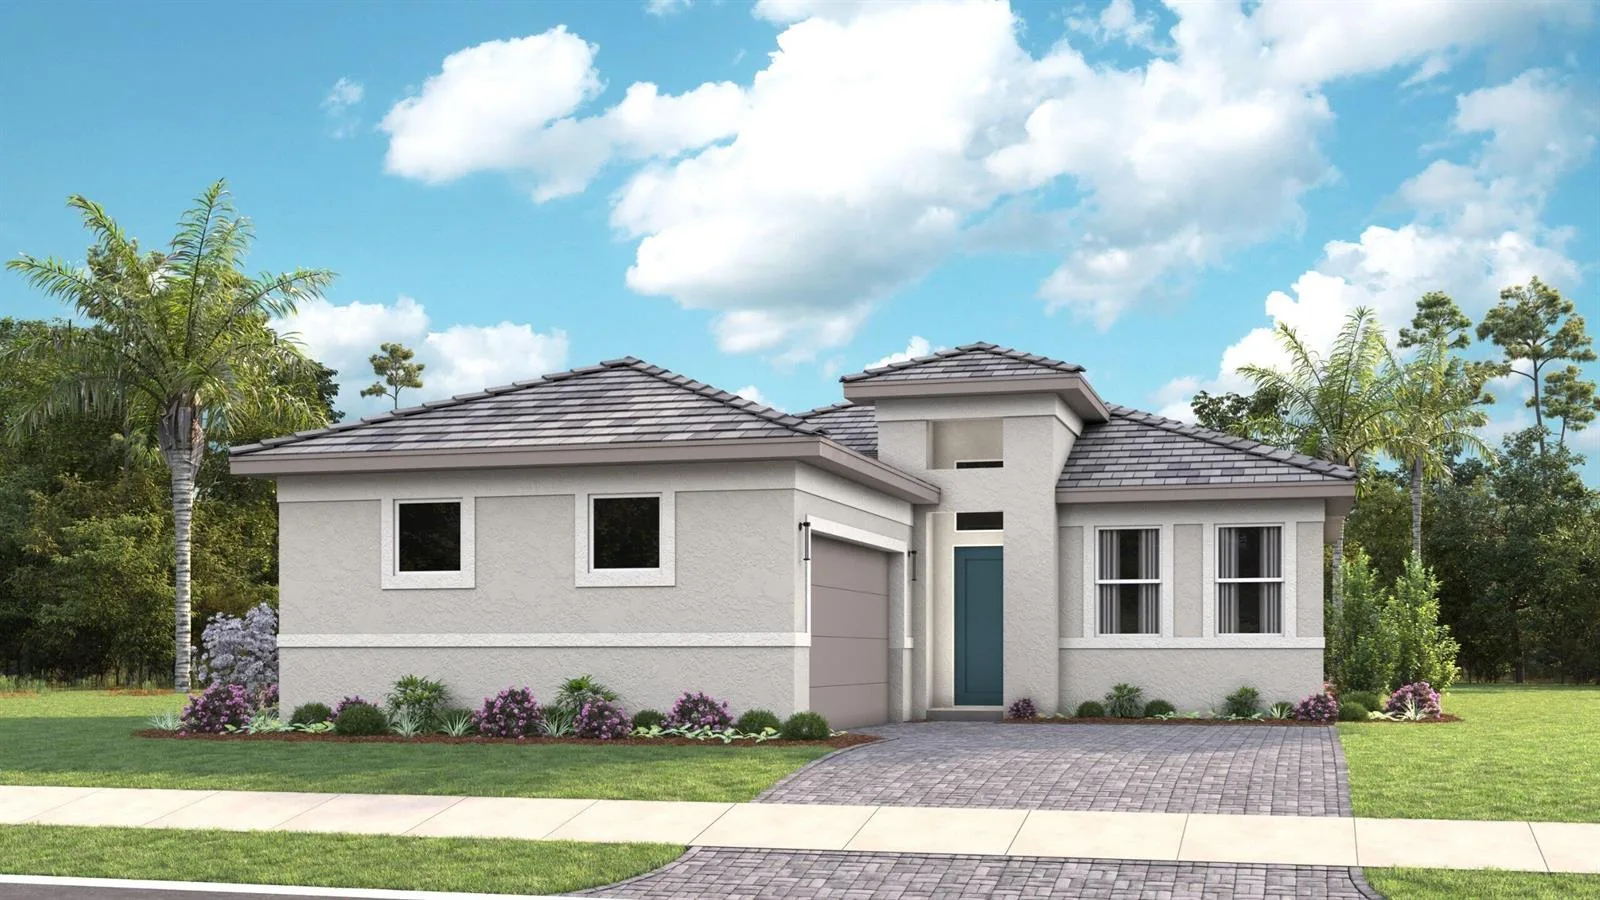
Stuart, FL 34997 · SEAS SUBDIVISION,Seas Sub
Listing Remarks — 3650 SE SEA POINT Court, Stuart, FL 34997
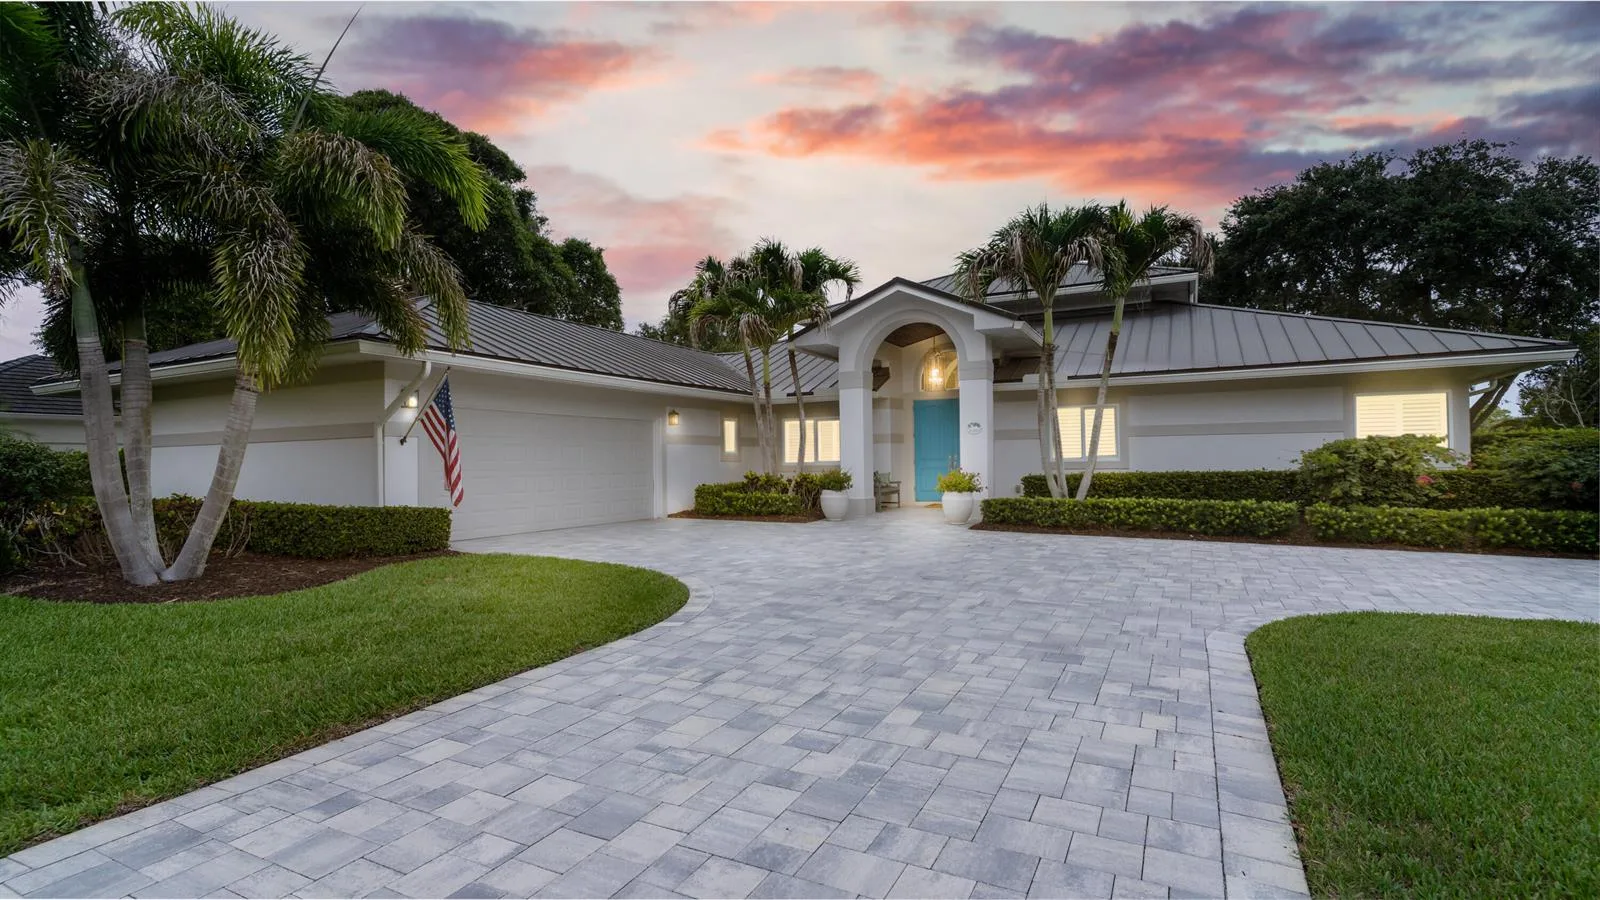
Custom-built CBS home by Braden & Braden, on a .4-acre treed cul-de-sac lot surrounded by impressive waterfront estates. NEW METAL ROOF IN 2025! The spacious interior features high tray ceilings, wide architectural arches and an open-concept island kitchen with abundant cabinetry, generous counter seating and seamless flow into the main living area. The primary suite offers 2 walk-in closets, while a separate guest wing with pocket doors provides added privacy and flexibility. The insulated 3rd bay of the garage features wall-to-wall cabinetry, counter space and natural light - ideal for a car collector, gym, office, workshop or hobbies. Enjoy lush tropical surroundings. Walk to Twin Rivers Park for fishing, strolling and spectacular views of the Intracoastal and St. Lucie River.
Inside the Residence: 3650 SE SEA POINT Court, Stuart, FL 34997
- Bathrooms Full
- 3
- Bathrooms Half
- 0
- Interior Features
- Built-in Features, Cooking Island, Laundry Tub, Pantry, Pull Down Stairs, Split Bedroom, Vaulted Ceiling(s), Volume Ceilings, Walk-In Closet(s)
- Appliances
- Electric Water Heater, Dishwasher, Dryer, Ice Maker, Microwave, Electric Range, Refrigerator
- Flooring
- Carpet, Ceramic Floor, Tile
- Heating
- Central, Electric, Heat Pump/Reverse Cycle
- Cooling
- Ceiling Fan(s), Central Air
- Furnished
- Unfurnished
- Architectural Style
- Mediterranean, Modern/Contemporary
- Garage Spaces
- 3
- Attached Garage
- Yes
- Parking Features
- 2 Or More Spaces, Driveway, Golf Cart Parking, Parking Garage
- Pool Features
- Auto Pool Clean, Concrete, Equipment Stays, Gunite, Screen Enclosure
- Pool Private
- Yes
- Year Built Details
- Resale
- Direction Faces
- East
Building & Association Facts — 3650 SE SEA POINT Court, Stuart, FL 34997
- Building Area Total
- 3973
- Building Area Units
- Square Feet
- Stories
- 1
- Stories Total
- 1
- Association
- No
- Association Amenities
- Private Pool
- Pets Allowed
- Yes
- Security Features
- Curr Owner Wind Mit, Curr Owner Wind Mitig Cert Avail, Security System, Phone Entry, Intercom In Lobby, Lobby Secured
Site, Views & Construction — 3650 SE SEA POINT Court, Stuart, FL 34997
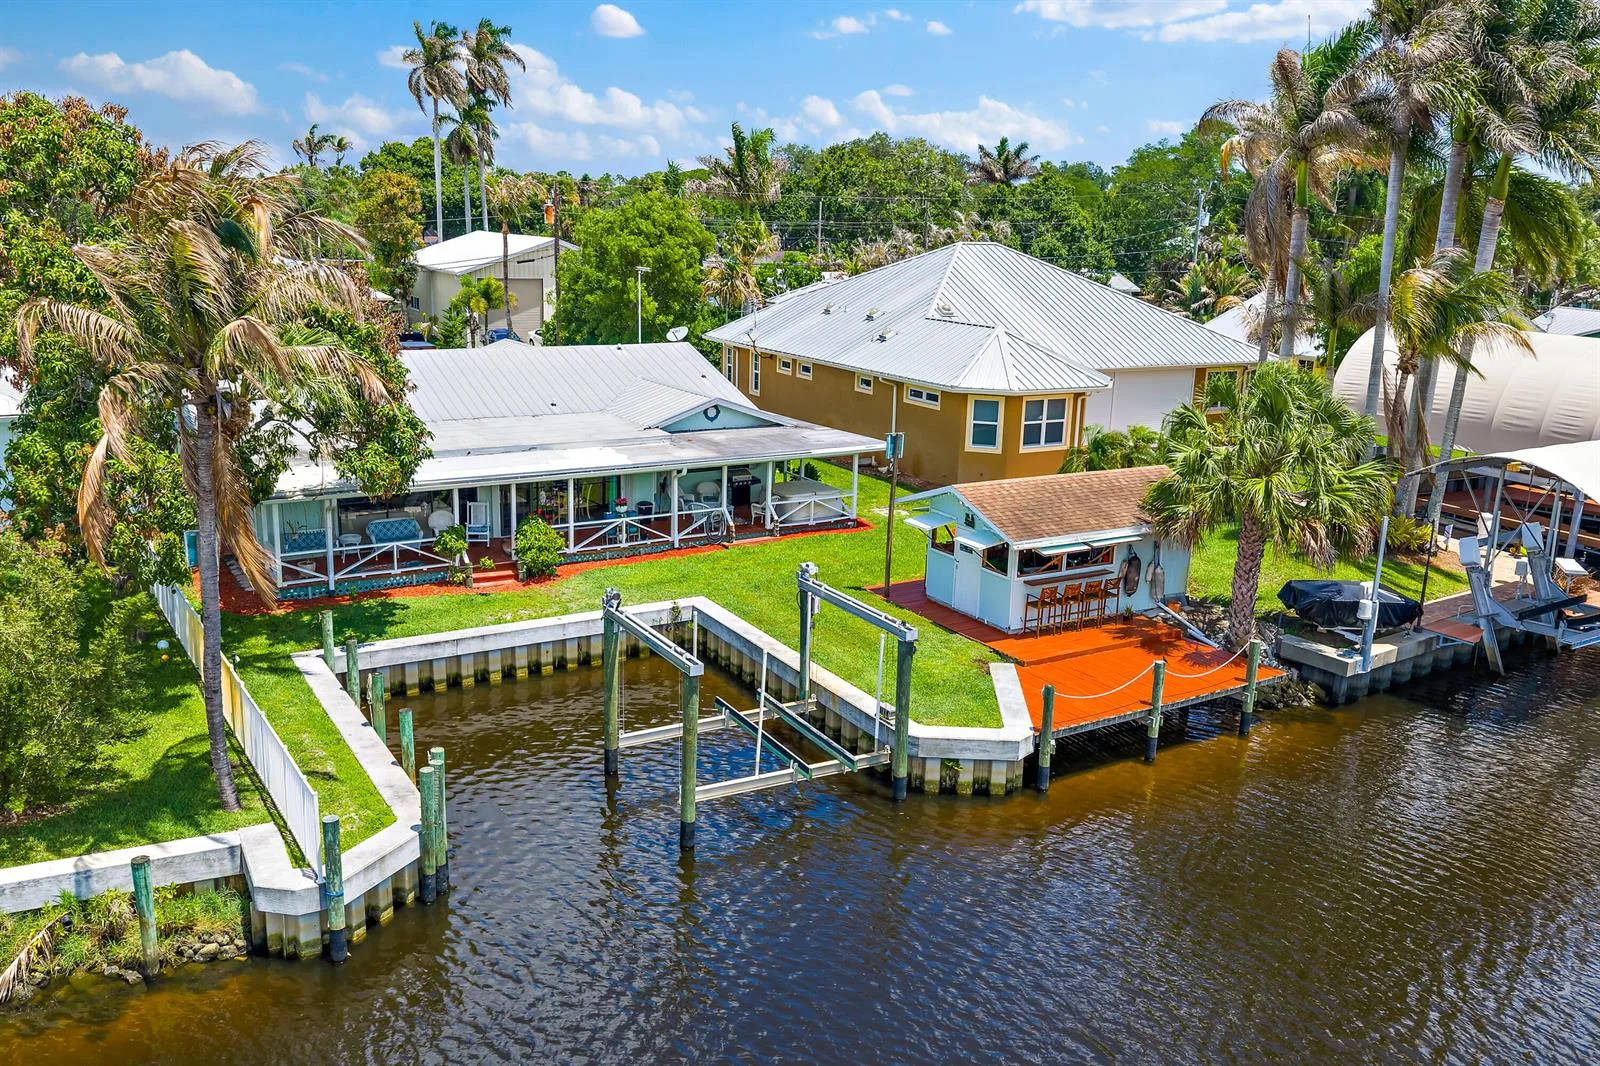
- Lot Features
- 1/4 To Less Than 1/2 Acre Lot, Cul-De-Sac, Interior Lot, Irregular Lot, Less Than 1 Acre, Treed Lot, Septic
- Lot Size Square Feet
- 19,157
- Waterfront
- No
- View
- Garden
- Construction Materials
- Concrete Block Construction, Stucco
- Roof
- Tile, Concrete, Flat Tile, Flat Roof With Facade Front, Tile Roof
- Exterior Features
- Outdoor Shower
- Sewer
- At Site, Other, Septic Tank, Sewer
- Water Source
- Public, Well
- New Construction
- No
Tax & Parcel Record — 3650 SE SEA POINT Court, Stuart, FL 34997
- Parcel Number
- 483841030000000604
- Tax Annual Amount
- $13,527
- Tax Year
- 2,025
- Tax Legal Description
- SEA'S SUBDIVISION LOT 6
- Zoning
- R1
- County Or Parish
- Martin County
Assigned Schools — 3650 SE SEA POINT Court, Stuart, FL 34997
- Elementary School
- Port Salerno
- Middle School
- Murray
- High School
- South Fork
As reported by the listing agent; confirm with the school district before relying on it.
Open Houses
- Sunday, November 8, 2026 at 6:00 PM
On the Map
3650 SE SEA POINT Court, Stuart, FL 34997
Comparable Listings in Stuart


Quick Facts: 3650 SE SEA POINT Court, Stuart, FL 34997
Listing summary: single family home for sale at 3650 SE SEA POINT Court, Stuart, FL 34997. It came to market on October 1, 2026 through Compass Florida LLC. Public schools here fall under Martin County Public Schools. The listing names Port Salerno, Murray and South Fork as assigned schools. Layout: 4-bed, 3-bath, 2,780 sqft, in a structure dating to 1999.