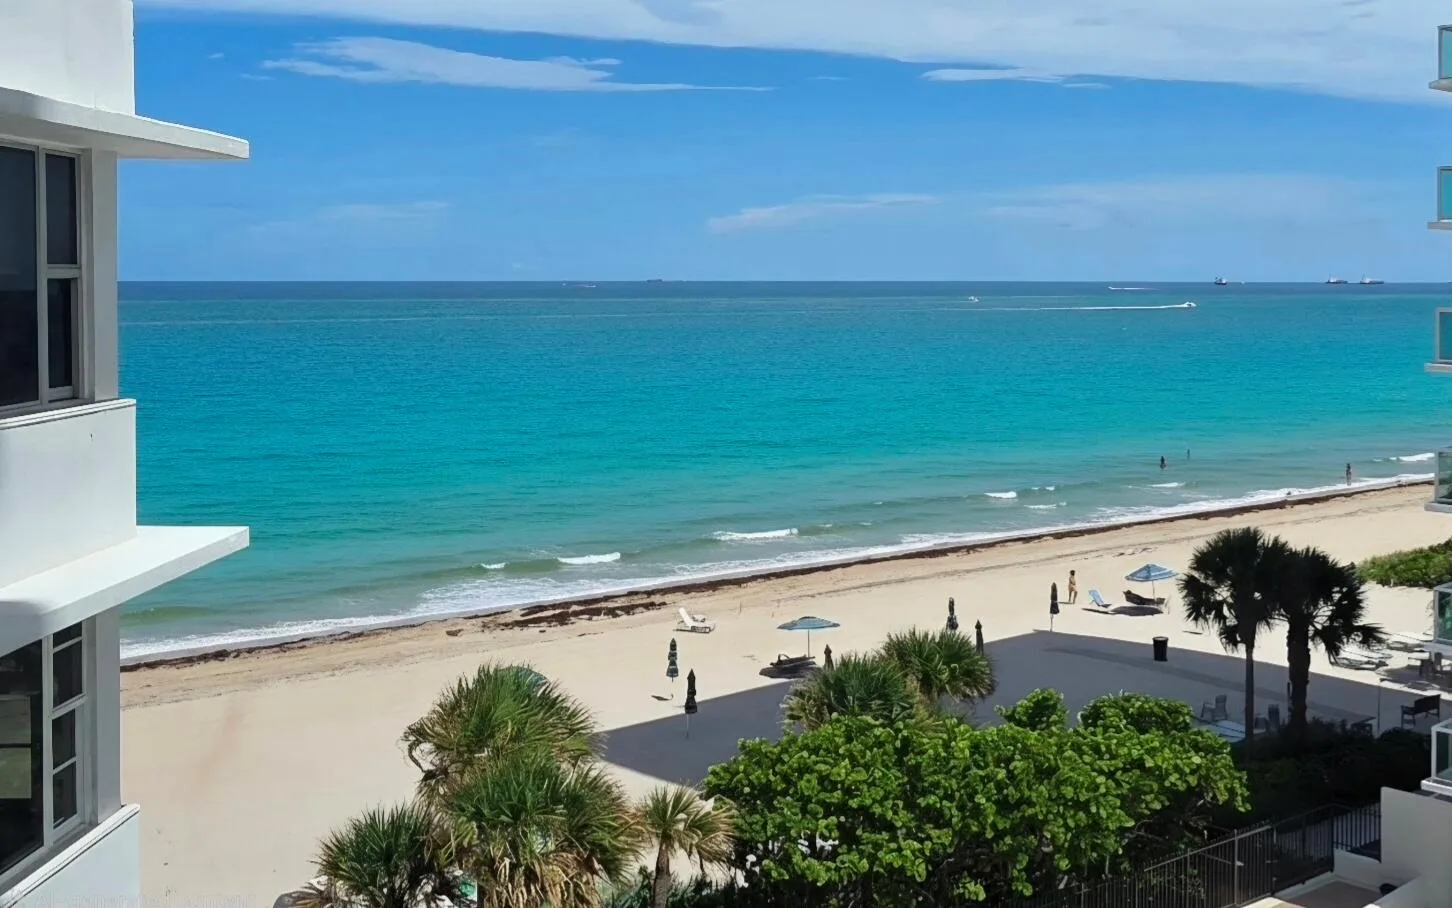
3600 Galt Ocean Drive # 2C, Fort Lauderdale, FL 33308
Fort Lauderdale, FL 33308 · Edgewater Arms
Listing Remarks — 3600 Galt Ocean Drive # 2C, Fort Lauderdale, FL 33308
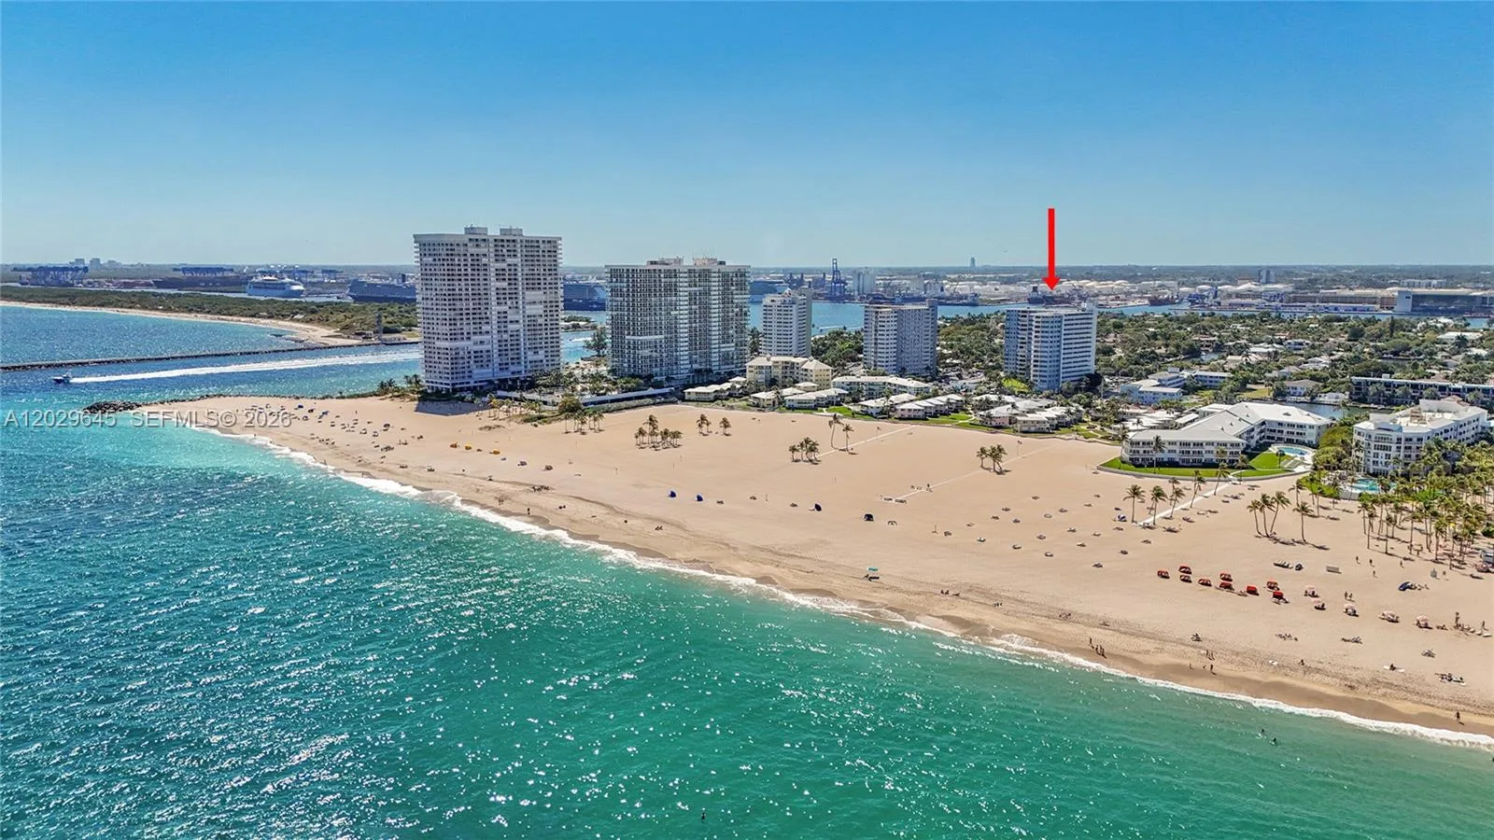
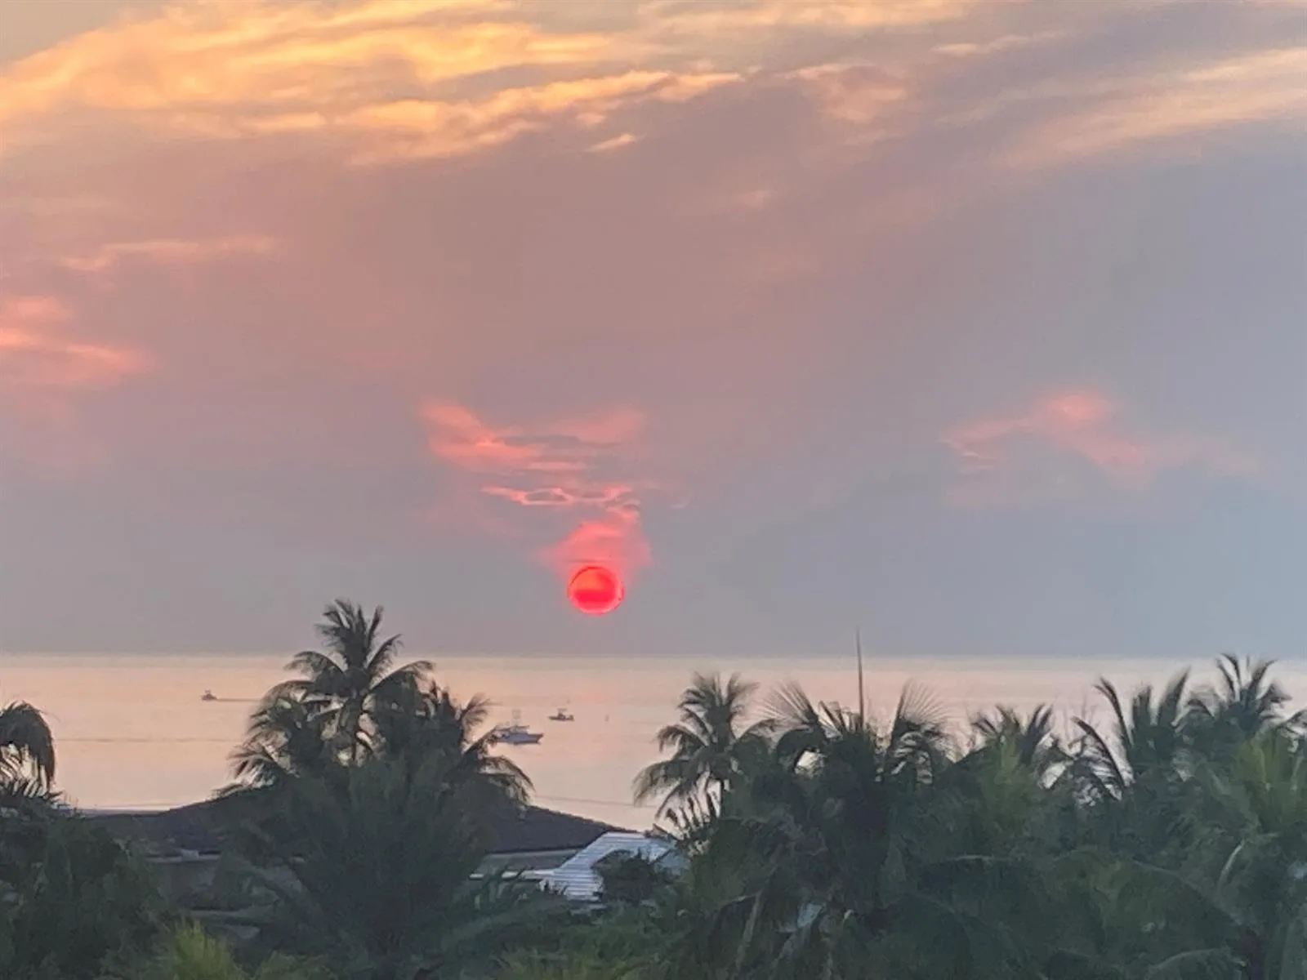
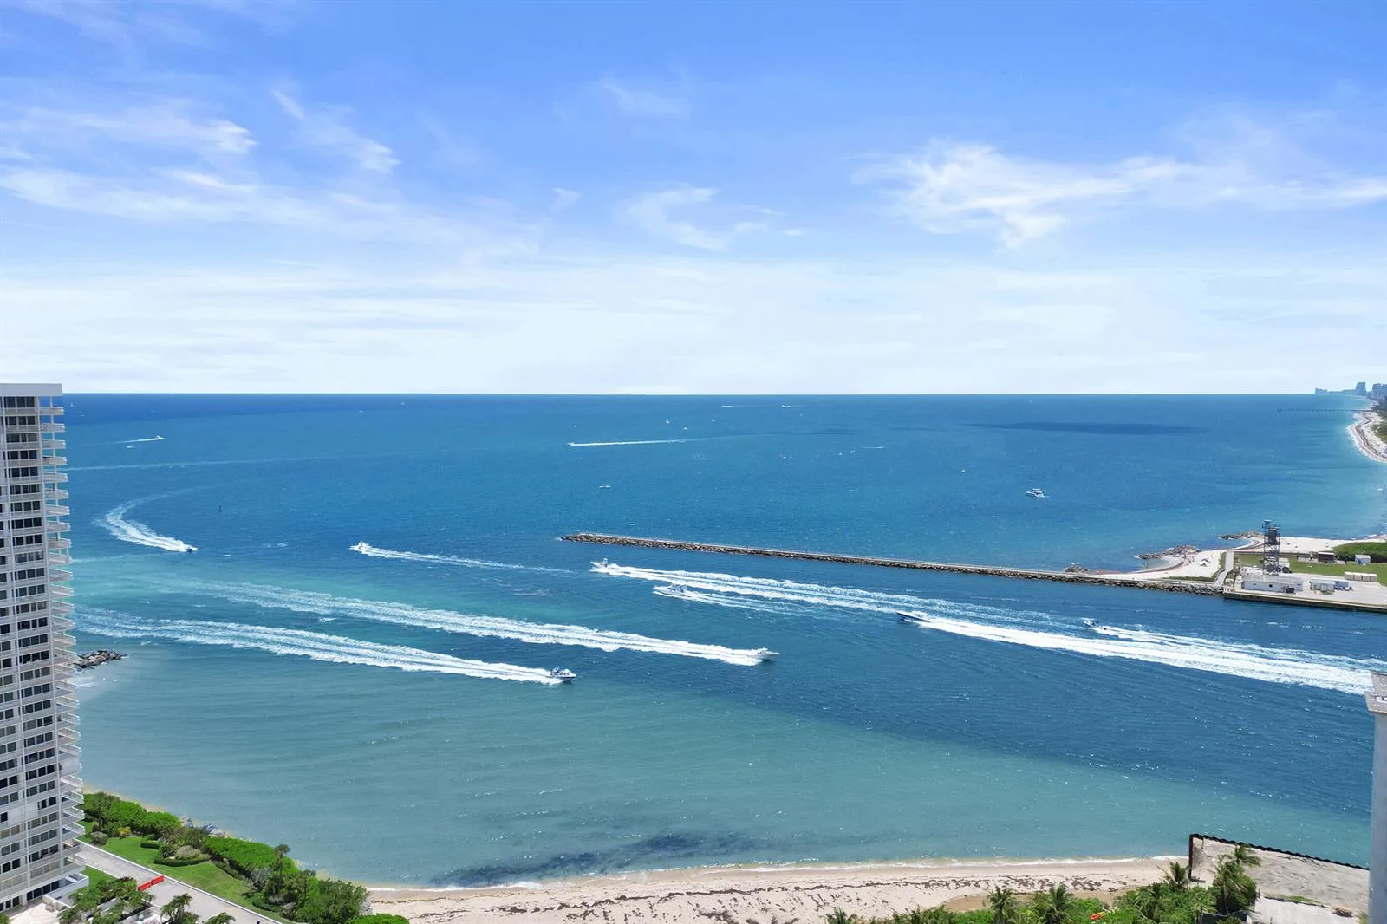
Experience luxury beachfront living at the highly desirable Edgewater Arms on Fort Lauderdale's famous Galt Ocean Mile! This beautifully updated 2-bedroom, 2-bathroom residence offers 1,467 sq. ft. of pristine coastal living. Step inside to discover premium modern finishes, including custom cabinetry, solid core wood doors, and a stunning kitchen featuring quartz countertops, stainless steel appliances, and a wine cooler. The true centerpiece is the expansive enclosed balcony boasting breathtaking, direct oceanfront views—ideal for morning coffee or sunset relaxation. Enjoy resort-style amenities including a heated pool, fitness center, and private beach pavilion. Complete with impact glass for total peace of mind. Cash only co-op. Your ultimate oceanfront oasis awaits!
Inside the Residence: 3600 Galt Ocean Drive # 2C, Fort Lauderdale, FL 33308
- Bathrooms Full
- 2
- Bathrooms Half
- 0
- Interior Features
- Interior Hall, Lobby, Built-in Features, Cooking Island, Entrance Foyer, Pantry, Split Bedroom, Walk-In Closet(s), Storage
- Appliances
- Dishwasher, Disposal, Ice Maker, Microwave, Electric Range, Refrigerator, Self Cleaning Oven, Wall Oven
- Flooring
- Vinyl
- Heating
- Central
- Cooling
- Central Air, Electric
- Furnished
- Furniture For Sale,Furniture Negotiable
- Architectural Style
- Corner Unit, One Story
- Parking Features
- 2 Or More Spaces, Guest, Limited # Of Vehicle, No Boats, Open, No Rv/Boats
- Pool Features
- Community
- Pool Private
- Yes
- Year Built Details
- Resale
- Direction Faces
- East
Building & Association Facts — 3600 Galt Ocean Drive # 2C, Fort Lauderdale, FL 33308
- Building Area Total
- 1467
- Building Area Units
- Square Feet
- Stories
- 15
- Stories Total
- 15
- Entry Level
- 2
- Association
- Yes
- Association Fee
- $4,470
- Association Fee Frequency
- Quarterly
- Association Amenities
- Activity Room, Bar, Bike Storage, Laundry, Community Room, Community Pool, Elevator(s), Exercise Room, Storage, Heated Pool, Hobby Room, Kitchen Facilities, Laundry Facility, Library, Maintained Community, Management On Site, Pool, Private Beach Pavilion, Private Pool, Security Patrol, Shuffleboard, Trash Chute, Vehicle Wash Area
- Pets Allowed
- No, Yes
- Security Features
- Smoke Alarm, Smoke Detector(s), Security System, Smoke Detector, Doorman, Phone Entry, Intercom In Lobby, Lobby Secured, Lobby Attended, TV Camera, TV Monitor
Site, Views & Construction — 3600 Galt Ocean Drive # 2C, Fort Lauderdale, FL 33308
- Lot Features
- East Of US 1
- Lot Size Square Feet
- 0
- Waterfront
- Yes
- Waterfront Features
- Ocean Access
- Frontage Length
- 400
- View
- Direct Ocean
- Construction Materials
- CBS Construction, Stucco
- Roof
- Flat Tile, Flat Roof With Facade Front
- Exterior Features
- East Of Us1, Barbeque, Exterior Lights
- Sewer
- Public Sewer, Public Sanitation, Sewer
- Water Source
- Public
- New Construction
- No
Tax & Parcel Record — 3600 Galt Ocean Drive # 2C, Fort Lauderdale, FL 33308
- Parcel Number
- 494319np0310
- Tax Annual Amount
- $6,740
- Tax Year
- 2,025
- Tax Legal Description
- EDGEWATER ARMS CO-OP UNIT 2C BLDG 1
- Zoning
- 05
- County Or Parish
- Broward County
Assigned Schools — 3600 Galt Ocean Drive # 2C, Fort Lauderdale, FL 33308
- Elementary School
- Bayview
- Middle School
- Sunrise
- High School
- Fort Lauderdale
As reported by the listing agent; confirm with the school district before relying on it.
On the Map
3600 Galt Ocean Drive # 2C, Fort Lauderdale, FL 33308 · More homes in Fort Lauderdale
Comparable Listings in Fort Lauderdale


Quick Facts: 3600 Galt Ocean Drive # 2C, Fort Lauderdale, FL 33308
Listing summary: stock cooperative for sale at 3600 Galt Ocean Drive # 2C, Fort Lauderdale, FL 33308. It came to market on August 5, 2026 through Prestige Waterfront Realty. Public schools here fall under Broward County Public Schools. The listing names Bayview, Sunrise and Fort Lauderdale as assigned schools. Layout: 2-bed, 2-bath, 1,467 sqft, in a structure dating to 1960.