MIAMI PRIMECondos

3523 SE Fairway E, Stuart, FL 34997

$1,195,0003 Beds3 Baths2,783 Sq. Ft.$429 / sq. ft.

Stuart, FL 34997 · YACHT & COUNTRY CLUB OF ST

Status
Active
Type
Single Family Residence
Year Built
1980
Days on Market
0
Lot Size
12,465 sqft
MLS #
B26092212
County
Martin County

Listing Remarks — 3523 SE Fairway E, Stuart, FL 34997

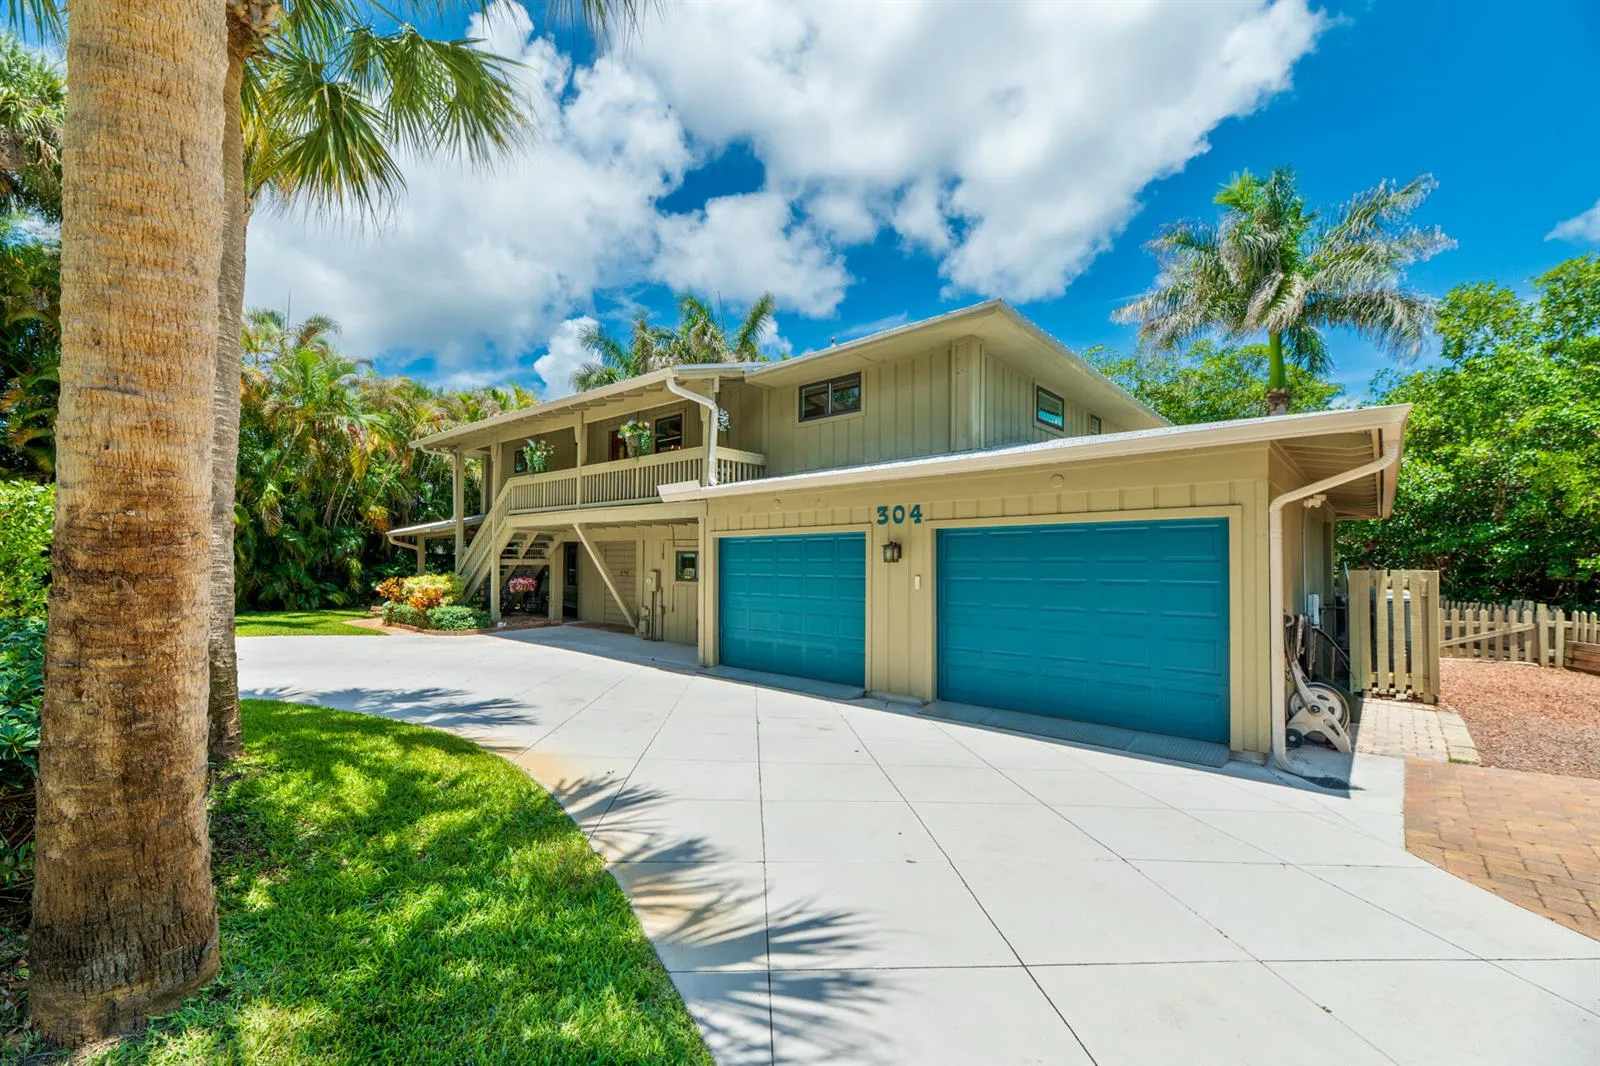
Set along the golf course in the highly desirable Yacht & Country Club of Stuart, this inviting 3-bedroom, 3-bath home offers 2,783 square feet of living space and beautiful golf course views. High ceilings and a fireplace add warmth and character, while the inground pool creates a special place to relax and enjoy the home year-round. The remodeled primary bath, completed in February 2019, and a new pantry area with wine refrigerator bring thoughtful updates to everyday living. Recent improvements include new hickory wood flooring in Kitchen and pantry area, a residential metal roof installed in November 2024 and a circular paver driveway completed in January 2024. The HVAC system was upgraded from 2 tons to 3 tons in June 2019. Enjoy comfortable living, attractive updates, and a coveted golf course setting in one of Stuart's most sought-after locations.

Inside the Residence: 3523 SE Fairway E, Stuart, FL 34997

Bathrooms Full
3
Bathrooms Half
0
Interior Features
Bar, Built-in Features, Cooking Island, Pantry, Split Bedroom, Volume Ceilings, Walk-In Closet(s)
Appliances
Dishwasher, Dryer, Ice Maker, Microwave, Electric Range, Refrigerator, Washer
Flooring
Ceramic Floor, Tile, Wood
Heating
Central
Cooling
Ceiling Fan(s), Central Air
Furnished
Unfurnished
Architectural Style
Ranch, One Story
Garage Spaces
2
Attached Garage
Yes
Parking Features
2 Or More Spaces, Circular Driveway, Driveway, Golf Cart Parking, Parking Garage, Paver Block
Pool Features
Concrete, Private, Screen Enclosure
Pool Private
Yes
Year Built Details
Resale
Direction Faces
West

Building & Association Facts — 3523 SE Fairway E, Stuart, FL 34997

Building Area Total
3368
Building Area Units
Square Feet
Stories
1
Stories Total
1
Association
Yes
Association Fee
$326
Association Fee Frequency
Monthly
Association Amenities
Gated, Clubhouse, Clubhouse-Clubroom, Golf Course, Golf Course Com, Management On Site, Other Membership Available, Private Pool, Security Patrol, Tennis Court(s)
Pets Allowed
Yes
Security Features
Smoke Alarm, Smoke Detector(s), Smoke Detector, Complex Fenced, Guard At Site, Private Guards, Security Gate, Security Guard, Security Patrol

Site, Views & Construction — 3523 SE Fairway E, Stuart, FL 34997

Lot Features
1/4 To Less Than 1/2 Acre Lot, Less Than 1 Acre, Septic
Lot Size Square Feet
12,465
Waterfront
Yes
Waterfront Features
Fixed Bridge(S)
View
City Lights, Garden, Golf Course
Construction Materials
Concrete Block Construction, CBS Construction, Stucco
Roof
Metal, Metal Roof
Exterior Features
On Golf Course, Barbeque, None
Sewer
Septic Tank
Water Source
Public
New Construction
No

Tax & Parcel Record — 3523 SE Fairway E, Stuart, FL 34997

Parcel Number
373841011000019805
Tax Annual Amount
$5,087
Tax Year
2,025
Tax Legal Description
YACHT & COUNTRY CLUB OF STUART LOT 198
Zoning
Residential
County Or Parish
Martin County

Assigned Schools — 3523 SE Fairway E, Stuart, FL 34997

Elementary School
Port Salerno
Middle School
Dr. David L. Anderson
High School
Martin County High

As reported by the listing agent; confirm with the school district before relying on it.

Open Houses

  • Saturday, November 14, 2026 at 6:30 PM
  • Saturday, November 14, 2026 at 6:30 PM
  • Sunday, November 15, 2026 at 7:00 PM
  • Sunday, November 15, 2026 at 7:00 PM

On the Map

3523 SE Fairway E, Stuart, FL 34997

Comparable Listings in Stuart

Quick Facts: 3523 SE Fairway E, Stuart, FL 34997

Listing summary: single family home for sale at 3523 SE Fairway E, Stuart, FL 34997. It came to market on October 22, 2026 through Nicklaus Vance. Public schools here fall under Martin County Public Schools. The listing names Port Salerno, Dr. David L. Anderson and Martin County High as assigned schools. Layout: 3-bed, 3-bath, 2,783 sqft, in a structure dating to 1980.