MIAMI PRIMECondos

351 Churchill Road, West Palm Beach, FL 33405
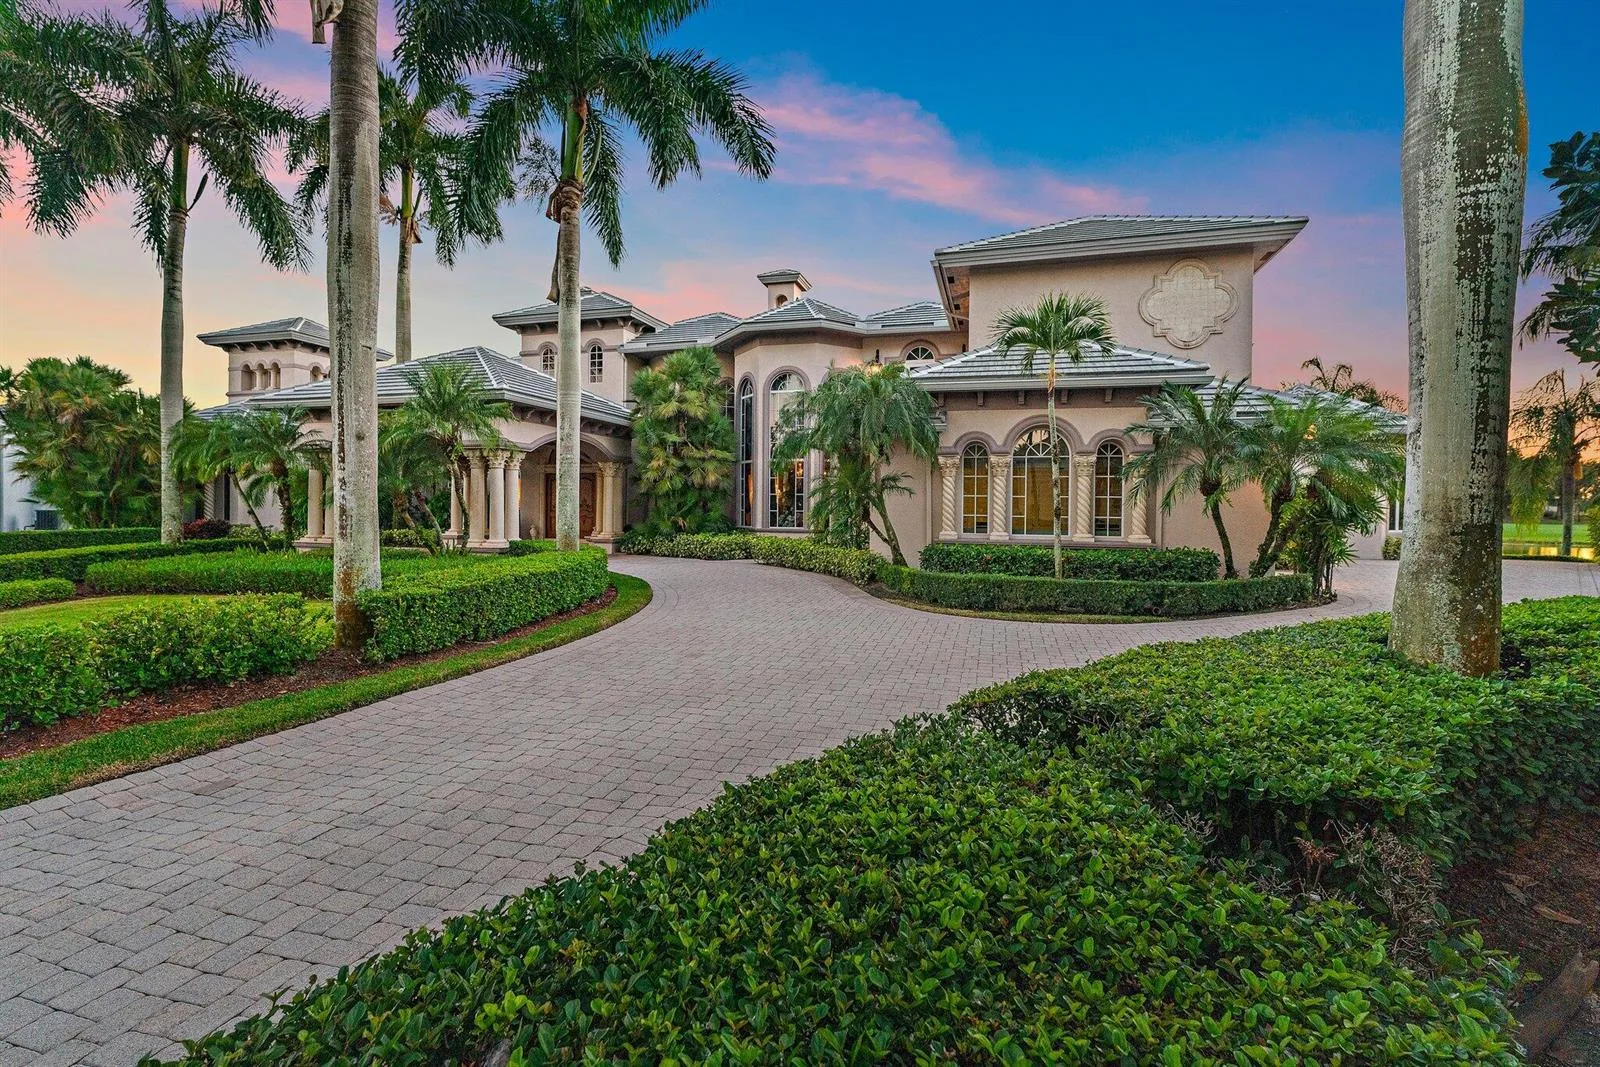
$5,395,0004 Beds5 Baths4,221 Sq. Ft.$1,278 / sq. ft.

West Palm Beach, FL 33405 · ELLAMAR

Status
Active
Type
Single Family Residence
Year Built
2025
Days on Market
1
Lot Size
9,750 sqft
MLS #
B26098666
County
Palm Beach County

Listing Remarks — 351 Churchill Road, West Palm Beach, FL 33405
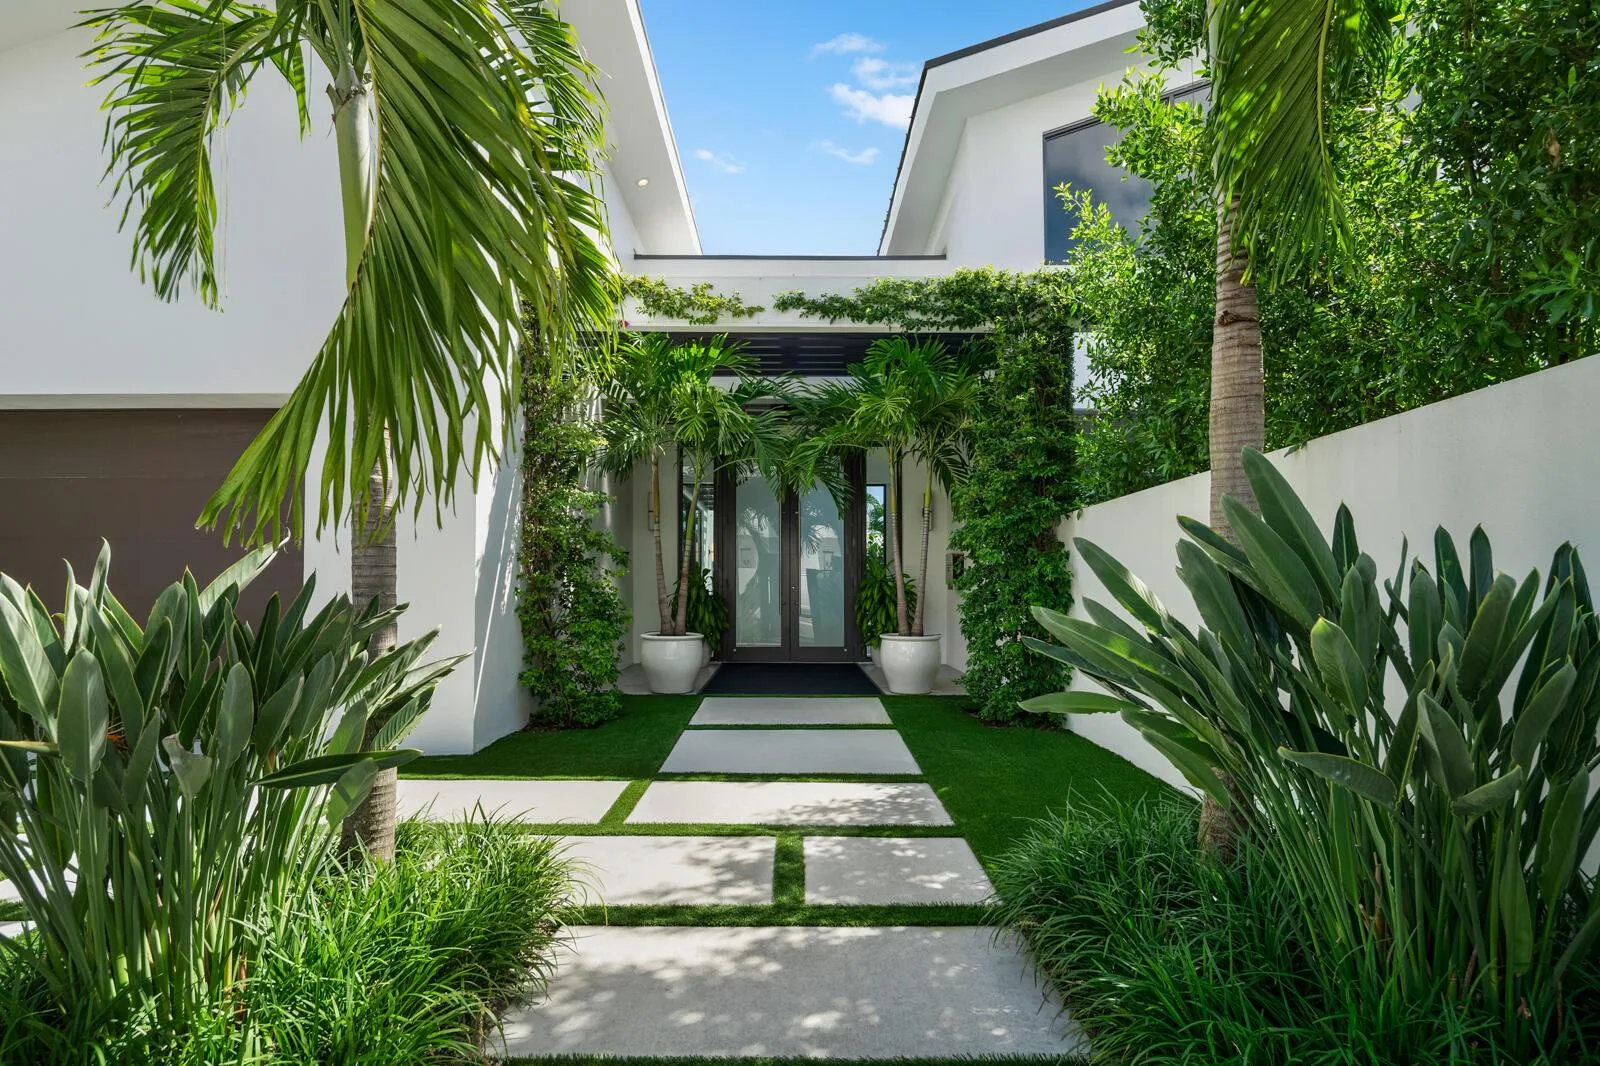
MODERN ARCHITECTURAL ELEGANCE IN WEST PALM BEACH'S PRESTIGIOUS SoSo NEIGHBORHOOD! Built in 2025, this exceptional 4-bedroom, 4.5-bath residence offers 4,221 SF of sophisticated living, seamlessly blending stunning interiors with an expansive, inviting backyard. A dramatic 22-foot foyer, soaring ceilings, glass-railed staircase, wide-plank wood floors, and designer finishes create an unforgettable impression. The showstopping chef's kitchen features custom cabinetry, quartz surfaces, JennAir appliances, natural gas cooking, and an oversized island. A custom wet bar elevates the entertaining experience. The luxurious primary suite boasts 2 custom walk-in closets and a spa-inspired bath with soaking tub and oversized shower. All four bedrooms feature en-suite baths. Outdoors, discover a secluded tropical sanctuary with a resort-style pool, sun shelf, expansive covered patio, and summer kitchen. Impact glass and a two-car garage complete this remarkable residence. Perfectly positioned in West Palm Beach's prestigious South of Southern neighborhood and a short walk to the Intracoastal Waterway and the Flagler Drive bike trail and just minutes to the island of Palm Beach, downtown West Palm and world-class dining, shopping, cultural attractions and less than 10 minutes to the airport. A distinguished residence where contemporary architecture, impeccable design, and the art of South Florida living converge.

Inside the Residence: 351 Churchill Road, West Palm Beach, FL 33405
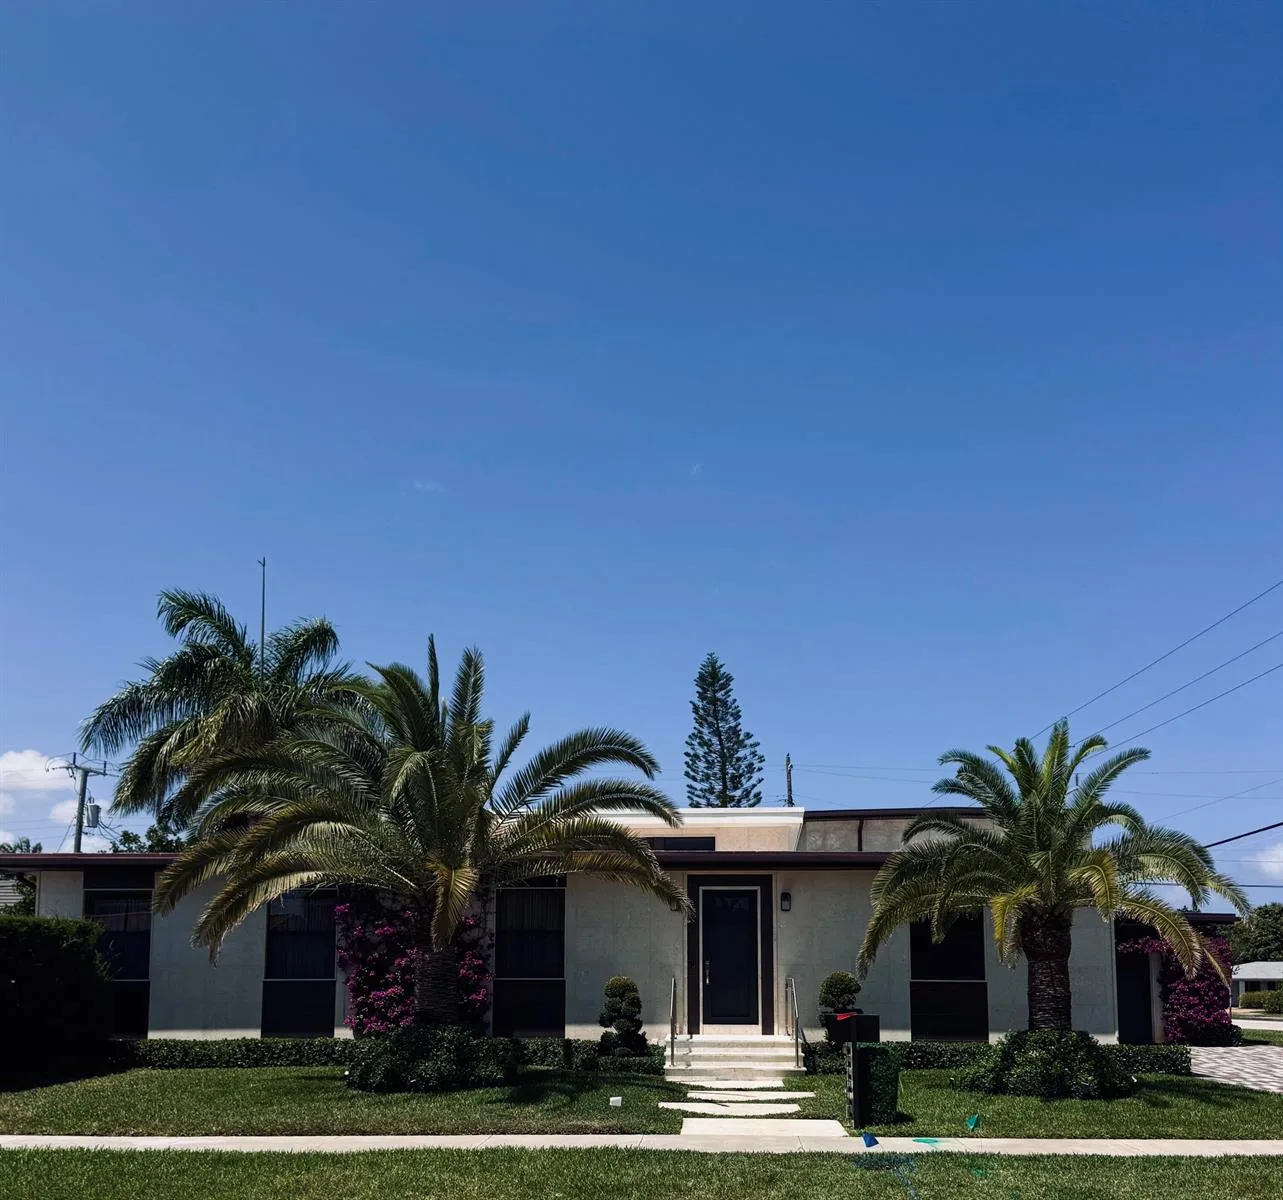
Bathrooms Full
5
Bathrooms Half
0
Interior Features
Cooking Island, Entrance Foyer, Roman Tub, Vaulted Ceiling(s), Walk-In Closet(s), Wet Bar, Storage
Appliances
Gas Water Heater, Natural Gas Water Heater, Dishwasher, Dryer, Ice Maker, Microwave, Gas Range, Refrigerator, Self Cleaning Oven, Wall Oven, Washer
Flooring
Wood
Heating
Central, Zoned
Cooling
Central Air, Zoned
Furnished
Unfurnished
Architectural Style
Two Story
Garage Spaces
2
Attached Garage
Yes
Parking Features
2 Or More Spaces, Parking Garage
Pool Private
Yes
Year Built Details
Resale
Direction Faces
South

Building & Association Facts — 351 Churchill Road, West Palm Beach, FL 33405

Building Area Total
5387
Building Area Units
Square Feet
Stories
2
Stories Total
2
Association
No
Association Fee
0
Association Amenities
Private Pool
Pets Allowed
Yes
Security Features
Owned Burglar Alarm, Burglar Alarm, Security System, Unit Alarm

Site, Views & Construction — 351 Churchill Road, West Palm Beach, FL 33405

Lot Features
Less Than 1/4 Acre Lot, Less Than 1 Acre
Lot Size Square Feet
9,750
Waterfront
Yes
View
Garden, Pool
Construction Materials
CBS Construction
Roof
Tile, Concrete, Tile Roof
Exterior Features
Built-In Grill
Sewer
At Site, Public Sewer, Other, Public Sanitation, Sewer
Water Source
Public
New Construction
No

Tax & Parcel Record — 351 Churchill Road, West Palm Beach, FL 33405

Parcel Number
74434403180001290
Tax Annual Amount
$69,282
Tax Year
2,026
Tax Legal Description
ELLAMAR LT 129
Zoning
SF7 (city)
County Or Parish
Palm Beach County

Assigned Schools — 351 Churchill Road, West Palm Beach, FL 33405

Elementary School
South Olive
Middle School
Conniston
High School
Forest Hill Community

As reported by the listing agent; confirm with the school district before relying on it.

On the Map

351 Churchill Road, West Palm Beach, FL 33405

Comparable Listings in West Palm Beach

Quick Facts: 351 Churchill Road, West Palm Beach, FL 33405

Listing summary: single family home for sale at 351 Churchill Road, West Palm Beach, FL 33405. It came to market on November 10, 2026 through Leibowitz Realty Group, LLC./P. Public schools here fall under Palm Beach County Public Schools. The listing names South Olive, Conniston and Forest Hill Community as assigned schools. Layout: 4-bed, 5-bath, 4,221 sqft, in a structure dating to 2025.