
$2,650New
4 bd · 2 ba · 2,095 sqft
1008 NE 33RD Street, Oakland Park, FL 33334
Oakland Park, FL 33306 · CORAL WOODS
Beautiful contemporary updated rental home located in desirable east Oakland Park/Fort Lauderdale area; one mile from the beach and walking distance to Coral Ridge Mall. Rental Home includes hurricane impact windows, garage with circular driveway for ample parking. Large fenced back yard with patio area. Convenient east location close to all the shopping, dining and night life that Fort Lauderdale has to offer! Easy to show with 24 hour notice; no dogs; cat ok.
As reported by the listing agent; confirm with the school district before relying on it.
3397 NE 20th Ave, Oakland Park, FL 33306 · More homes in Oakland Park
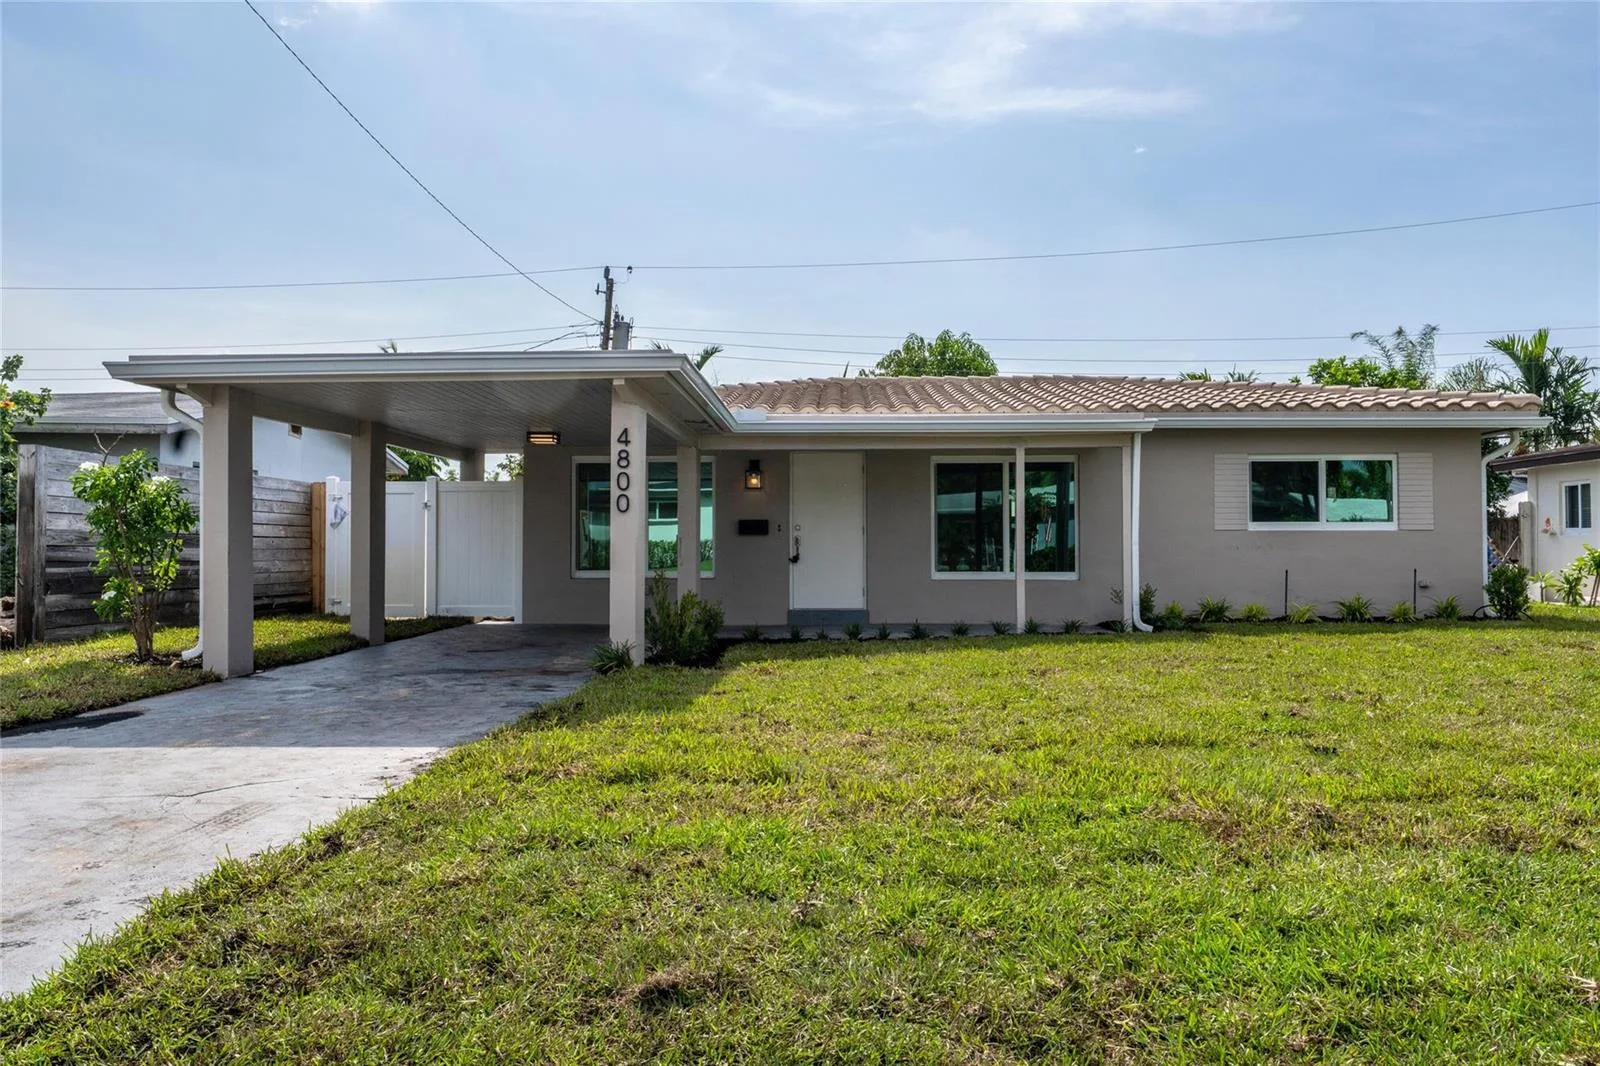


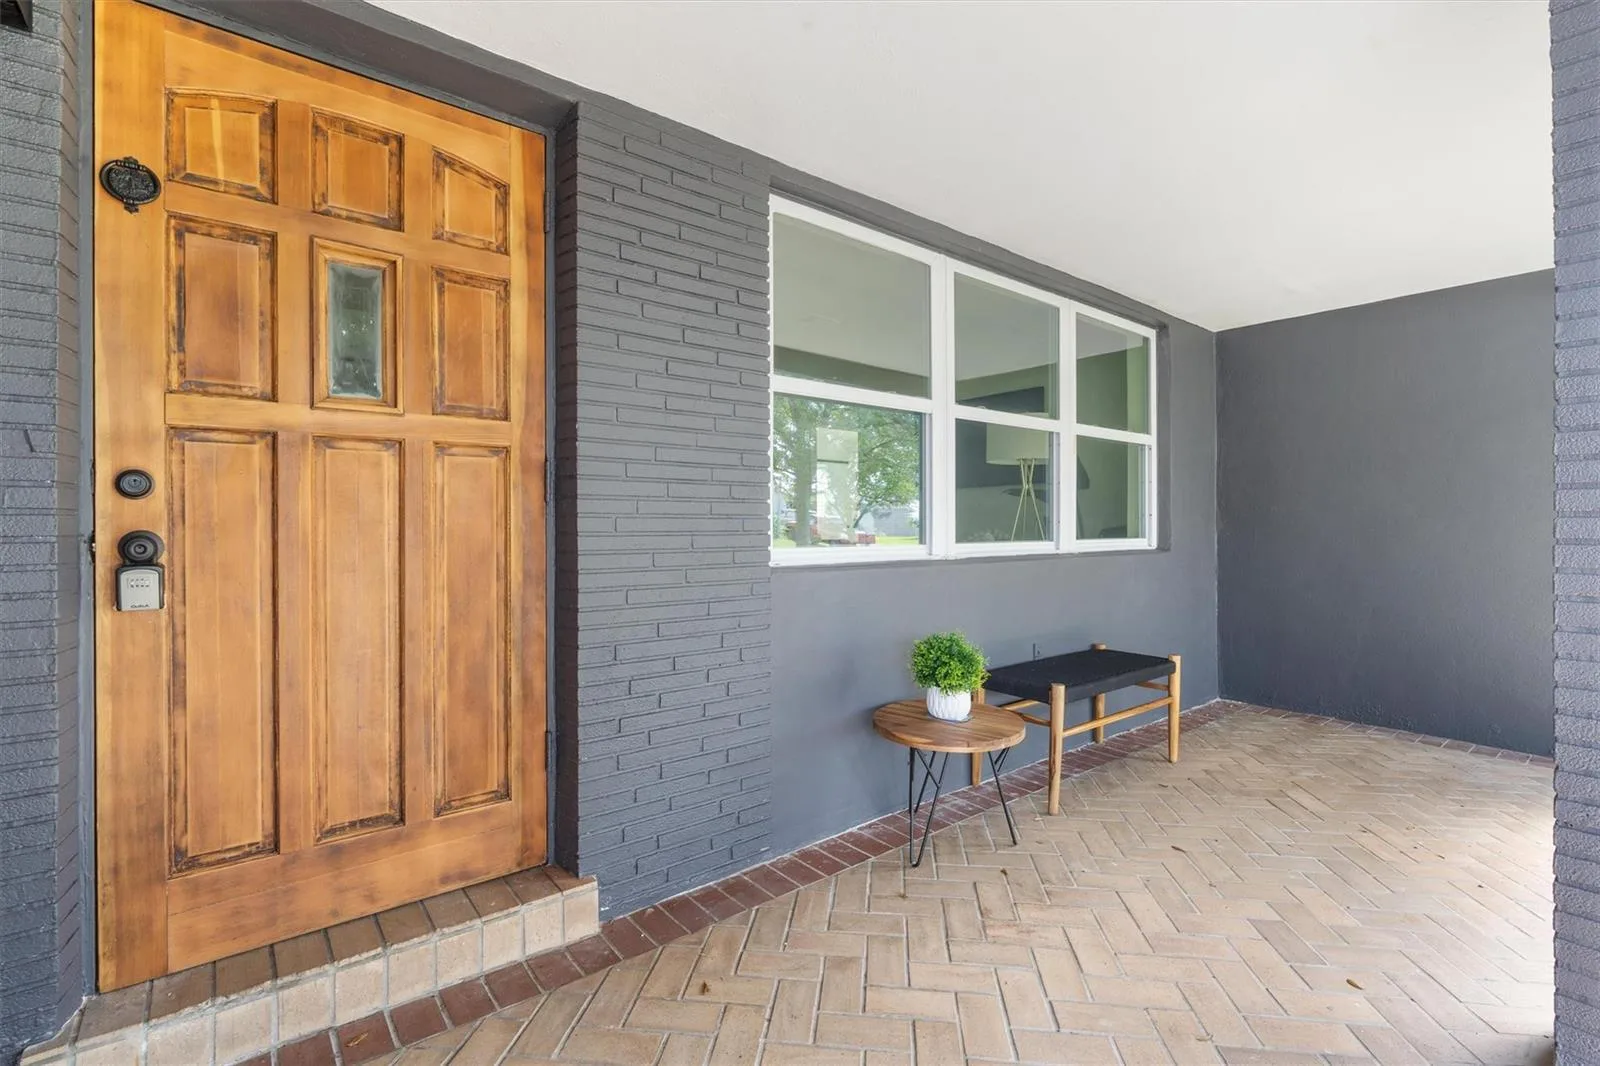

Listing summary: single family home for rent at 3397 NE 20th Ave, Oakland Park, FL 33306. It came to market on June 26, 2026 through LoKation. Public schools here fall under Broward County Public Schools. The listing names James S. Rickards and Northeast as assigned schools. Layout: 3-bed, 2-bath, 1,092 sqft, in a structure dating to 1954.