MIAMI PRIMECondos

3333 NE 34TH Street # 418, Fort Lauderdale, FL 33308

$184,9001 Beds1 Baths800 Sq. Ft.$231 / sq. ft.

Fort Lauderdale, FL 33308 · CORAL RIDGE TOWERS SOUTH C,Galt View Apartments

Status
Active
Type
Stock Cooperative
Year Built
1968
Days on Market
20
Lot Size
217,800 sqft
MLS #
B26080532
County
Broward County

Listing Remarks — 3333 NE 34TH Street # 418, Fort Lauderdale, FL 33308

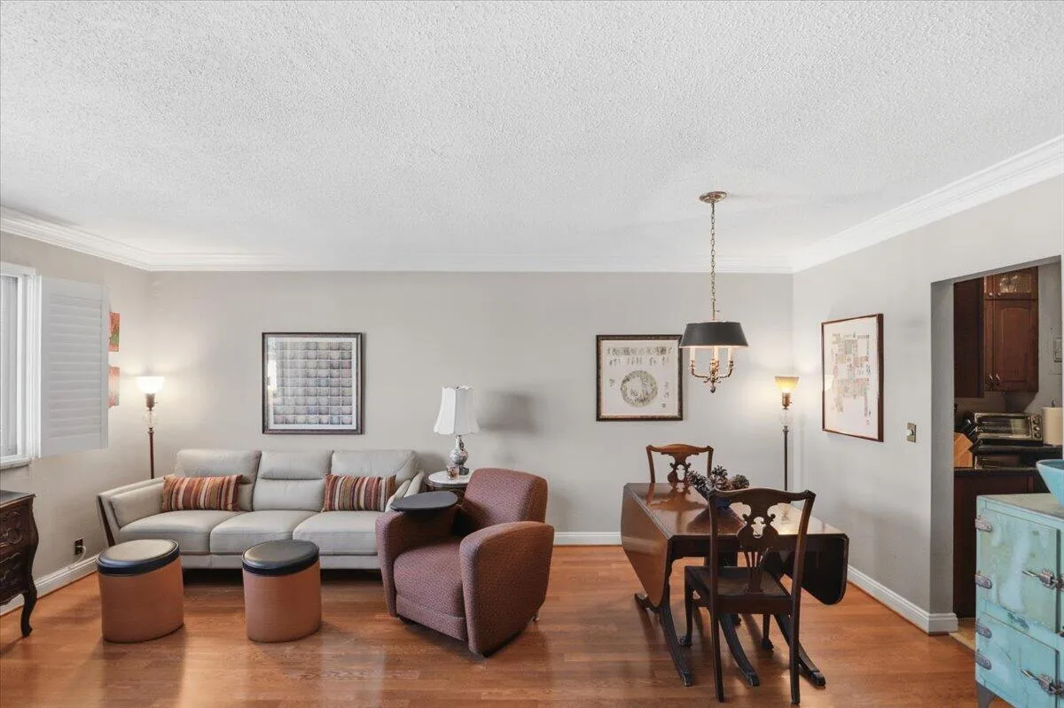
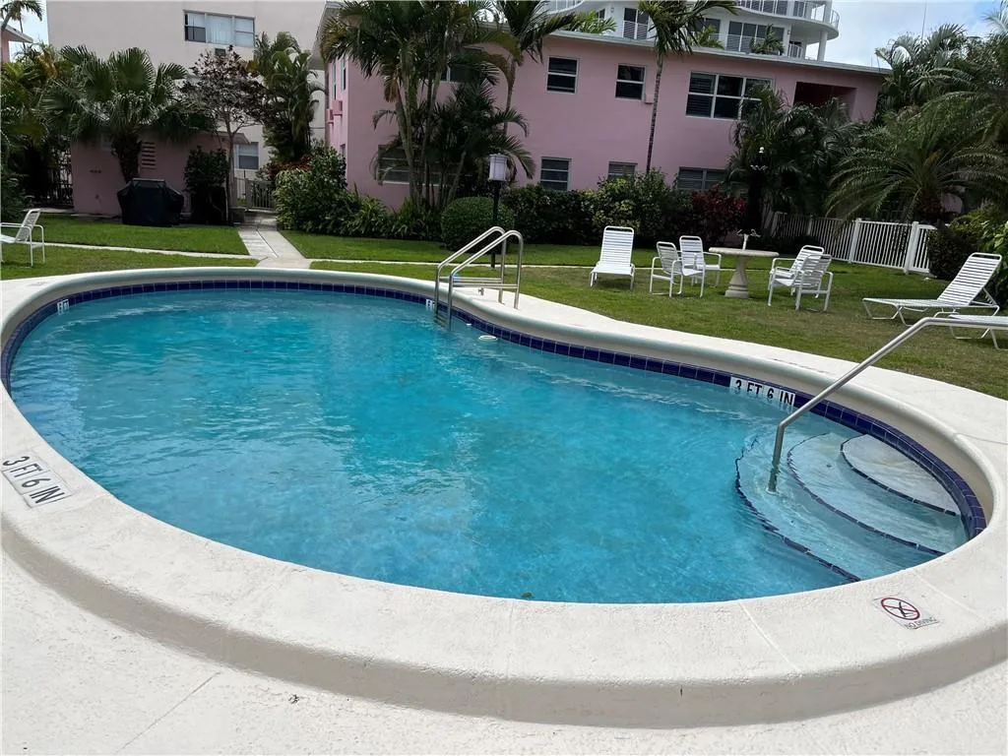
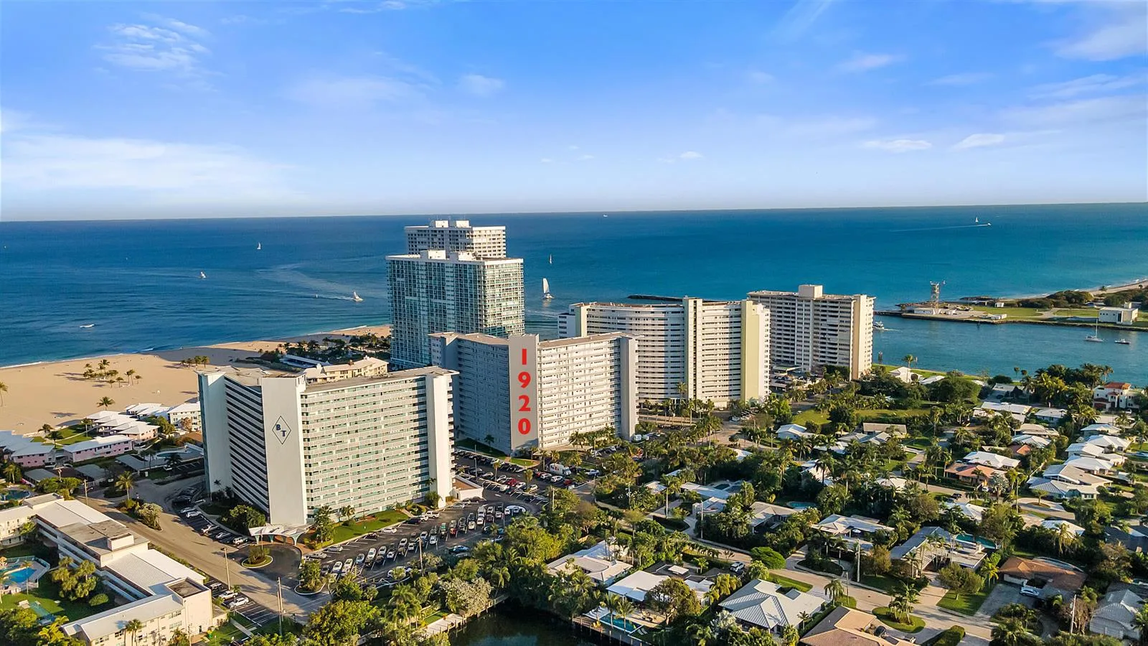
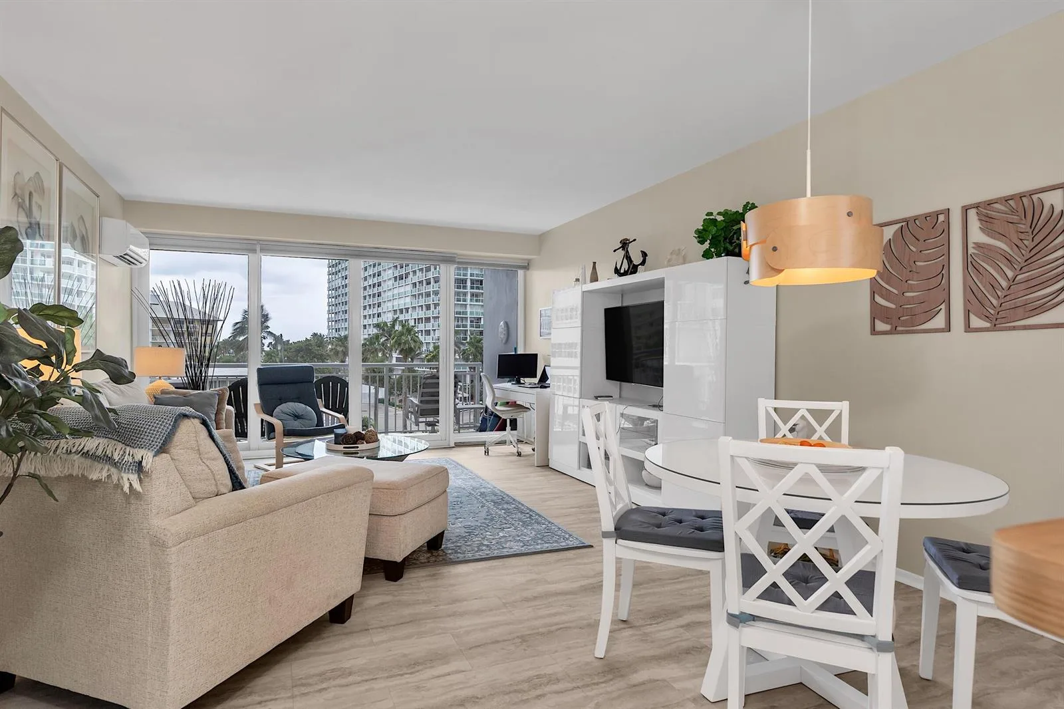
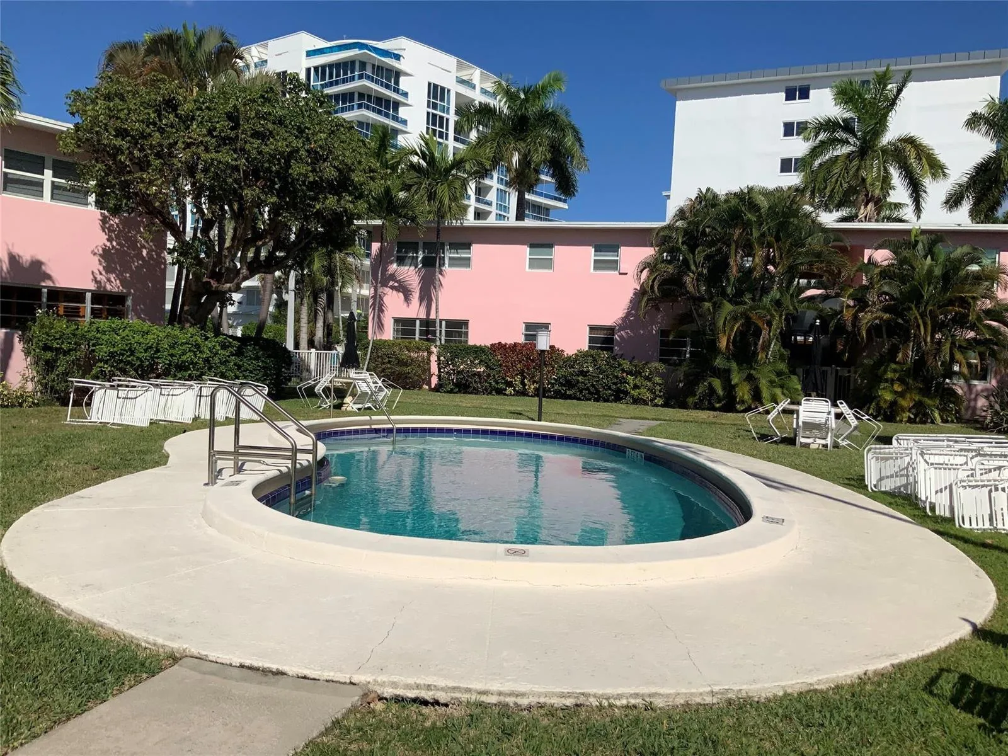
Enjoy resort-style coastal living in this spacious, 800-square-foot, 1-bedroom home with an amazing pool view from the 4th floor. Situated in a financially sound, well-managed 55+ co-op, the building boasts extensive recent updates, including hurricane-impact windows, sleek glass balconies, and enhanced safety systems like secure fob entry and security cameras. Water, sewer, trash, Internet and Cable are included in maintenance. Residents have access to top-tier amenities: beautifully landscaped grounds, a heated saltwater pool, a fitness center, 24-hour security, and a vibrant social calendar. Best of all, you are next to the beach, restaurants, grocery stores, retail, golf, boating and everyday essentials.

Inside the Residence: 3333 NE 34TH Street # 418, Fort Lauderdale, FL 33308

Bathrooms Full
1
Bathrooms Half
0
Interior Features
Interior Hall, Lobby, Fire Sprinklers, Entrance Foyer, Other
Appliances
Electric Range, Refrigerator, Self Cleaning Oven, Wall Oven
Flooring
Ceramic Floor
Heating
Central, Electric, Heat Pump/Reverse Cycle
Cooling
Ceiling Fan(s), Central Air, Electric
Furnished
Furniture For Sale,Furniture Negotiable
Architectural Style
One Story
Parking Features
1 Space, Assigned, Guest, No Boats, No Rv/Boats
Pool Features
Community
Pool Private
Yes
Year Built Details
Resale
Direction Faces
West

Building & Association Facts — 3333 NE 34TH Street # 418, Fort Lauderdale, FL 33308

Building Area Total
800
Building Area Units
Square Feet
Stories
17
Stories Total
17
Entry Level
4
Association
Yes
Association Fee
$628
Association Fee Frequency
Monthly
Association Amenities
Barbecue, Cabana, Gated, Community Room, Community Pool, Exercise Room, Storage, Guard At Gate, Heated Pool, Library, Maintained Community, Management On Site, Pool, Private Pool, Security Patrol, Trash Chute, Vehicle Wash Area
Pets Allowed
No, Yes
Security Features
Smoke Alarm, Smoke Detector(s), Fire Sprinkler System, Fire Sprinklers, Fire Alarm, Smoke Detector, Key Card Entry, Building Security, Complex Fenced, Doorman, Elevator Secure, Card Entry, Security Fence, Gated with Guard, Guard At Site, Lobby Attended, Key/Card Entry Parking, Private Guards, Security Gate, Security Guard, Security Lights, Security Patrol, TV Camera, TV Monitor, Walled

Site, Views & Construction — 3333 NE 34TH Street # 418, Fort Lauderdale, FL 33308

Lot Features
5 To Less Than 10 Acre Lot, Corner Lot
Lot Size Square Feet
217,800
Waterfront
No
View
Pool
Construction Materials
Concrete Block With Brick
Roof
Composition Roll
Exterior Features
Barbeque, Built-In Grill, Courtyard, Open Balcony, Outdoor Shower
Sewer
Public Sewer, Public Sanitation, Sewer
Water Source
Public
New Construction
No

Tax & Parcel Record — 3333 NE 34TH Street # 418, Fort Lauderdale, FL 33308

Parcel Number
494319nt0690
Tax Annual Amount
$1,218
Tax Year
2,025
Tax Legal Description
CORAL RIDGE TOWERS SOUTH CO-OP UNIT 418
Zoning
RMH-60
County Or Parish
Broward County

Assigned Schools — 3333 NE 34TH Street # 418, Fort Lauderdale, FL 33308

Elementary School
Bayview
Middle School
Sunrise
High School
Fort Lauderdale

As reported by the listing agent; confirm with the school district before relying on it.

On the Map

3333 NE 34TH Street # 418, Fort Lauderdale, FL 33308 · More homes in Fort Lauderdale

Comparable Listings in Fort Lauderdale

Quick Facts: 3333 NE 34TH Street # 418, Fort Lauderdale, FL 33308

Listing summary: stock cooperative for sale at 3333 NE 34TH Street # 418, Fort Lauderdale, FL 33308. It came to market on September 25, 2026 through Move Me Realty. Public schools here fall under Broward County Public Schools. The listing names Bayview, Sunrise and Fort Lauderdale as assigned schools. Layout: 1-bed, 1-bath, 800 sqft, in a structure dating to 1968.