MIAMI PRIMECondos

3330 NE 190th St # UPH11, Aventura, FL 33180

$2,495,0003 Beds4 Baths3,001 Sq. Ft.$831 / sq. ft.

Aventura, FL 33180 · Aventura Marina

Status
Active
Type
Condominium
Year Built
2007
Days on Market
25
MLS #
A12090648
County
Miami-Dade County

Listing Remarks — 3330 NE 190th St # UPH11, Aventura, FL 33180

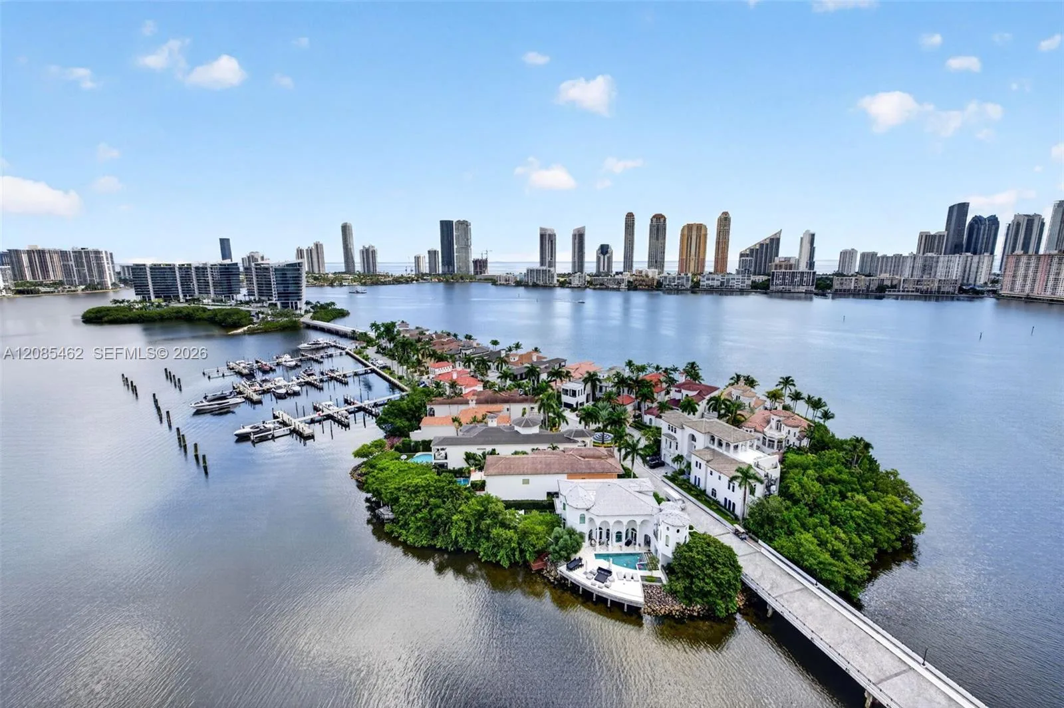
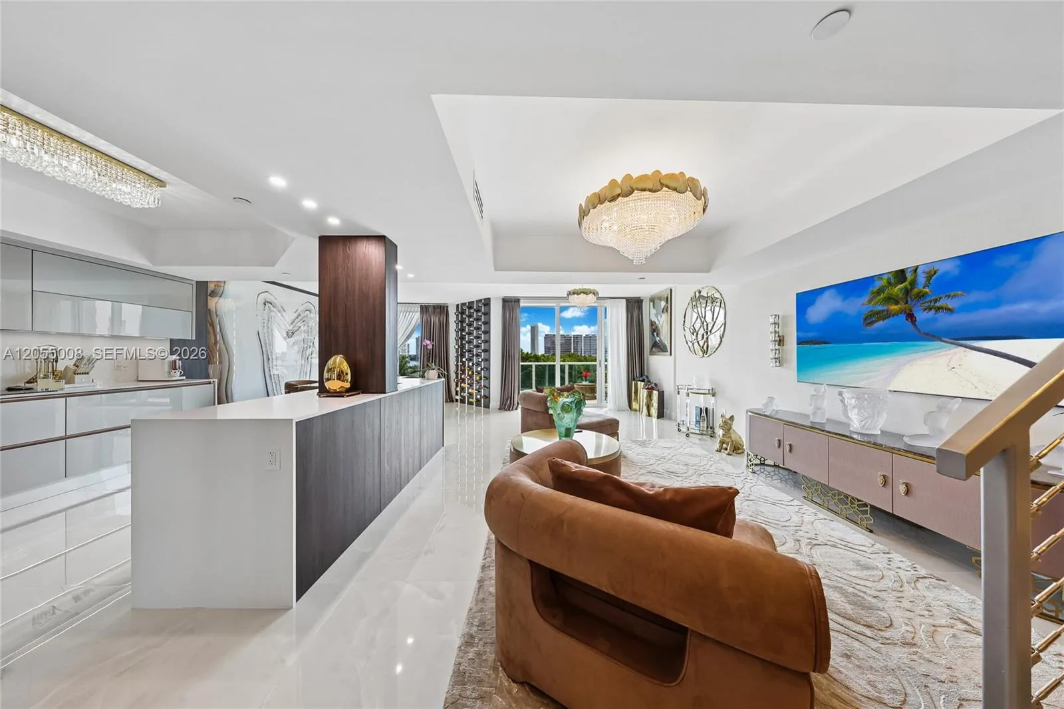
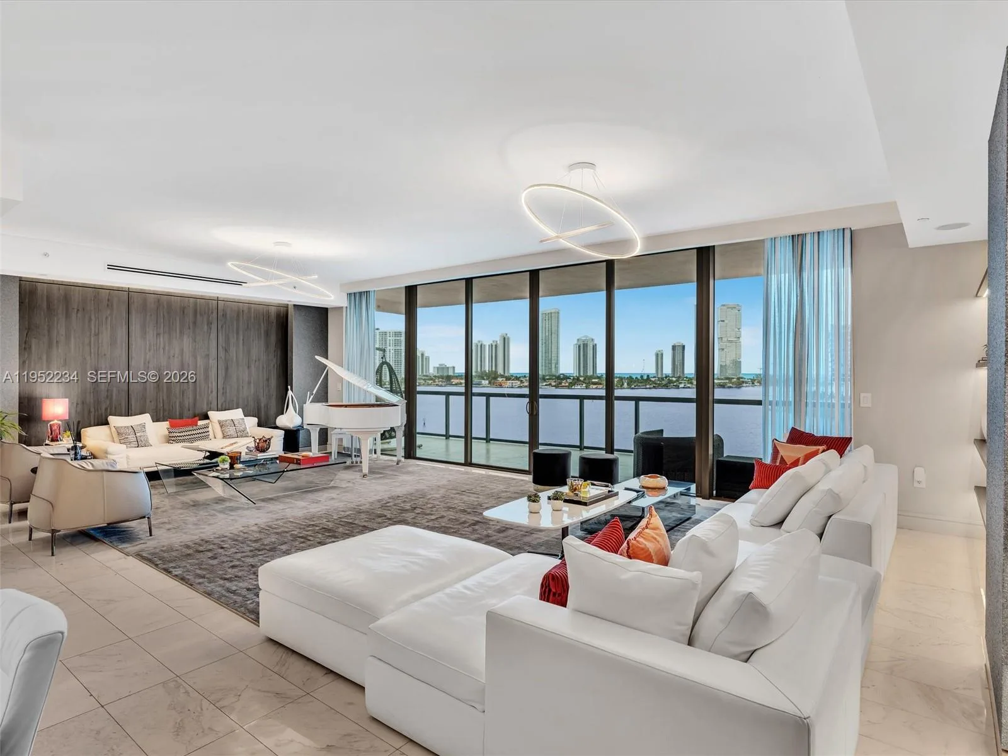
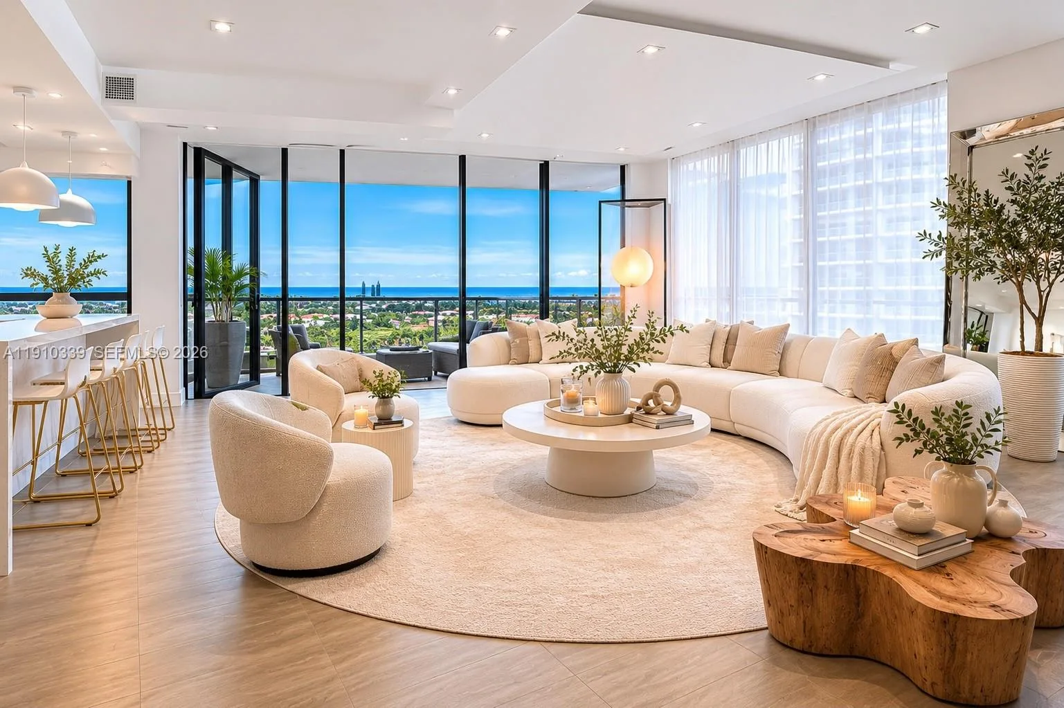
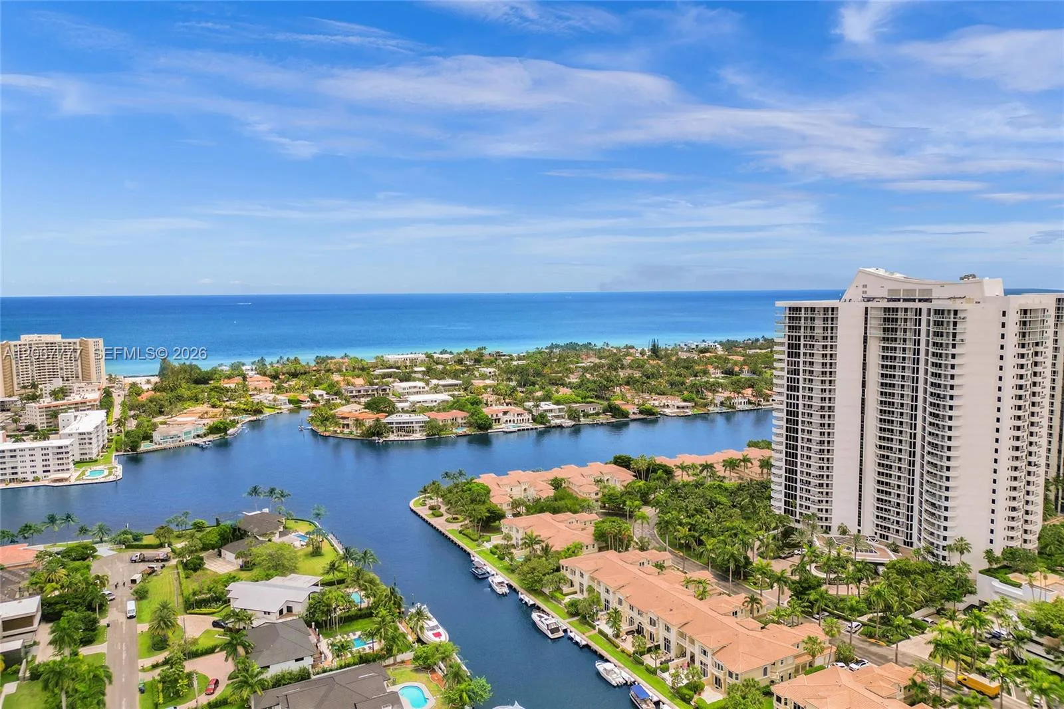
This 2 Story Upper Penthouse is a contemporary masterpiece with spectacular water views. 100% renovated to perfection! Nothing original remains. Over 1/2 a Million $ spent. NEW - NEW - NEW! Enter from private elevator renovated foyer. White, light, and stunning open kitchen w/top of the line appliance & quartz countertops. All new bathrooms. 3 bedrooms + Den or 4th bedroom, 3.5 Bathrooms, 3,001 SF + Huge oversized terrace, high ceiling. 3 assigned parking spaces with its own EV charger. A GEM! A PERFECT 10! In the Heart of Aventura on the Intercoastal Waterways w/ Unobstructed Breathtaking Views of the Bay, Ocean, and Surrounding Waterways. 5 Star Amenities Include 2 Clubhouses, 2 Pools, Jacuzzi, Newly Remodeled Main Gym W/New Equipment in Weight, Cardio, And Aerobic Room Offering Daily Classes, Cold Plunge Room, Steam/Sauna, New Dog Park, Located Next to Founders Park, Pickleball/Tennis/Basketball Courts, Aventura Mall.

Inside the Residence: 3330 NE 190th St # UPH11, Aventura, FL 33180

Bathrooms Full
3
Bathrooms Half
1
Interior Features
First Floor Entry, Closet Cabinetry, Fire Sprinklers, Entrance Foyer, French Doors, Pantry, Split Bedroom, Volume Ceilings, Walk-In Closet(s), Utility Room/Laundry
Appliances
Dishwasher, Disposal, Dryer, Electric Range, Ice Maker, Microwave, Refrigerator, Self Cleaning Oven, Washer
Heating
Central, Electric
Cooling
Central Air, Electric
Architectural Style
Penthouse, Split Level
Garage Spaces
3
Parking Features
2 Or More Spaces, Additional Spaces Available, Assigned, Covered, Electric Vehicle Charging Station(s), Valet
Pool Private
No
Year Built Details
Resale
Property Condition
Updated/Remodeled, Completely Renovated

Building & Association Facts — 3330 NE 190th St # UPH11, Aventura, FL 33180

Building Name
AVENTURA MARINA
Building Area Total
3001
Building Area Units
Square Feet
Stories Total
29
Entry Level
29
Association
Yes
Association Fee
$2,185
Association Fee Frequency
Monthly
Association Amenities
Barbecue, Bike/Jog Path, Billiard Room, Business Center, Clubhouse-Clubroom, Community Room, Elevator(s), Exercise Room, Marina, Pool, Sauna, Spa/Hot Tub
Security Features
Fire Sprinklers, Fire Alarm, Smoke Detector, Complex Fenced, Doorman, Elevator Secure, Card Entry, Secured Garage/Parking, Guard At Site, Lobby Secured, Private Guards, Security Patrol, Stairs Secured, TV Camera

Site, Views & Construction — 3330 NE 190th St # UPH11, Aventura, FL 33180

Lot Size Square Feet
0
Waterfront
Yes
Waterfront Features
Intracoastal Front, Seawall
View
Bay, Intracoastal View, Ocean View, Skyline, Water View
Construction Materials
CBS Construction
Exterior Features
Open Balcony
New Construction
No

Tax & Parcel Record — 3330 NE 190th St # UPH11, Aventura, FL 33180

Parcel Number
28-22-03-075-0540
Tax Annual Amount
$19,423
Tax Year
2,025
Tax Legal Description
AVENTURA MARINA CONDO NUMBER TWO UNIT UPH11 UNDIV 0.00576066% INT IN COMMON ELEMENTS OFF REC 24831-3599 COC 25805-4441 07 2007 1
County Or Parish
Miami-Dade County

Assigned Schools — 3330 NE 190th St # UPH11, Aventura, FL 33180

Elementary School
Aventura Waterways
Middle School
Highland Oaks
High School
Don Soffer Aventura

As reported by the listing agent; confirm with the school district before relying on it.

On the Map

3330 NE 190th St # UPH11, Aventura, FL 33180 · More homes in Aventura
Courtesy of Coldwell Banker Realty

Comparable Listings in Aventura

Quick Facts: 3330 NE 190th St # UPH11, Aventura, FL 33180

Listing summary: condo for sale at 3330 NE 190th St # UPH11, Aventura, FL 33180. It came to market on September 18, 2026 through Coldwell Banker Realty. Public schools here fall under Miami-Dade County Public Schools. The listing names Aventura Waterways, Highland Oaks and Don Soffer Aventura as assigned schools. Layout: 3-bed, 4-bath, 3,001 sqft, in a structure dating to 2007.