325 Coconut Isle Drive, Fort Lauderdale, FL 33301
Fort Lauderdale, FL 33301 · Las Olas Isles
Listing Remarks — 325 Coconut Isle Drive, Fort Lauderdale, FL 33301
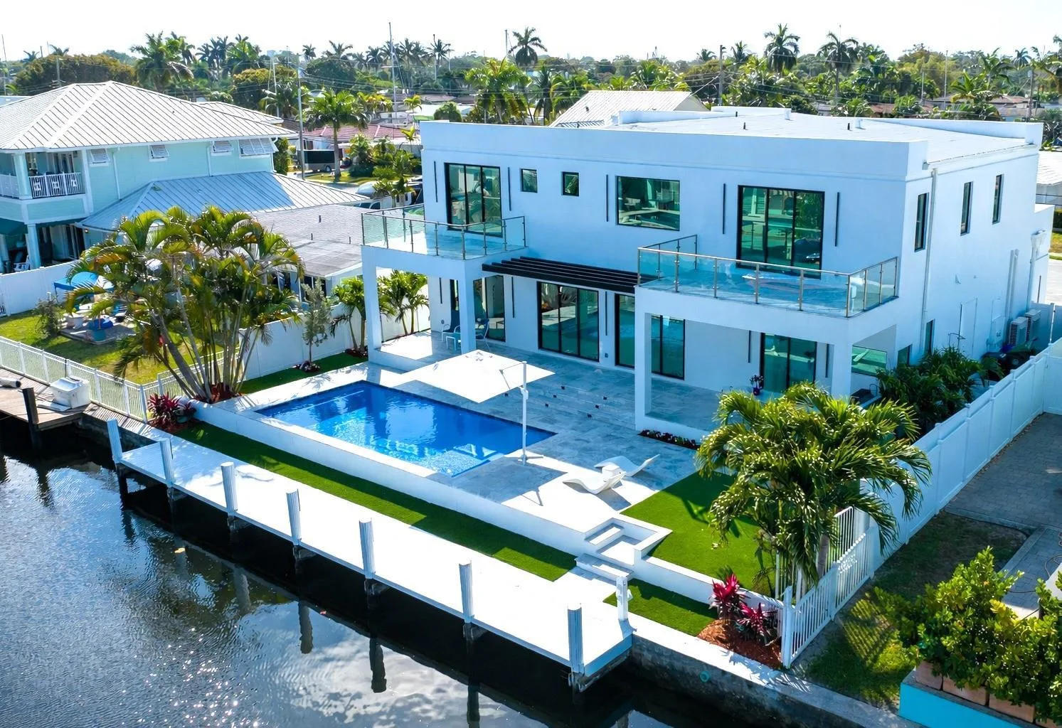
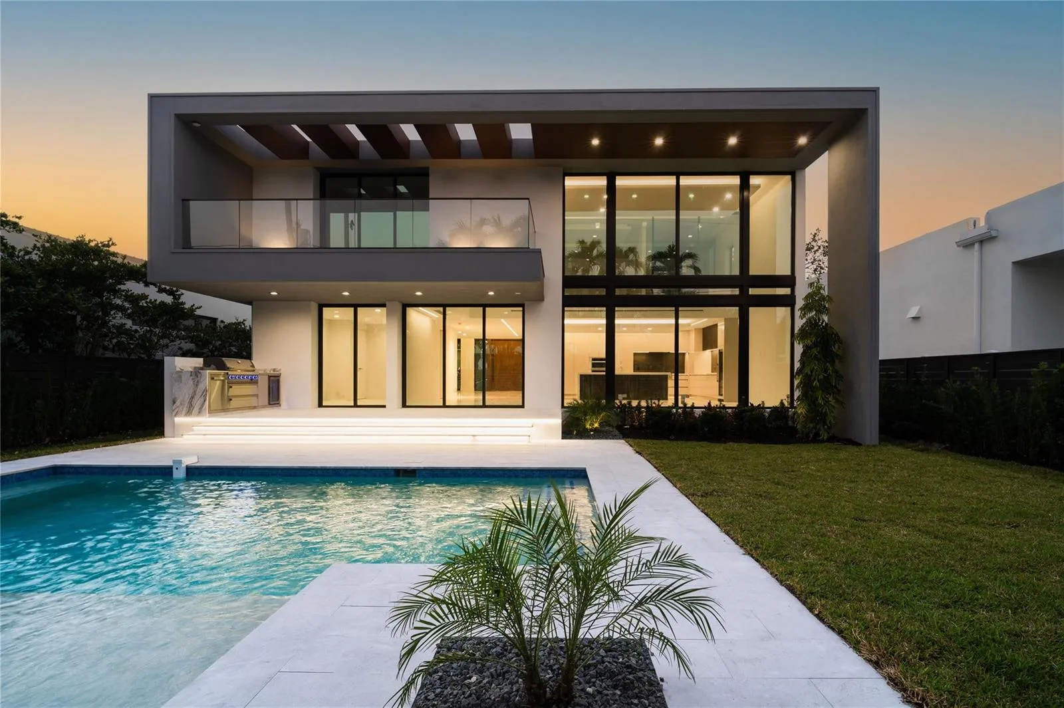
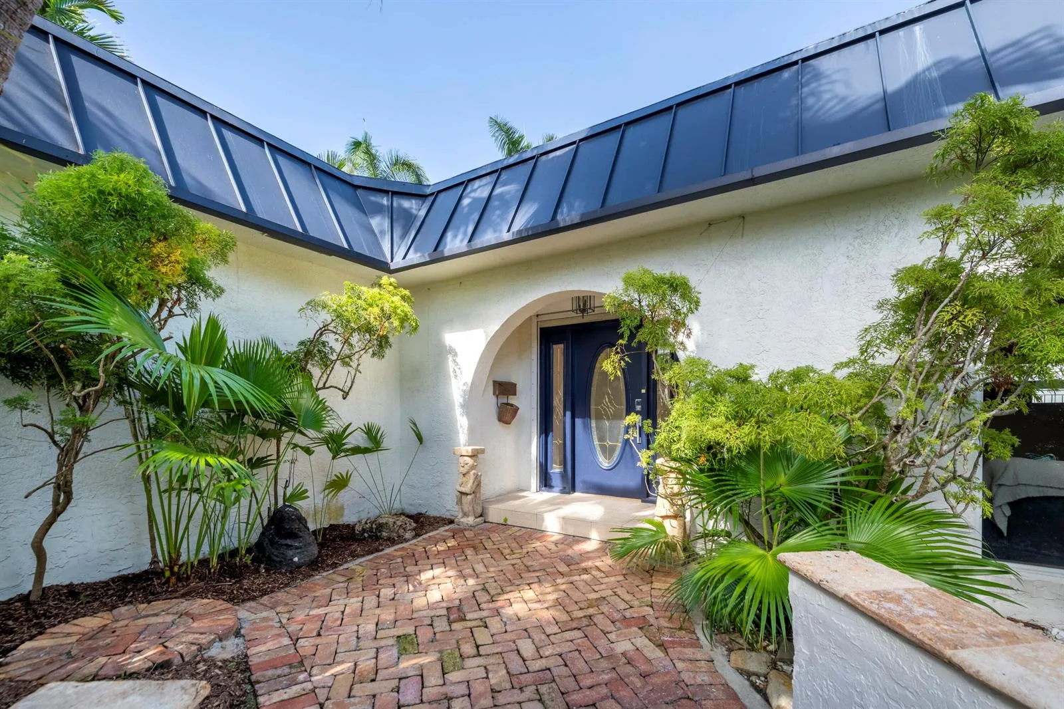
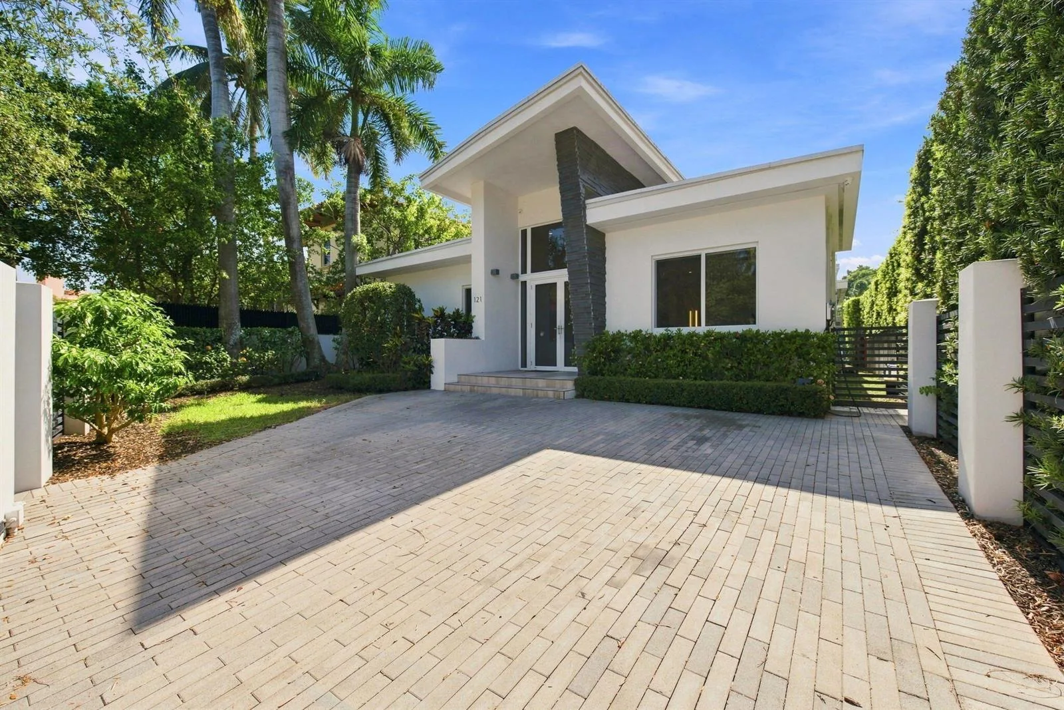
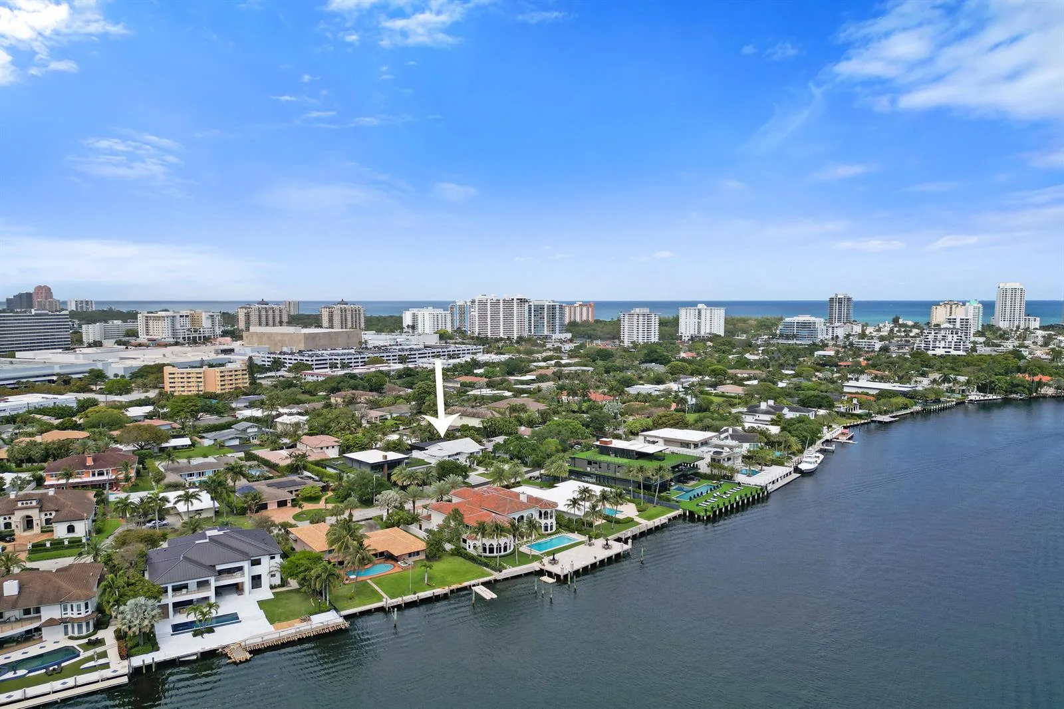
Perfectly positioned in prestigious Las Olas Isles, this waterfront residence presents an exceptional opportunity to enjoy the South Florida lifestyle. Offering 3 bedrooms and 2 baths, the home boasts 50' of waterfrontage with easy ocean access and no fixed bridges. Spacious living areas blend seamlessly with effortless indoor-outdoor living, creating a refined, move-in-ready retreat. The expansive covered patio and pool overlook scenic waterways, providing the perfect setting for entertaining or relaxing in total privacy. Ideally located near fine dining, boutique shopping, and within walking distance to the beach, this residence captures the essence of luxury coastal living.
Inside the Residence: 325 Coconut Isle Drive, Fort Lauderdale, FL 33301
- Bathrooms Full
- 2
- Bathrooms Half
- 0
- Interior Features
- First Floor Entry, Built-in Features, Skylight, Other
- Appliances
- Dishwasher, Dryer, Microwave, Refrigerator, Self Cleaning Oven, Wall Oven, Washer
- Flooring
- Carpet, Tile
- Heating
- Central, Electric
- Cooling
- Central Air, Electric
- Furnished
- Unfurnished
- Architectural Style
- One Story
- Parking Features
- 2 Or More Spaces, Driveway
- Pool Features
- Automatic Chlorination, Private
- Pool Private
- Yes
- Year Built Details
- Resale
- Direction Faces
- South
Building & Association Facts — 325 Coconut Isle Drive, Fort Lauderdale, FL 33301
- Building Area Total
- 2450
- Building Area Units
- Square Feet
- Stories
- 1
- Stories Total
- 1
- Association
- No
- Association Amenities
- Boat Dock, Private Pool
- Pets Allowed
- Yes
Site, Views & Construction — 325 Coconut Isle Drive, Fort Lauderdale, FL 33301
- Lot Features
- Less Than 1/4 Acre Lot, East Of US 1, Less Than 1 Acre
- Lot Size Square Feet
- 6,250
- Waterfront
- Yes
- Waterfront Features
- Canal Front, Canal Width 81-120 Feet, Canal, Ocean Access
- Frontage Length
- 50
- View
- Canal, Pool, Water, Canal View
- Construction Materials
- Concrete Block Construction
- Roof
- Tile, Flat Tile, Flat Roof With Facade Front, Tile Roof
- Exterior Features
- East Of Us1
- Sewer
- At Site, Public Sewer, Other, Public Sanitation, Sewer
- Water Source
- Public
- New Construction
- No
Tax & Parcel Record — 325 Coconut Isle Drive, Fort Lauderdale, FL 33301
- Parcel Number
- 504211150181
- Tax Annual Amount
- $31,123
- Tax Year
- 2,025
- Tax Legal Description
- VENICE 8-12 B LOT 28 BLK 7
- Zoning
- RS-8
- County Or Parish
- Broward County
Assigned Schools — 325 Coconut Isle Drive, Fort Lauderdale, FL 33301
- Elementary School
- Harbordale
- Middle School
- Sunrise
- High School
- Fort Lauderdale
As reported by the listing agent; confirm with the school district before relying on it.
Open Houses
- Friday, November 6, 2026 at 8:00 PM
- Sunday, November 8, 2026 at 5:00 PM
On the Map
325 Coconut Isle Drive, Fort Lauderdale, FL 33301 · More homes in Fort Lauderdale
Comparable Listings in Fort Lauderdale


Quick Facts: 325 Coconut Isle Drive, Fort Lauderdale, FL 33301
Listing summary: single family home for sale at 325 Coconut Isle Drive, Fort Lauderdale, FL 33301. It came to market on May 13, 2026 through Florida Luxurious Properties. Public schools here fall under Broward County Public Schools. The listing names Harbordale, Sunrise and Fort Lauderdale as assigned schools. Layout: 3-bed, 2-bath, 2,450 sqft, in a structure dating to 1961.